Search Dallas Homes For Sale

- Search Dallas Homes For Sale
Save
Ask
Tour
Hide
Share
$1,150,000
6 Days On Site

7016 Horizon Trail
McKinney, TX 75071

For Sale|Single Family Residence|Active
4
Beds
3
Total Baths
3
Full Baths
3,800
SqFt
$303
/SqFt
2017
Built
Subdivision:
Waterstone Estates Sec II
County:
Collin
7016 Horizon Trail7016 Horizon Trail7016 Horizon Trail7016 Horizon Trail
Save
Ask
Tour
Hide
Share

Mortgage Calculator

Monthly Payment (Est.)

$5,247
Calculator powered by Showcase IDX, a Constellation1 Company. Copyright ©2026 Information is deemed reliable but not guaranteed.

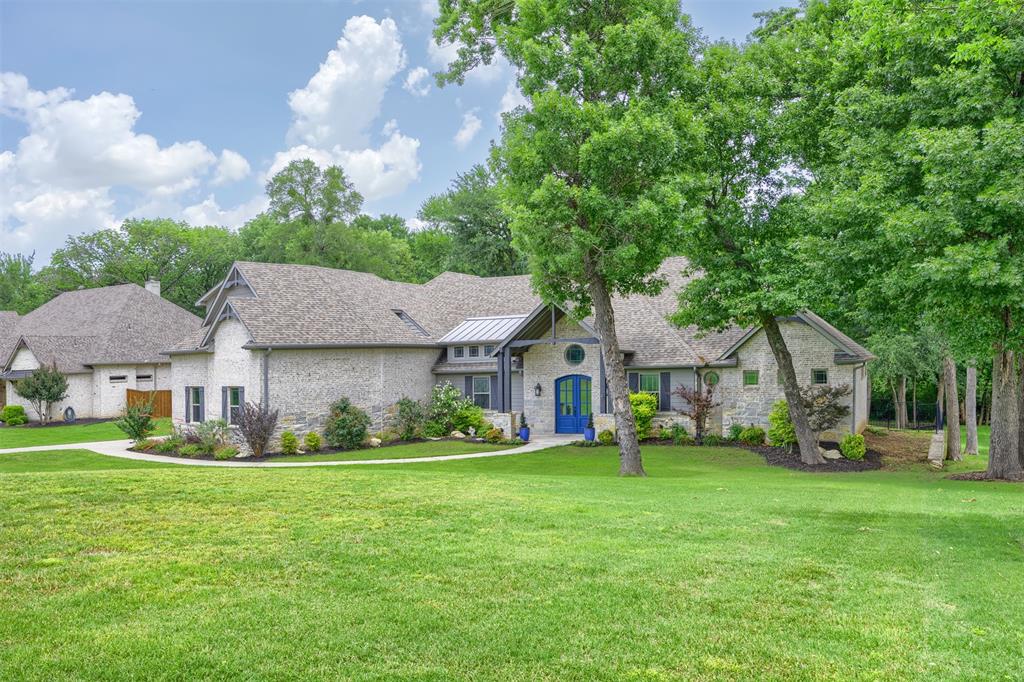
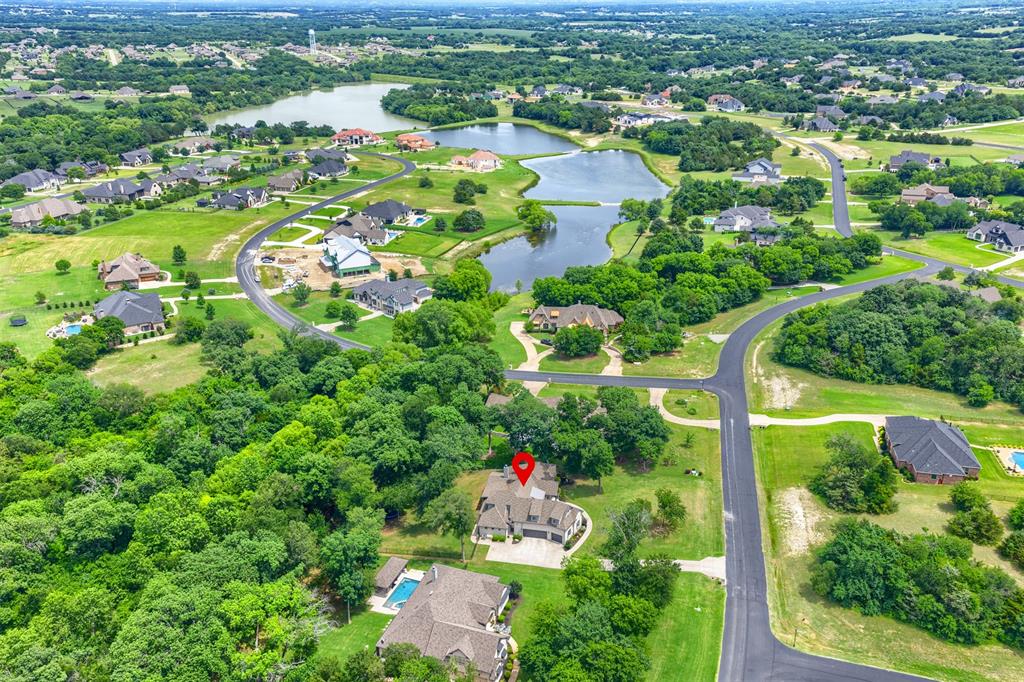
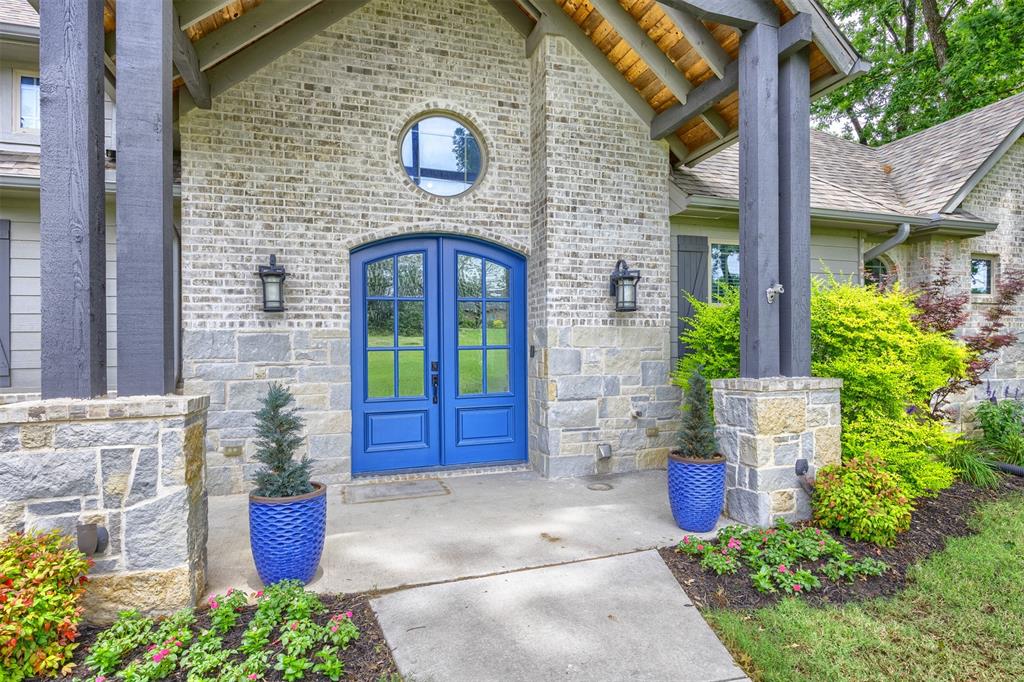
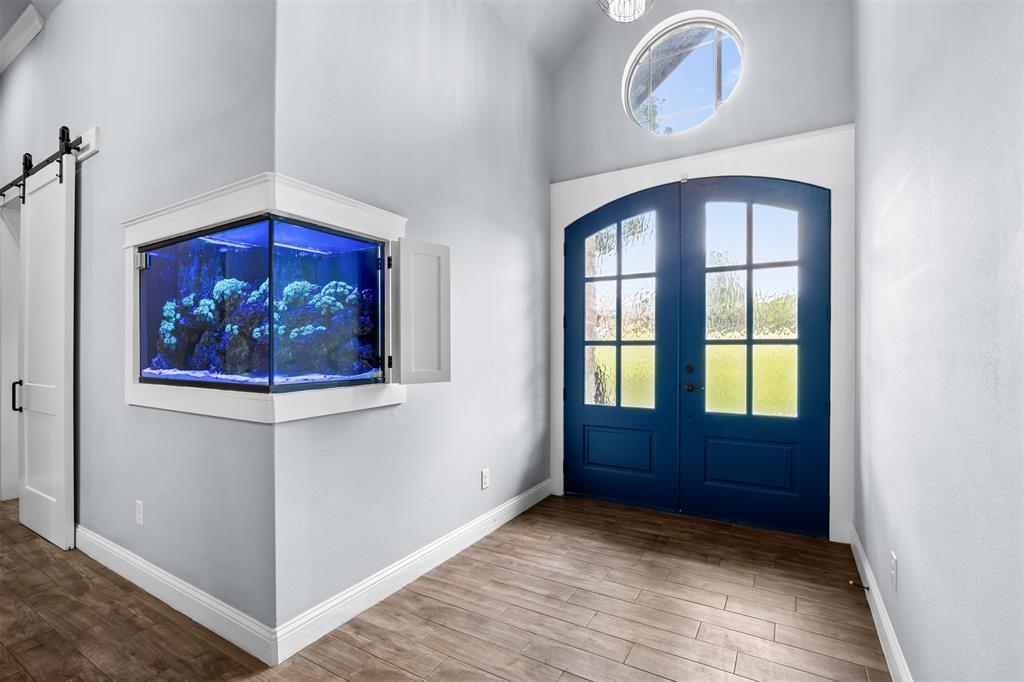
Gorgeous custom one-owner home situated on a private 1-acre lot in the highly sought-after gated community of Waterstone Estates. With 4 bedrooms, 3 full baths, a media room, flex space, and 3-car garage, this 3,800 sq ft home offers the perfect blend of luxury, comfort, and everyday function. Beautiful double doors welcome you inside to an open-concept layout filled with natural light, large windows, and generous storage throughout. The oversized living and kitchen area is ideal for entertaining, featuring a built-in aquarium with live coral and tropical fish that creates a peaceful focal point in the living room. The spacious kitchen includes a Texas-sized island, stainless steel appliances, gas cooktop, walk-in pantry, and plenty of room to gather. A convenient side entry leads into a functional mud room area with space for a second refrigerator, plus a coffee bar and wine fridge, adding even more everyday convenience and storage. The oversized primary suite overlooks the serene backyard and features a spa-like ensuite bath with dual vanities, a Hollywood soaking tub, large walk-in shower, and stunning light fixtures. The custom primary closet includes built-in shelving and dressers and connects to a small workstation area and the laundry room, complete with a sink, abundant cabinetry, and extra storage. Downstairs also includes an additional bedroom, full bath, and media room with stadium seating. Media furniture and equipment will convey with the home. Upstairs, you’ll find two large bedrooms, a full bath, and a flexible bonus space that could be used for storage, office space, or an additional bedroom. The fully screened-in back patio offers plenty of room for relaxing or entertaining while overlooking the beautiful treed lot. With mature trees, privacy, and more than enough room for a pool, this Waterstone Estates property is a rare find.

Save
Ask
Tour
Hide
Share
Listing Snapshot
Price 
$1,150,000
Days On Site 
6 Days
Bedrooms 
4
Inside Area (SqFt) 
3,800 sqft
Total Baths 
3
Full Baths 
3
Partial Baths 
N/A
Lot Size 
1 Acre
Year Built 
2017
MLS® Number 
21263966
Status 
Active
Property Tax 
$11,162
HOA/Condo/Coop Fees 
$975 Semi-Annually
Sq Ft Source 
N/A
Friends & Family
Recent Activity
yesterdayListing updated with changes from the MLS®
7 days agoListing first seen on site
General Features
Acres 
1
Attached Garage 
Yes
Foundation 
Slab
Garage 
Yes
Garage Spaces 
3
Levels 
Two
Parking 
DrivewayGarage Door OpenerGarage Faces SideInside EntranceAttached
Property Sub Type 
Single Family Residence
Security 
Gated CommunitySmoke Detector(s)
Sewer 
Septic Tank
Special Circumstances 
Standard
Style 
Traditional
Utilities 
Cable Available
Water Source 
Public
Interior Features
Appliances 
DishwasherDisposalDryerRefrigeratorWasher
Cooling 
Central AirElectricZoned
Fireplace 
Yes
Fireplace Features 
Gas StarterLiving RoomRaised HearthStoneWood Burning
Fireplaces 
1
Flooring 
CarpetTile
Heating 
CentralElectricFireplace(s)
Interior 
Built-in FeaturesCathedral Ceiling(s)ChandelierEat-in KitchenGranite CountersKitchen IslandOpen FloorplanPantryWalk-In Closet(s)High Speed Internet
Laundry Features 
Electric Dryer HookupWasher Hookup
Window Features 
Bay Window(s)Window Coverings
Bath-Full 
Dimensions - 13 x 6Level - First
Bedroom 
Dimensions - 13 x 11Level - Second
Bonus Room 
Dimensions - 0 x 0Level - Second
Dining Room 
Dimensions - 16 x 15Level - First
Kitchen 
Dimensions - 19 x 14Level - FirstFeatures - Eat-in Kitchen, Kitchen Island
Living Room 
Dimensions - 23 x 17Level - First
Master Bathroom 
Dimensions - 18 x 12Level - First
Master Bedroom 
Dimensions - 20 x 15Level - FirstFeatures - Walk-In Closet(s)
Media Room 
Dimensions - 18 x 14Level - First
Save
Ask
Tour
Hide
Share
Exterior Features
Construction Details 
Brick
Exterior 
Rain Gutters
Lot Features 
Interior LotLandscapedMany Trees
Patio And Porch 
Covered
Roof 
Composition
Windows/Doors 
Bay Window(s)Window Coverings
Community Features
Association Dues 
975
Community Features 
Gated
Financing Terms Available 
CashConventionalFHAVA Loan
HOA Fee Frequency 
Semi-Annually
School District 
McKinney ISD
Schools
School District
McKinney ISD
Elementary School
Webb
Middle School
Johnson
High School
McKinney North
Listing courtesy of Kristin Barnett of Epique Realty kb@kristinsellsdallas.com


© 2020 North Texas Real Estate Information Systems. All rights reserved. Information is deemed reliable but is not guaranteed accurate by the MLS or NTREIS. The information being provided is for the consumer's personal, non-commercial use, and may not be reproduced, redistributed, or used for any purpose other than to identify prospective properties consumers may be interested in purchasing.
Last checked: 2026-05-29 09:42 AM CDT

Neighborhood & Commute
Source: Walkscore
Save
Ask
Tour
Hide
Share