
7333 Valley View Lane 404Dallas, TX 75240
Mortgage Calculator
Monthly Payment (Est.)
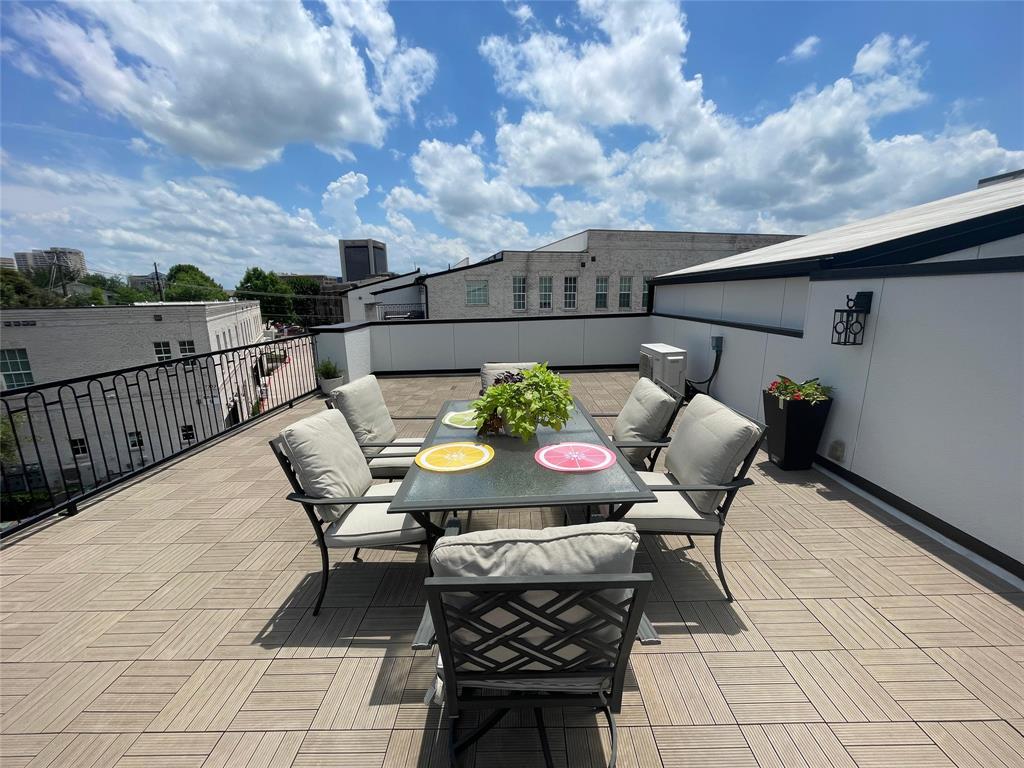
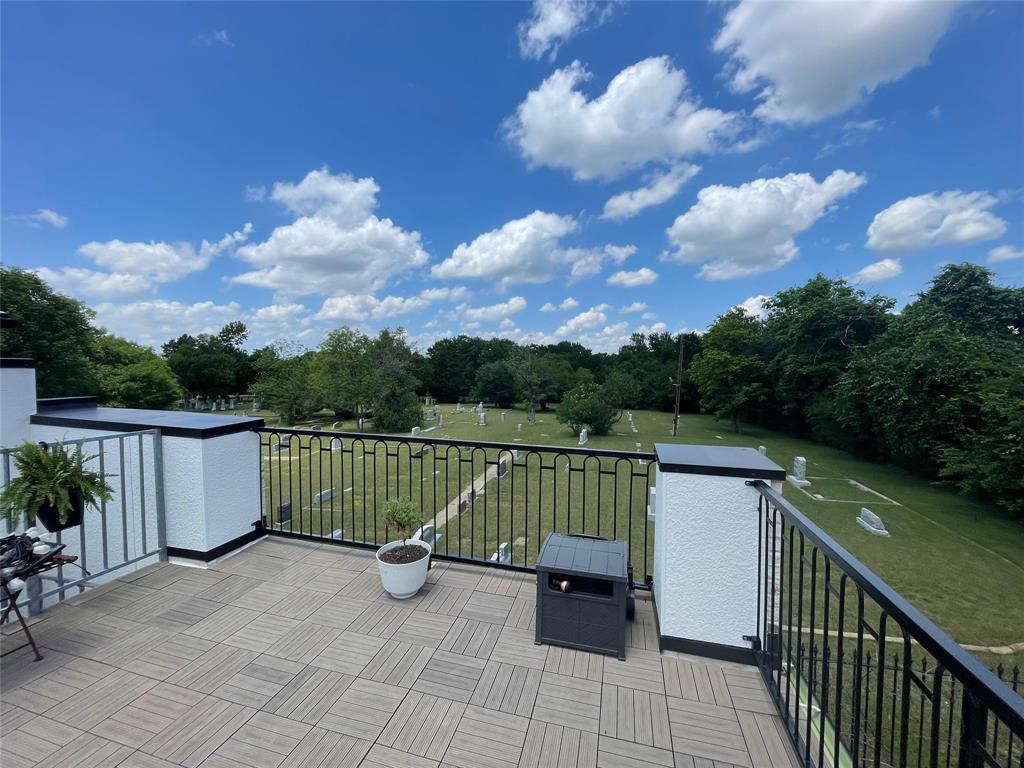
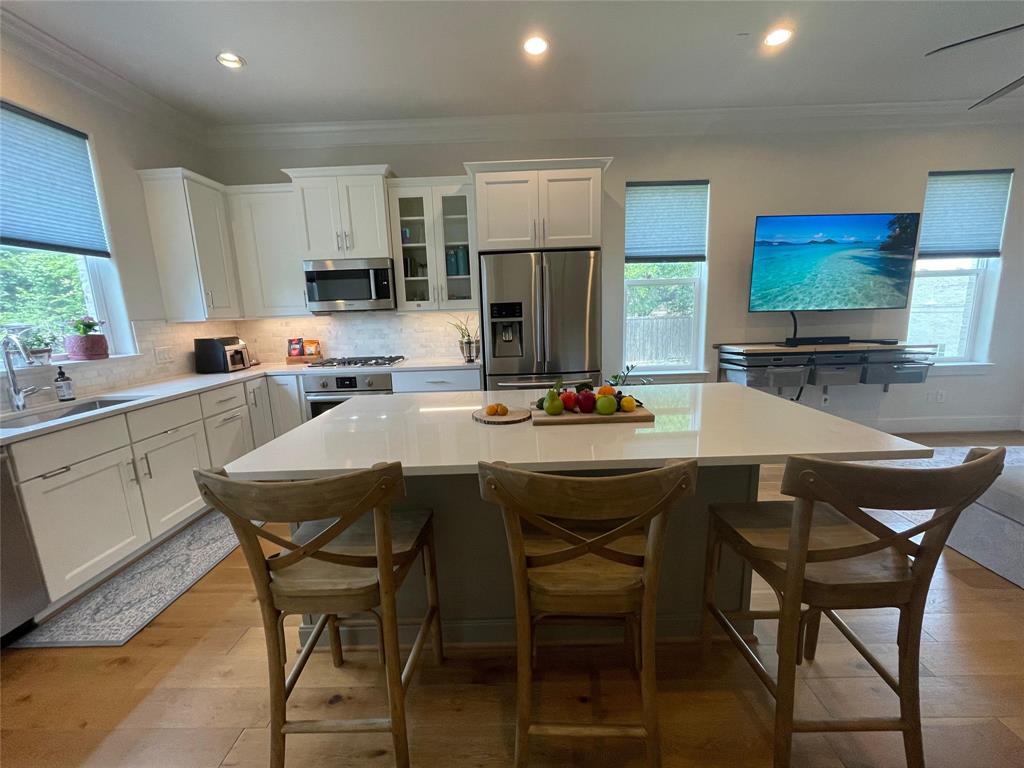
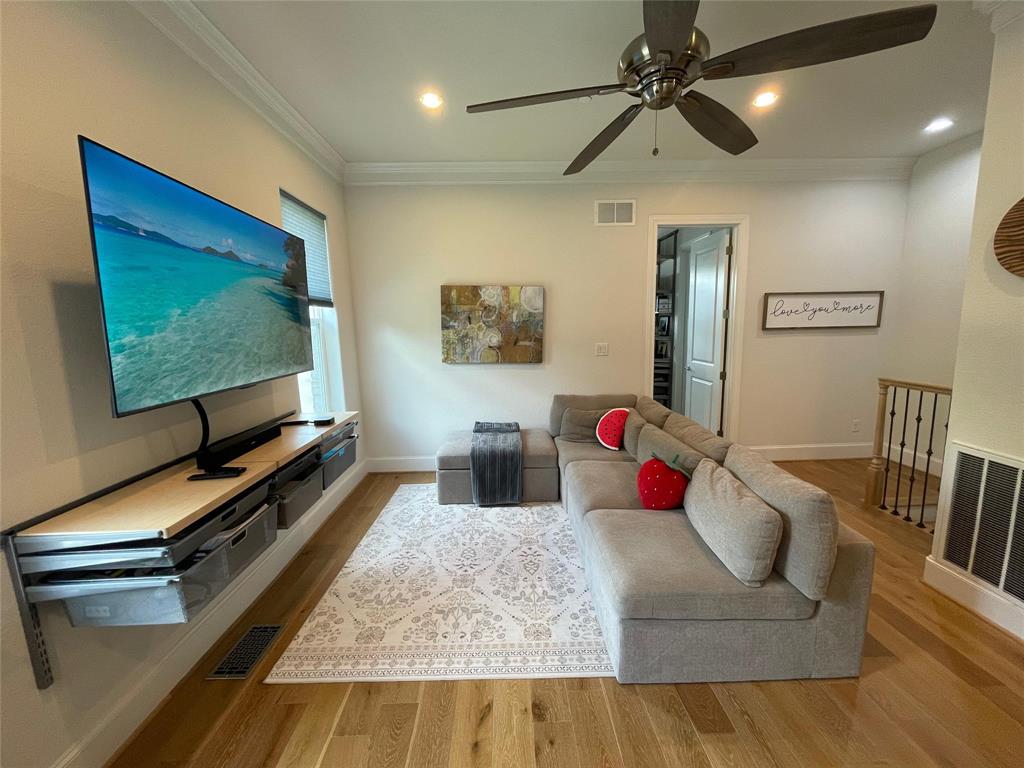
$1,369Welcome to this beautifully designed 1,106 sq. ft. corner townhome featuring a spacious open-concept layout that maximizes flow and natural light. The main living area seamlessly connects the kitchen, dining, and living spaces. A spiral metal staircase takes you up and down between the rooftop patio deck and the 2nd floor main living area and kitchen level. One of the standout features of this home is the expansive rooftop deck spanning the entire third floor, offering the ideal space for outdoor relaxation, entertaining, or enjoying scenic views. A thoughtfully designed townhome combines comfort, functionality, and stylish living in one exceptional property. Completed in 2020, one-owner townhome updated & painted in 2026. Attached custom Elfa shelving & drawer systems in all rooms. $50,000 in upgrades & updates. Built in entertainment system, in-wall wiring for multi-media and surround sound in ceiling. Wall can fit up to 80 inch flat panel TV. ALL appliances and televisions & mounts can convey. Furnishings & art negotiable. Beautiful blonde colored engineered wood flooring throughout. Also on the stairs. Two unit constant-flow heat pump system for HVAC. Survey in transaction desk. Corner unit next to courtyard with amazing 3rd floor rooftop deck. Engineered wood flooring system throughout. Built with 2 x 6, 16 inch on center framing vs. 2 x 4 for most production-built homes. Thicker walls allow insulation rating to be R-19 as opposed to R-13. These extra steps solidify the structure and increase the energy efficiency. CertainTeed Air Renew Drywall that removes Volatile Organic Compounds (VOCs) from the air, while providing additional mold and moisture resistance. Garage floor protected by PVC Garage Mat Roll with Diamond Plate Texture, Heavy-Duty Floor Protector for Leaks & Stains. Original 2020 survey available, no changes.
| 8 hours ago | Listing updated with changes from the MLS® | |
| 13 hours ago | Status changed to Active Under Contract | |
| 15 hours ago | Listing first seen on site |

© 2020 North Texas Real Estate Information Systems. All rights reserved. Information is deemed reliable but is not guaranteed accurate by the MLS or NTREIS. The information being provided is for the consumer's personal, non-commercial use, and may not be reproduced, redistributed, or used for any purpose other than to identify prospective properties consumers may be interested in purchasing.
Last checked: 2026-05-27 01:12 PM CDT
Did you know? You can invite friends and family to your search. They can join your search, rate and discuss listings with you.