Search Dallas Homes For Sale

- Search Dallas Homes For Sale
Save
Ask
Tour
Hide
Share
$2,150,000
11 Days On Site

6934 Forest Glen Drive
Dallas, TX 75230

For Sale|Single Family Residence|Active
4
Beds
5
Total Baths
4
Full Baths
1
Partial Bath
4,452
SqFt
$483
/SqFt
2001
Built
Subdivision:
Lake Forest Ph C
County:
Dallas
6934 Forest Glen Drive6934 Forest Glen Drive6934 Forest Glen Drive6934 Forest Glen Drive
Save
Ask
Tour
Hide
Share

Mortgage Calculator

Monthly Payment (Est.)

$9,809
Calculator powered by Showcase IDX, a Constellation1 Company. Copyright ©2026 Information is deemed reliable but not guaranteed.

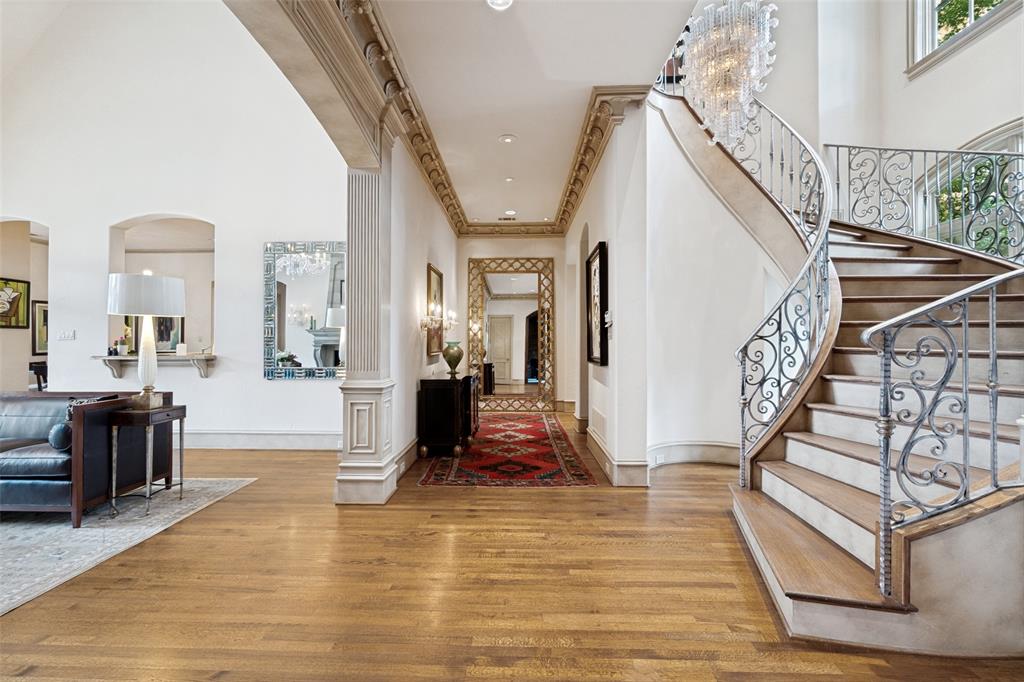
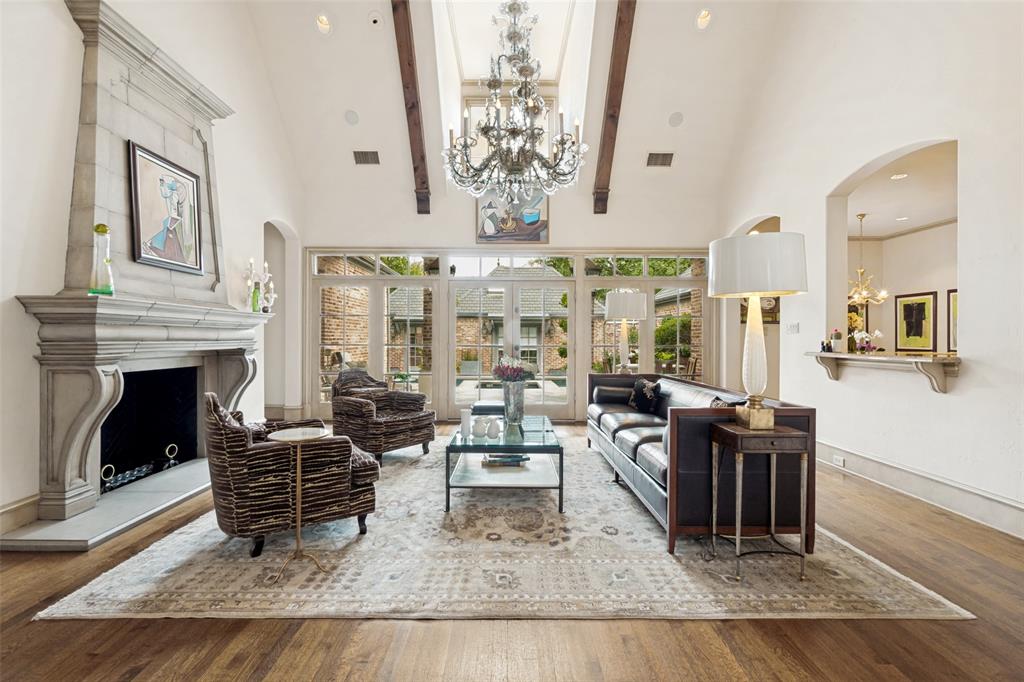
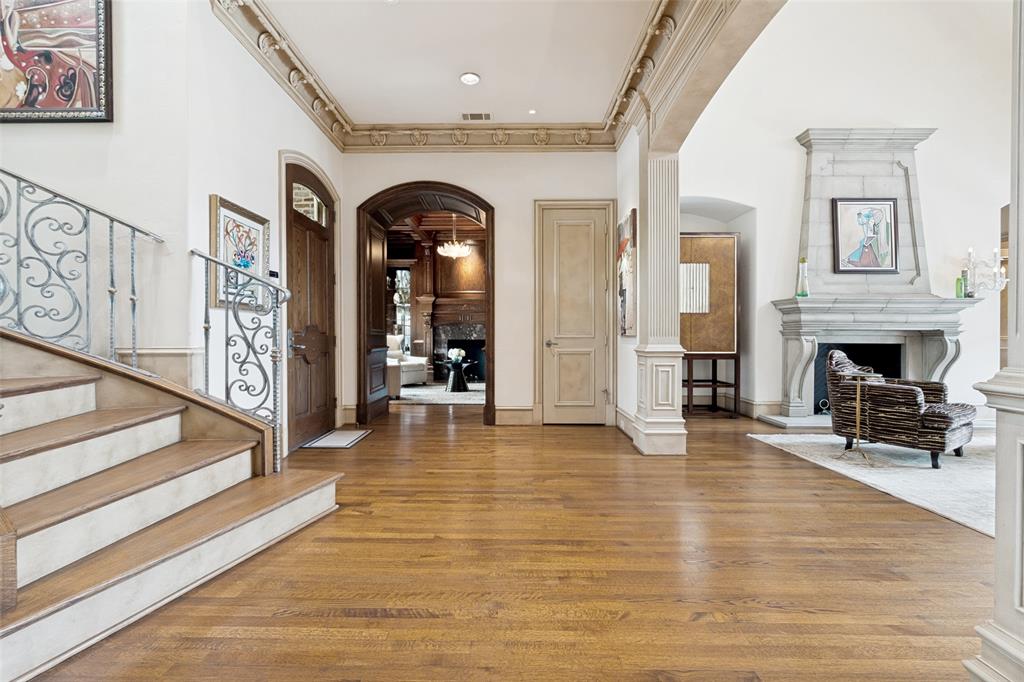
A rare opportunity to purchase a one-owner Lake Forest residence built by Hawkins Welwood, where timeless architecture, privacy, and resort-style living blend seamlessly. Set on a coveted corner lot, the residence offers convenient ground-level access. Enter to soaring ceilings with ornate crown moldings, a custom wood staircase with iron balustrade, and a C-shaped floor plan with views of the backyard oasis. Handcrafted hardwood floors add warmth throughout the downstairs. The residence offers four split bedrooms, with two bedrooms and 2.5 baths downstairs. Upstairs, two additional bedrooms, each with its own bath, and a spacious media or game room adds another place to gather or unwind. The outdoor space features a beautiful pool and covered patio, creating an inviting setting for relaxation and entertaining. Separate from the main home, the approx. 360 SF pool house offers a quiet sanctuary with a Flex room, spa bath, dry Swedish sauna, steam shower, and storage. With its thoughtful floor plan, refined architectural details, and exceptional outdoor living, this home delivers a remarkable lifestyle.

Save
Ask
Tour
Hide
Share
Listing Snapshot
PriceĀ 
$2,150,000
Days On SiteĀ 
11 Days
BedroomsĀ 
4
Inside Area (SqFt)Ā 
4,452 sqft
Total BathsĀ 
5
Full BathsĀ 
4
Partial BathsĀ 
1
Lot SizeĀ 
0.201 Acres
Year BuiltĀ 
2001
MLSĀ® NumberĀ 
21264129
StatusĀ 
Active
Property TaxĀ 
$36,943
HOA/Condo/Coop FeesĀ 
$583.33 monthly
Sq Ft SourceĀ 
N/A
Friends & Family
Recent Activity
2 weeks agoListing updated with changes from the MLSĀ®
2 weeks agoListing first seen on site
General Features
AcresĀ 
0.201
Attached GarageĀ 
Yes
FoundationĀ 
Slab
GarageĀ 
Yes
Garage SpacesĀ 
2
LevelsĀ 
Two
ParkingĀ 
Alley AccessGarageGarage Door OpenerGarage Faces RearGatedAttached
Property Sub TypeĀ 
Single Family Residence
SewerĀ 
Public Sewer
Special CircumstancesĀ 
Standard
Water SourceĀ 
Public
Interior Features
AppliancesĀ 
RefrigeratorBuilt-In RefrigeratorDishwasherDisposalGas CooktopIce MakerDouble OvenWine Cooler
CoolingĀ 
Central Air
FireplaceĀ 
Yes
Fireplace FeaturesĀ 
GasLibraryLiving RoomStone
FireplacesĀ 
2
FlooringĀ 
CarpetHardwoodMarbleTile
HeatingĀ 
Natural Gas
InteriorĀ 
Double VanityEat-in KitchenGranite CountersKitchen IslandVaulted Ceiling(s)Walk-In Closet(s)In-Law Floorplan
Laundry FeaturesĀ 
Washer Hookup
Window FeaturesĀ 
Window Coverings
Save
Ask
Tour
Hide
Share
Exterior Features
Construction DetailsĀ 
Brick
ExteriorĀ 
Rain GuttersLightingPrivate YardStorage
FencingĀ 
Wood
Lot FeaturesĀ 
Corner LotFew TreesLandscapedSubdivided
Patio And PorchĀ 
Covered
Pool FeaturesĀ 
GuniteHeatedIn GroundOutdoor Pool
RoofĀ 
Composition
Windows/DoorsĀ 
Window Coverings
Community Features
Association DuesĀ 
7000
Community FeaturesĀ 
PoolClubhouseGatedSidewalksTennis Court(s)
HOA Fee FrequencyĀ 
Annually
School DistrictĀ 
Dallas ISD
Schools
School District
Dallas ISD
Elementary School
Kramer
Middle School
Benjamin Franklin
High School
Hillcrest
Listing courtesy of Kari Bernstein of Sync Real Estate karibernsteinrealtor@gmail.com


Ā© 2020 North Texas Real Estate Information Systems. All rights reserved. Information is deemed reliable but is not guaranteed accurate by the MLS or NTREIS. The information being provided is for the consumer's personal, non-commercial use, and may not be reproduced, redistributed, or used for any purpose other than to identify prospective properties consumers may be interested in purchasing.
Last checked: 2026-05-25 05:33 AM CDT

Neighborhood & Commute
Source: Walkscore
Save
Ask
Tour
Hide
Share