Search Dallas Homes For Sale

- Search Dallas Homes For Sale
Save
Ask
Tour
Hide
Share
$895,000
106 Days On Site

703 Henderson Court
Allen, TX 75013

For Sale|Single Family Residence|Active
5
Beds
6
Total Baths
3
Full Baths
3
Partial Baths
4,200
SqFt
$213
/SqFt
1995
Built
Subdivision:
Twin Creeks
County:
Collin
703 Henderson Court703 Henderson Court703 Henderson Court703 Henderson Court
Save
Ask
Tour
Hide
Share

Mortgage Calculator

Monthly Payment (Est.)

Enter an interest rate to see your estimated monthly payment.
Calculator powered by Showcase IDX, a Constellation1 Company. Copyright ©2026 Information is deemed reliable but not guaranteed.

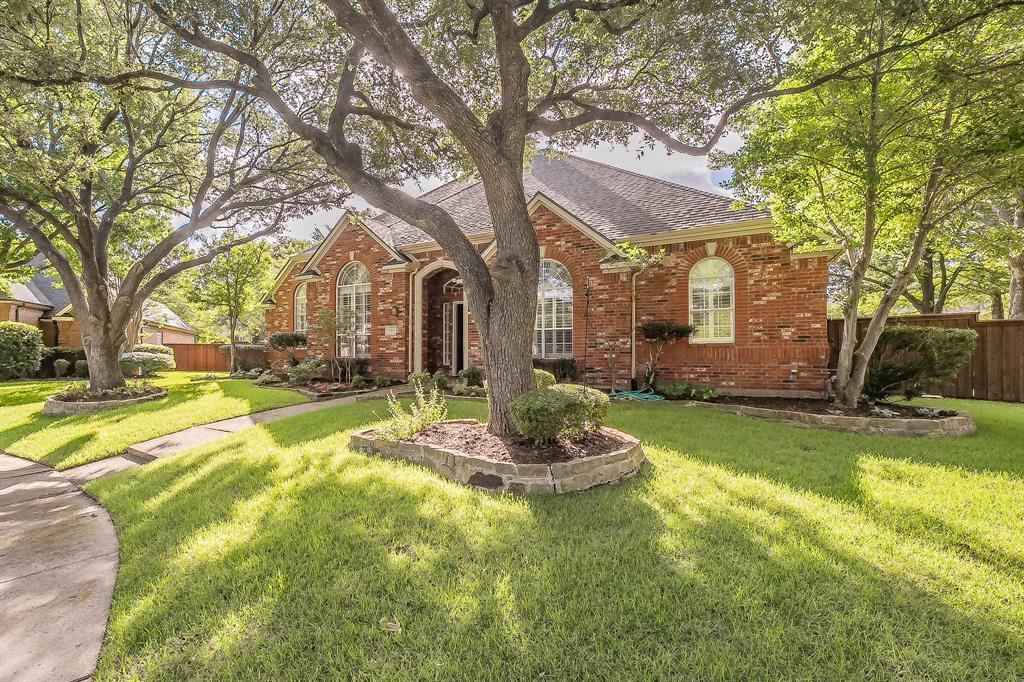
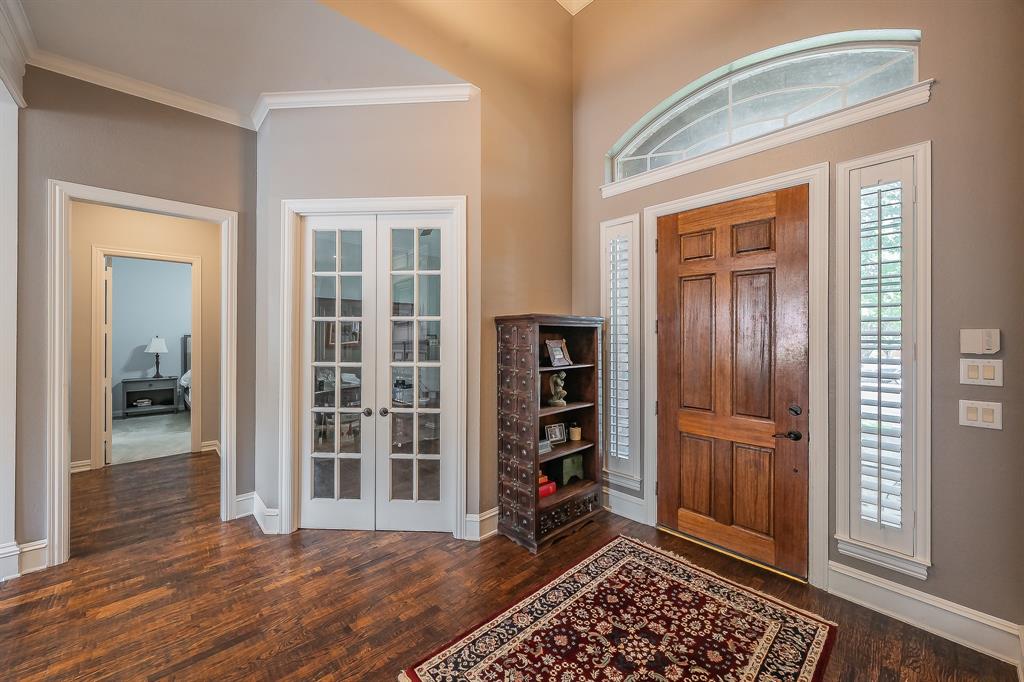
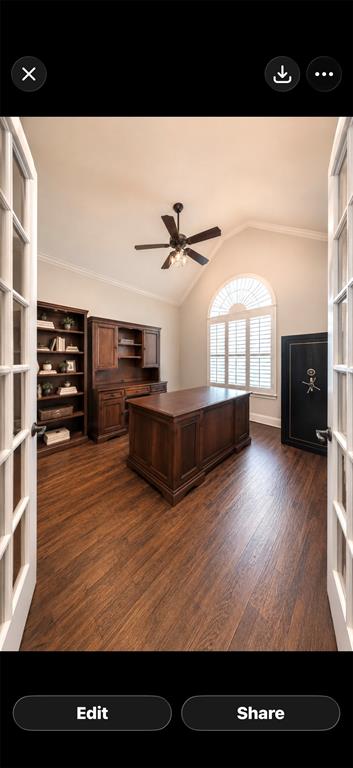
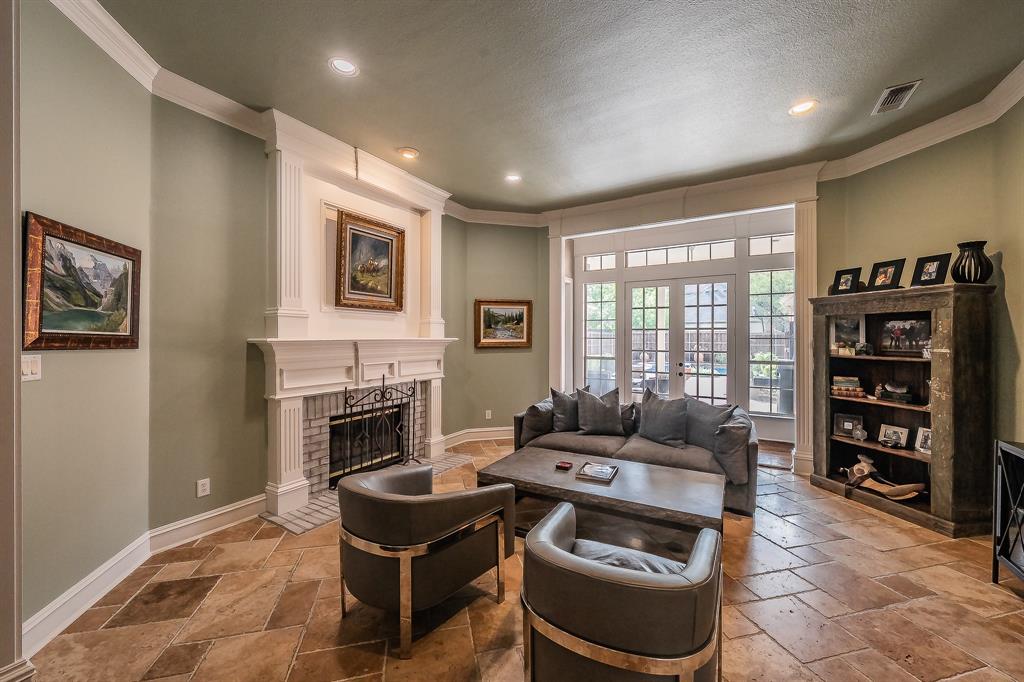
This beautifully maintained residence in the highly sought after Twin Creeks community. Offering 5 bedrooms and multiple living and entertaining spaces, the home delivers elevated luxury living. Significant improvements provide peace of mind, including a roof approximately 1 to 2 years old, full exterior repainted within the last two years, and all wood rot replaced. Updates include new gutters, newly stained fence, new landscaping, grass and mature shrubs. HVAC systems are all under 7 years old, and the entire interior has been repainted. walk in to soaring vaulted ceilings, a private study and an elegant formal dining room. The spacious kitchen features vaulted ceilings and a seamless flow into the Family room. Just off the main living area, a stylish bar area includes a sink, wine and beverage refrigerators. The thoughtfully designed floor plan offers exceptional functionality and privacy. The primary suite is a true retreat with a spa bath featuring dual individual vanities. Downstairs includes a secondary ensuite bedroom, along with an additional Jack and Jill setup connecting two rooms. Upstairs, two bedrooms share another Jack-and-Jill bath and are centered around a large private living area that can be closed off separately ideal for multigenerational living, or energy efficiency when not in use. A convenient pool access bathroom with direct outdoor entry. A private backyard oasis includes a sparkling swimming pool and relaxing hot tub, with pool equipment updated within the last six years. The charming side yard creates great play area for the kids. Located within the premier master-planned Twin Creeks golf course community with exceptional amenities surrounding an 18-hole golf course designed by legendary golfer Arnold Palmer. Community features include a clubhouse, resort-style pools, tennis courts, pickleball courts, playgrounds, greenbelts, and miles of scenic jogging, biking, and hiking trails that are among the finest in the area.

Save
Ask
Tour
Hide
Share
Listing Snapshot
PriceĀ 
$895,000
Days On SiteĀ 
106 Days
BedroomsĀ 
5
Inside Area (SqFt)Ā 
4,200 sqft
Total BathsĀ 
6
Full BathsĀ 
3
Partial BathsĀ 
3
Lot SizeĀ 
0.3667 Acres
Year BuiltĀ 
1995
MLSĀ® NumberĀ 
21264391
StatusĀ 
Active
Property TaxĀ 
N/A
HOA/Condo/Coop FeesĀ 
$79.58 monthly
Sq Ft SourceĀ 
N/A
Friends & Family
Recent Activity
2 months agoListing updated with changes from the MLSĀ®
3 months agoPrice changed to $895,000
3 months agoListing first seen on site
General Features
AcresĀ 
0.3667
Attached GarageĀ 
Yes
FoundationĀ 
Slab
GarageĀ 
Yes
Garage SpacesĀ 
3
Green Energy EfficientĀ 
InsulationWindows
LevelsĀ 
Two
ParkingĀ 
ConcreteDrivewayGarageGarage Door OpenerGarage Faces RearGatedGolf Cart GarageInside EntranceKitchen LevelLightedOversizedAttached
Property Sub TypeĀ 
Single Family Residence
SecurityĀ 
PrewiredSmoke Detector(s)
SewerĀ 
Public Sewer
Special CircumstancesĀ 
Standard
StyleĀ 
Traditional
UtilitiesĀ 
Cable AvailableNatural Gas Available
Water SourceĀ 
Public
Interior Features
AppliancesĀ 
DisposalDryerElectric OvenGas CooktopGas Water HeaterIce MakerIndoor GrillMicrowaveDouble OvenRefrigeratorVented Exhaust FanWasherWine Cooler
CoolingĀ 
Ceiling Fan(s)Central AirGasZoned
FireplaceĀ 
Yes
Fireplace FeaturesĀ 
Family RoomGasLiving RoomWood Burning Stove
FireplacesĀ 
2
FlooringĀ 
CarpetCeramic TileStoneWood
HeatingĀ 
Exhaust FanCentralFireplace(s)Natural GasZoned
InteriorĀ 
Cathedral Ceiling(s)Double VanityEat-in KitchenKitchen IslandOpen FloorplanPantryVaulted Ceiling(s)Walk-In Closet(s)High Speed InternetIn-Law Floorplan
Laundry FeaturesĀ 
Electric Dryer HookupWasher Hookup
Window FeaturesĀ 
Shutters
BedroomĀ 
Dimensions - 0 x 0Level - FirstFeatures - Ceiling Fan(s), Walk-In Closet(s)
KitchenĀ 
Dimensions - 0 x 0Level - FirstFeatures - Eat-in Kitchen, Kitchen Island
Master BedroomĀ 
Dimensions - 0 x 0Level - FirstFeatures - Ceiling Fan(s), Walk-In Closet(s)
OfficeĀ 
Level - FirstFeatures - Ceiling Fan(s)
Wine CellarĀ 
Level - FirstFeatures - Ceiling Fan(s)
Save
Ask
Tour
Hide
Share
Exterior Features
Construction DetailsĀ 
StoneBrick
ExteriorĀ 
Rain GuttersLightingPrivate EntrancePrivate Yard
FencingĀ 
Wood
Lot FeaturesĀ 
Cul-De-SacInterior LotLandscapedMany TreesSubdivided
Patio And PorchĀ 
Covered
Pool FeaturesĀ 
GuniteHeatedIn GroundOutdoor PoolPool SweepPool/Spa Combo
RoofĀ 
Composition
Windows/DoorsĀ 
Shutters
Community Features
Association FeeĀ 
$955.0
Association Fee FrequencyĀ 
Annually
Community FeaturesĀ 
PoolCurbsGolfParkPlaygroundRacquetballSidewalksTennis Court(s)Other
School DistrictĀ 
Allen ISD
Financing Terms AvailableĀ 
CashConventionalFHAVA Loan
Schools
School District
Allen ISD
Elementary School
Evans
Middle School
Ereckson
High School
Allen
Listing courtesy of Cindy Plano of The Sears Group - TSG Real Est planocindylou@gmail.com


Ā© 2020 North Texas Real Estate Information Systems. All rights reserved. Information is deemed reliable but is not guaranteed accurate by the MLS or NTREIS. The information being provided is for the consumer's personal, non-commercial use, and may not be reproduced, redistributed, or used for any purpose other than to identify prospective properties consumers may be interested in purchasing.
Last checked: 2026-09-26 03:40 PM CDT

Neighborhood & Commute
Source: Walkscore
Save
Ask
Tour
Hide
Share