Search Dallas Homes For Sale

- Search Dallas Homes For Sale
Save
Ask
Tour
Hide
Share
$499,900
4 Days On Site

7609 Renaissance Boulevard
McKinney, TX 75070

For Sale|Townhouse|Active
3
Beds
3
Total Baths
2
Full Baths
1
Partial Bath
2,400
SqFt
$208
/SqFt
2017
Built
Subdivision:
Provence Townhome Add Ph 1
County:
Collin
7609 Renaissance Boulevard7609 Renaissance Boulevard7609 Renaissance Boulevard7609 Renaissance Boulevard
Save
Ask
Tour
Hide
Share

Mortgage Calculator

Monthly Payment (Est.)

$2,281
Calculator powered by Showcase IDX, a Constellation1 Company. Copyright ©2026 Information is deemed reliable but not guaranteed.

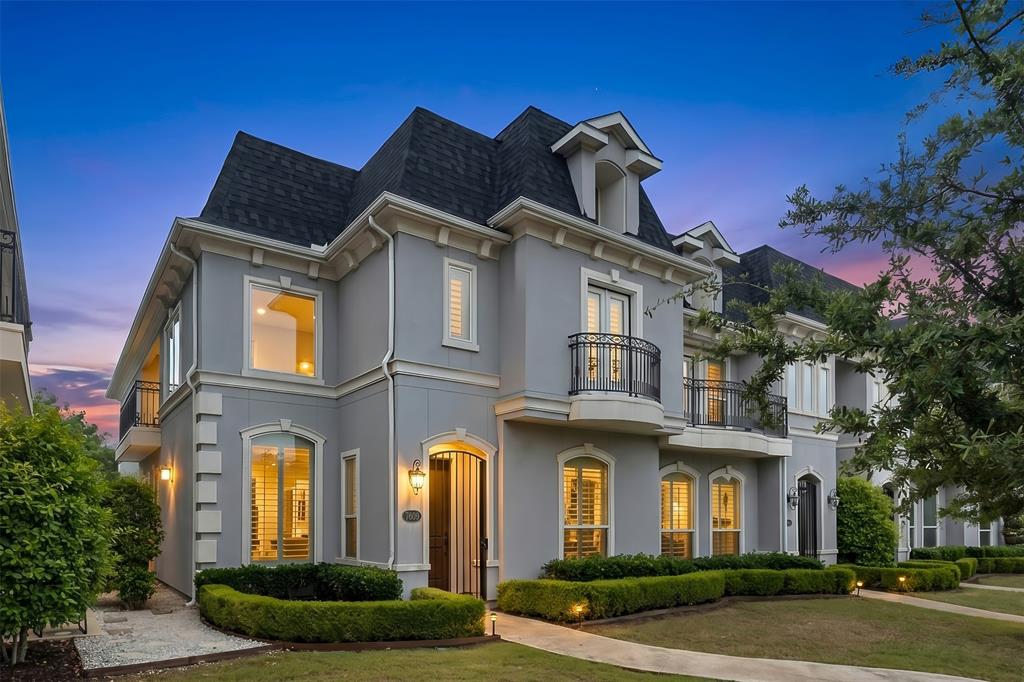
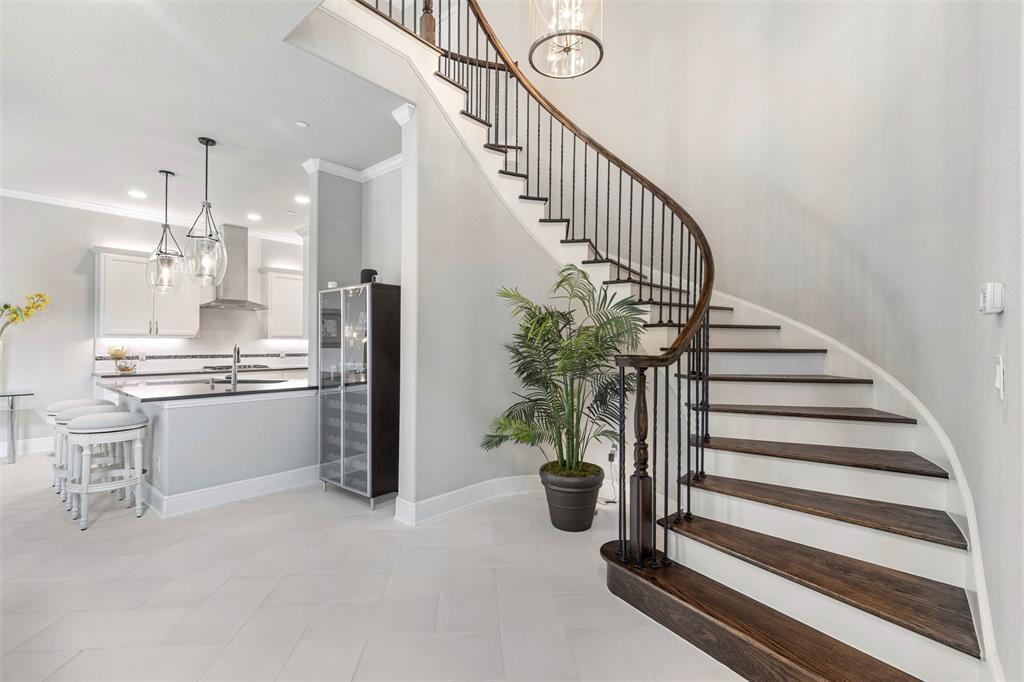
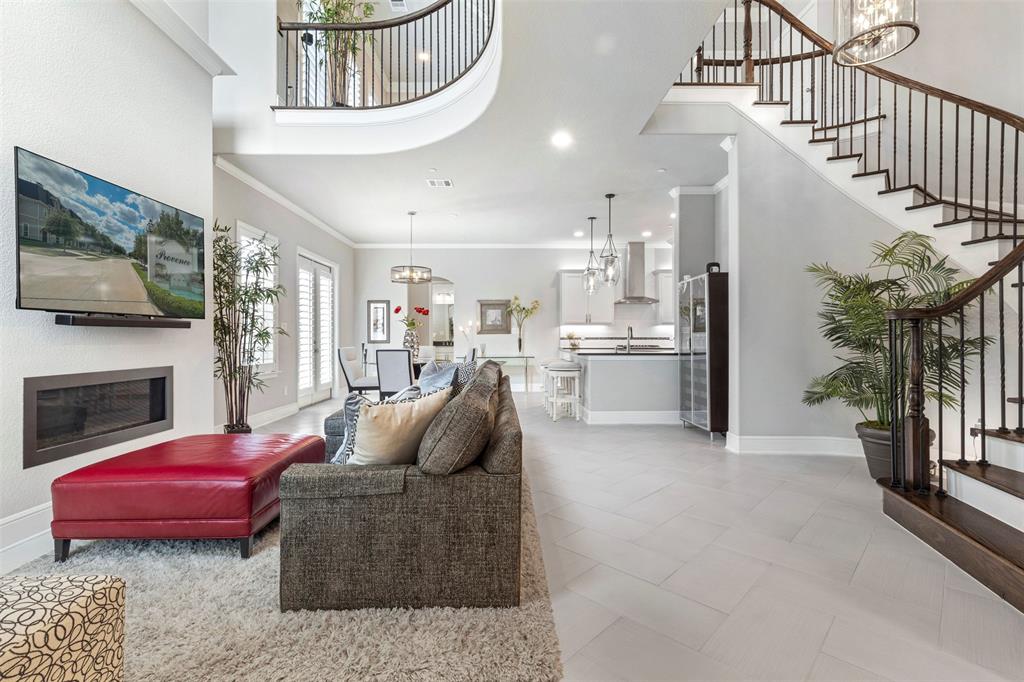
From the moment you enter, this stunning two-story townhome makes a lasting impression with breathtaking custom tile work, elevated architectural details, and a dramatic curved staircase that sets the tone for the luxurious design found throughout. Blending upscale elegance with everyday comfort, this home offers the perfect balance of style, functionality, and low-maintenance living.The expansive living room is warm and inviting, anchored by a beautiful gas fireplace that creates the perfect atmosphere for entertaining or relaxing evenings at home. The open-concept floor plan flows seamlessly into the gourmet chef’s kitchen featuring an oversized island, stainless steel appliances, designer finishes, shaker cabinetry, abundant storage space, and a large walk-in pantry that is both functional and impressive. A flexible downstairs bedroom offers endless possibilities as a private guest suite, executive office, or bonus living space tailored to your lifestyle. Upstairs, a spacious secondary living area or game room provides additional room for entertaining, movie nights, or quiet retreat and access to a private balcony overlooking the patio The luxurious primary suite is designed as a true sanctuary with a sitting area, custom walk-in closet, and spa-inspired bath complete with a garden tub, oversized shower, and dual vanities. A rare oversized 2.5-car garage provides exceptional storage space for vehicles, golf carts, hobbies, or a home gym setup. Ideally located near shopping, dining,McKinney APEX Center and public Pickle Ball courts, this exceptional residence offers elevated lock-and-leave living in the heart of McKinney.

Save
Ask
Tour
Hide
Share
Listing Snapshot
Price 
$499,900
Days On Site 
4 Days
Bedrooms 
3
Inside Area (SqFt) 
2,400 sqft
Total Baths 
3
Full Baths 
2
Partial Baths 
1
Lot Size 
0.089 Acres
Year Built 
2017
MLS® Number 
21264891
Status 
Active
Property Tax 
$9,179
HOA/Condo/Coop Fees 
$210 monthly
Sq Ft Source 
N/A
Friends & Family
Recent Activity
4 days agoListing updated with changes from the MLS®
4 days agoListing first seen on site
General Features
Acres 
0.089
Attached Garage 
Yes
Foundation 
Slab
Garage 
Yes
Garage Spaces 
2
Levels 
Two
Parking 
Alley AccessConcreteCoveredDirect AccessDrivewayEnclosedGarageGarage Door OpenerGarage Faces RearInside EntranceKitchen LevelLightedStorageAttached
Property Sub Type 
Townhouse
Security 
Fire AlarmFire Sprinkler SystemSecurity LightsSecurity SystemSmoke Detector(s)
Sewer 
Public Sewer
Special Circumstances 
Standard
Style 
Traditional
Utilities 
Cable AvailableElectricity AvailableElectricity ConnectedNatural Gas AvailablePhone AvailableSewer AvailableUnderground Utilities
Water Source 
Public
Interior Features
Appliances 
DishwasherDisposalElectric OvenGas CooktopMicrowaveConvection OvenVented Exhaust Fan
Cooling 
Ceiling Fan(s)Central AirElectric
Fireplace 
Yes
Fireplace Features 
DecorativeGasLiving RoomGas Log
Fireplaces 
1
Flooring 
CarpetCeramic Tile
Heating 
Exhaust FanCentralFireplace(s)Natural Gas
Interior 
Built-in FeaturesDouble VanityEat-in KitchenKitchen IslandOpen FloorplanPantryVaulted Ceiling(s)Walk-In Closet(s)High Speed Internet
Laundry Features 
Electric Dryer HookupWasher Hookup
Window Features 
Shutters
Save
Ask
Tour
Hide
Share
Exterior Features
Construction Details 
Stucco
Exterior 
BalconyRain GuttersLighting
Fencing 
None
Lot Features 
Corner LotFew TreesLandscapedSubdivided
Patio And Porch 
Patio
Roof 
CompositionShingle
Waterfront Features 
Lake Privileges
Windows/Doors 
Shutters
Community Features
Association Dues 
210
Community Features 
CurbsFishingLakeParkPlaygroundSidewalks
Financing Terms Available 
CashConventionalFHAVA Loan
HOA Fee Frequency 
Monthly
School District 
Frisco ISD
Schools
School District
Frisco ISD
Elementary School
Comstock
Middle School
Scoggins
High School
Emerson
Listing courtesy of Stacy Cate of Compass RE Texas, LLC stacy.cate@compass.com


© 2020 North Texas Real Estate Information Systems. All rights reserved. Information is deemed reliable but is not guaranteed accurate by the MLS or NTREIS. The information being provided is for the consumer's personal, non-commercial use, and may not be reproduced, redistributed, or used for any purpose other than to identify prospective properties consumers may be interested in purchasing.
Last checked: 2026-05-25 05:52 PM CDT

Neighborhood & Commute
Source: Walkscore
Save
Ask
Tour
Hide
Share