Search Dallas Homes For Sale

- Search Dallas Homes For Sale
Save
Ask
Tour
Hide
Share
$4,200,000
9 Days On Site

4674 College Park Drive
Dallas, TX 75229

For Sale|Single Family Residence|Active
5
Beds
8
Total Baths
6
Full Baths
2
Partial Baths
6,518
SqFt
$644
/SqFt
2016
Built
Subdivision:
Hockaday Square
County:
Dallas
4674 College Park Drive4674 College Park Drive4674 College Park Drive4674 College Park Drive
Save
Ask
Tour
Hide
Share

Mortgage Calculator

Monthly Payment (Est.)

$19,162
Calculator powered by Showcase IDX, a Constellation1 Company. Copyright ©2026 Information is deemed reliable but not guaranteed.

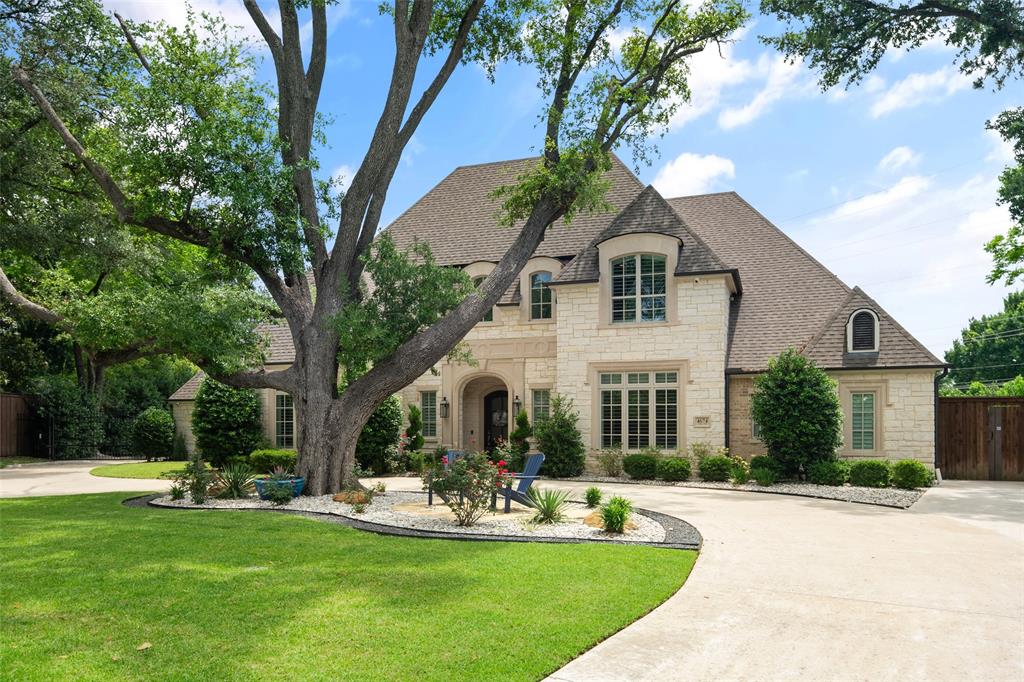
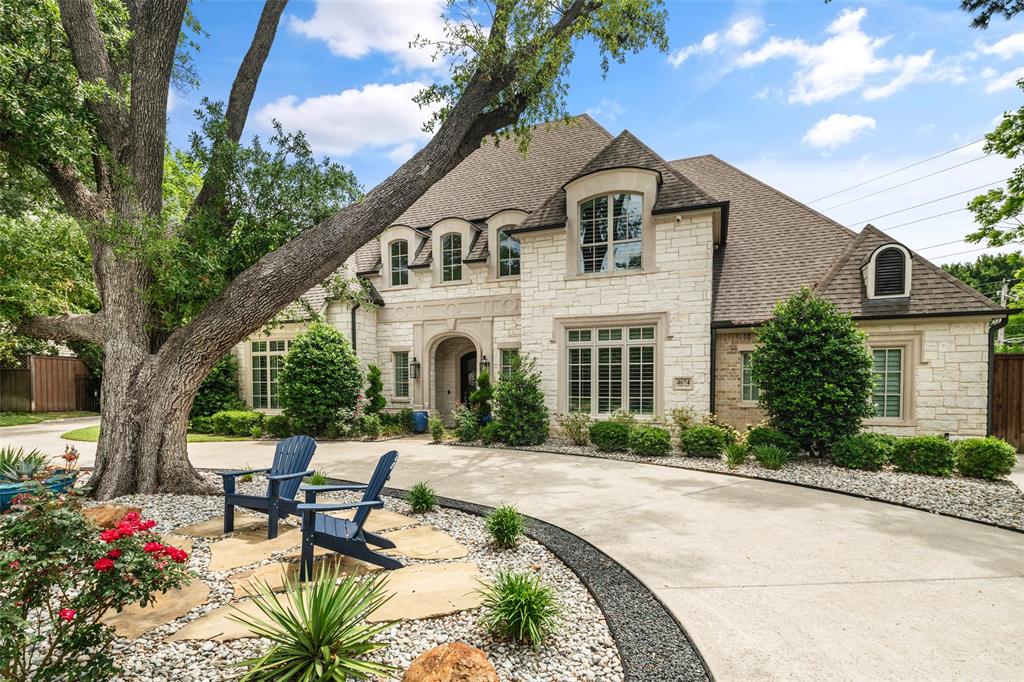
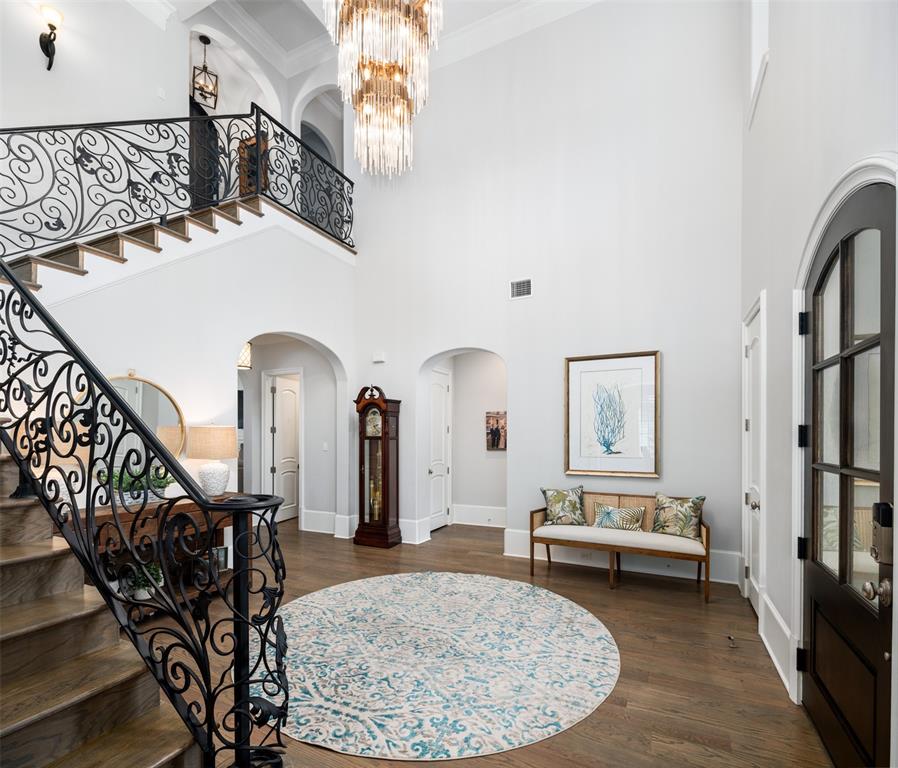
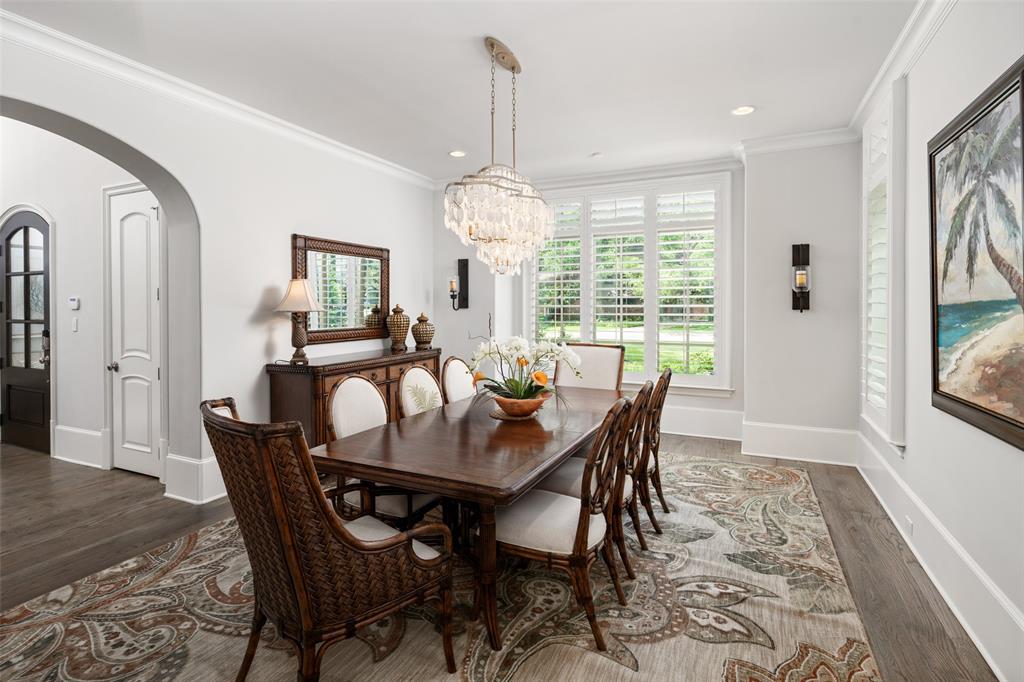
Nestled in Dallas's coveted private school corridor, this stunning .57-acre estate at 4674 College Park Drive offers the lifestyle you've been dreaming of. This 6-bed, 8-bath French Traditional masterpiece spans 6,518 sq ft of refined living. The chef's kitchen stuns with double islands, Sub-Zero & Wolf appliances, and a generous butler's pantry and bar built for entertaining. It is rare to find three bedrooms downstairs — including a flexible third perfect as an in-law suite, home gym, or private office. Each bedroom boasts an en-suite bath and plenty of closet space. The garage features two electric car charging plugs and an RV hookup for the ultimate in modern convenience. Step outside to your personal resort: sparkling pool, lush lawn, and a covered patio with remote control screens, built-in grill, fireplace, and bar. Every evening becomes an event. This is more than a home — it's where your story begins.

Save
Ask
Tour
Hide
Share
Listing Snapshot
Price 
$4,200,000
Days On Site 
9 Days
Bedrooms 
5
Inside Area (SqFt) 
6,518 sqft
Total Baths 
8
Full Baths 
6
Partial Baths 
2
Lot Size 
0.577 Acres
Year Built 
2016
MLS® Number 
21264986
Status 
Active
Property Tax 
$77,378
HOA/Condo/Coop Fees 
N/A
Sq Ft Source 
N/A
Friends & Family
Recent Activity
a week agoListing updated with changes from the MLS®
a week agoListing first seen on site
General Features
Acres 
0.577
Attached Garage 
Yes
Foundation 
Slab
Garage 
Yes
Garage Spaces 
3
Green Energy Efficient 
AppliancesHVACInsulationThermostatWindows
Levels 
Two
Parking 
Electric GateGarage Door OpenerKitchen LevelAttached
Property Sub Type 
Single Family Residence
Security 
Carbon Monoxide Detector(s)Fire AlarmPrewiredSecurity LightsSecurity System OwnedSmoke Detector(s)
Sewer 
Public Sewer
Special Circumstances 
Standard
Style 
FrenchTraditional
Utilities 
Cable AvailableNatural Gas Available
Water Source 
Public
Interior Features
Appliances 
RefrigeratorBuilt-In Gas RangeBuilt-In RefrigeratorDishwasherDisposalGas Water HeaterIce MakerMicrowaveDouble OvenVented Exhaust FanWarming DrawerWine Cooler
Cooling 
Ceiling Fan(s)Central AirElectricWall Unit(s)
Fireplace 
Yes
Fireplace Features 
Gas StarterWood BurningGas Log
Fireplaces 
2
Flooring 
MarbleTileWood
Heating 
Exhaust FanCentralNatural Gas
Interior 
ChandelierGranite CountersKitchen IslandOpen FloorplanPantryWalk-In Closet(s)Wet BarHigh Speed InternetSmart HomeWired for SoundIn-Law Floorplan
Laundry Features 
Washer Hookup
Window Features 
ShuttersWindow Coverings
Bath-Half 
Dimensions - 6 x 5Level - First
Bedroom 
Dimensions - 24 x 14Level - SecondFeatures - Ceiling Fan(s), Walk-In Closet(s)
Breakfast Room 
Dimensions - 14 x 12Level - First
Dining Room 
Dimensions - 19 x 15Level - First
Game Room 
Dimensions - 23 x 22Level - Second
Gym 
Dimensions - 18 x 14Level - First
Kitchen 
Dimensions - 23 x 22Level - FirstFeatures - Breakfast Bar, Eat-in Kitchen, Kitchen Island, Pantry
Living Room 
Dimensions - 26 x 25Level - First
Master Bathroom 
Dimensions - 16 x 15Level - First
Master Bedroom 
Dimensions - 20 x 16Level - FirstFeatures - Walk-In Closet(s)
Media Room 
Dimensions - 15 x 14Level - Second
Mud Room 
Dimensions - 11 x 7Level - First
Utility Room 
Dimensions - 10 x 10Level - First
Wine Cellar 
Dimensions - 10 x 7Level - First
Save
Ask
Tour
Hide
Share
Exterior Features
Construction Details 
BrickStone
Exterior 
Rain GuttersLightingStorageOutdoor Grill
Fencing 
GateWoodWrought Iron
Lot Features 
Landscaped
Other Structures 
Shed(s)
Patio And Porch 
PatioScreened
Pool Features 
GuniteHeatedIn GroundPool/Spa Combo
Roof 
Composition
Windows/Doors 
ShuttersWindow Coverings
Community Features
School District 
Dallas ISD
Schools
School District
Dallas ISD
Elementary School
Withers
Middle School
Walker
High School
White
Listing courtesy of Gina Lester of Briggs Freeman Sotheby's Int'l glester@briggsfreeman.com


© 2020 North Texas Real Estate Information Systems. All rights reserved. Information is deemed reliable but is not guaranteed accurate by the MLS or NTREIS. The information being provided is for the consumer's personal, non-commercial use, and may not be reproduced, redistributed, or used for any purpose other than to identify prospective properties consumers may be interested in purchasing.
Last checked: 2026-05-25 01:41 PM CDT

Neighborhood & Commute
Source: Walkscore
Save
Ask
Tour
Hide
Share