
4220 Waterstone Estates DriveMcKinney, TX 75071
Mortgage Calculator
Monthly Payment (Est.)
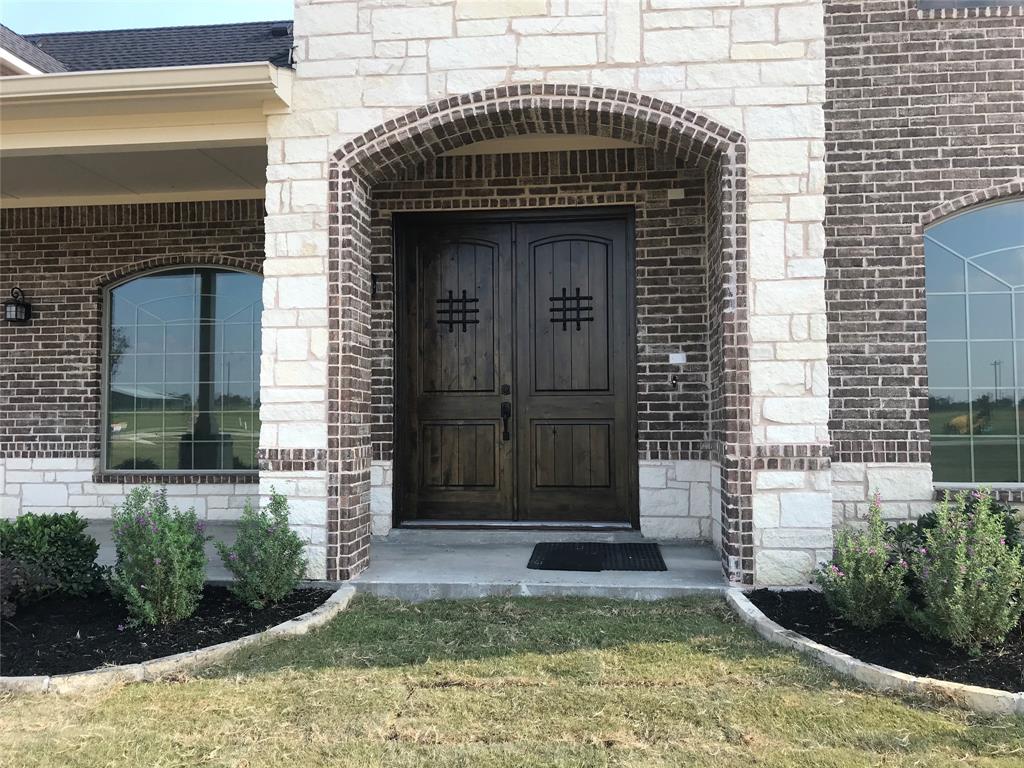
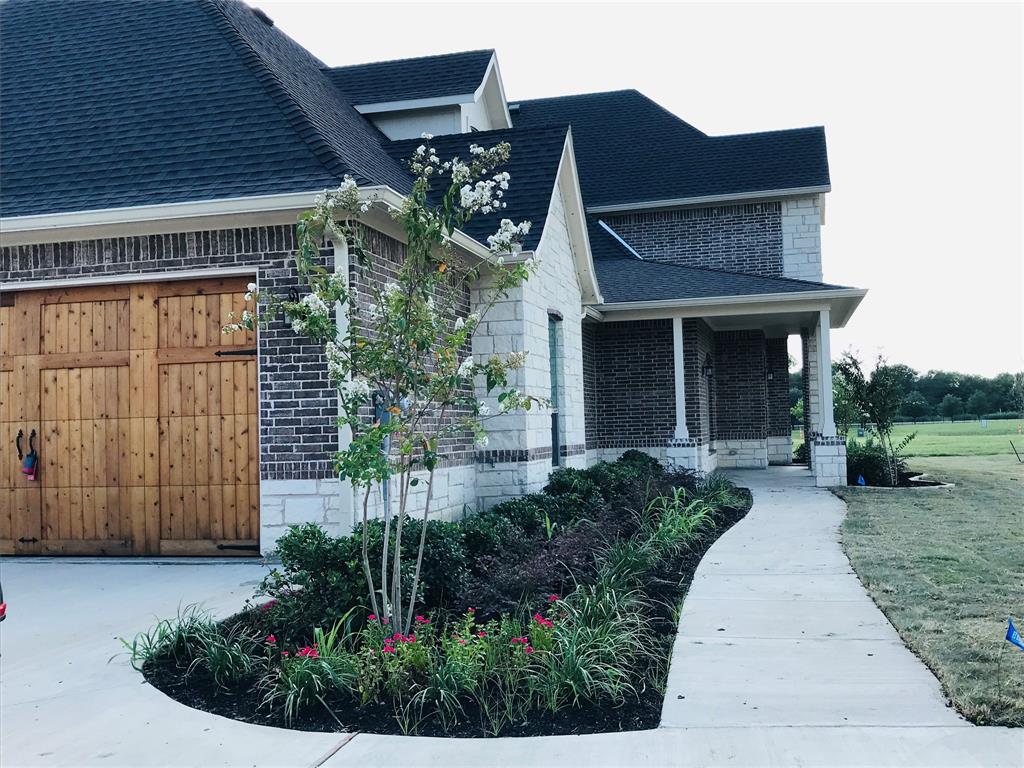
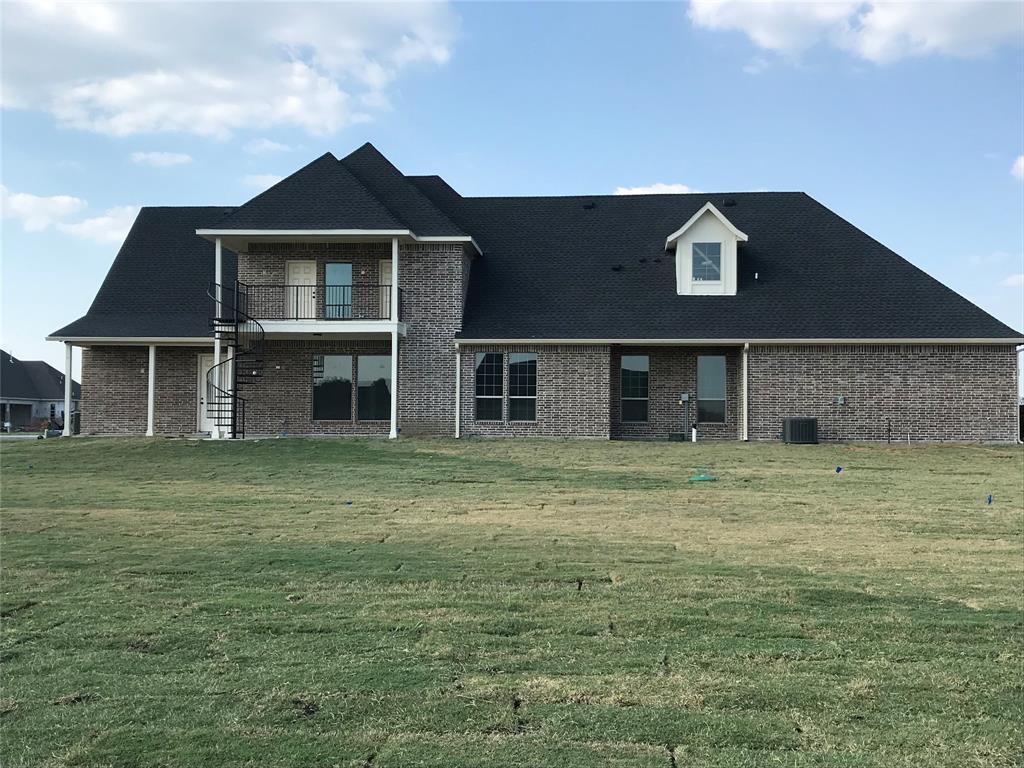
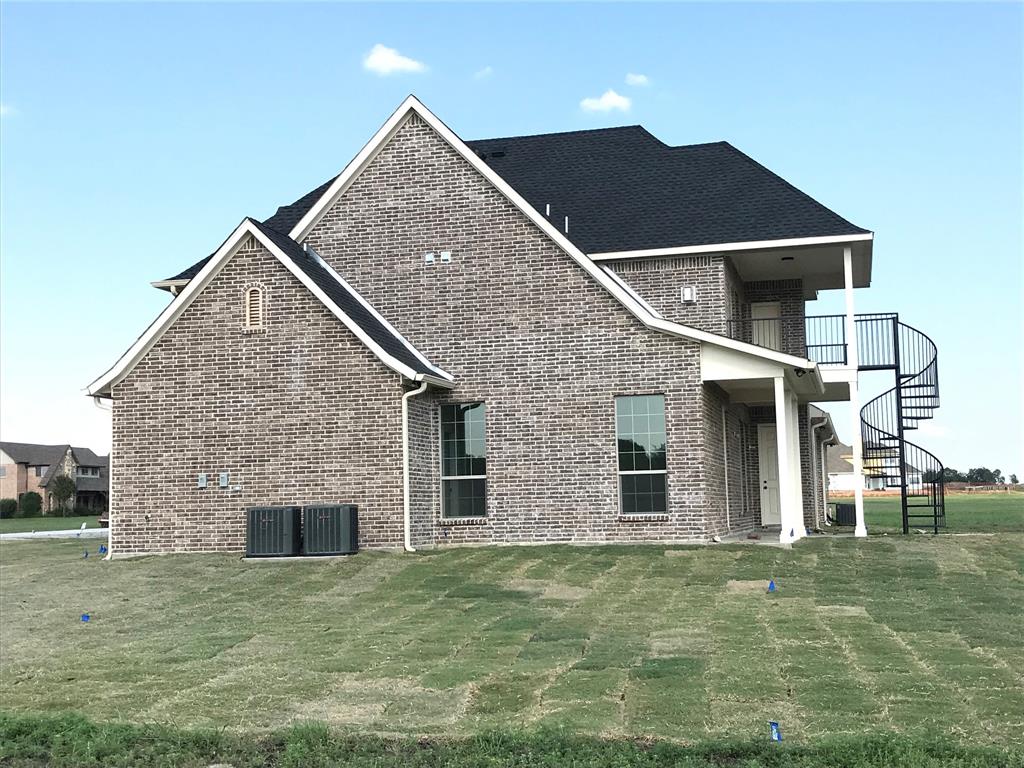
$4,558Nestled within the prestigious gated community of Waterstone Estates, this exceptional 4-bedroom, 4-bathroom luxury residence offers an unparalleled living experience in a top-rated McKinney school district. The exterior welcomes you with pristine professional landscaping, highlighted by meticulously curated flower beds that create a breathtaking curb appeal. Boasting stunning new renovations, this meticulously maintained home features ABSOLUTELY ZERO CARPET and immaculate interiors! The main level showcases a flawless combination of rich hardwood and brand-new designer porcelain tile, which flows beautifully into both first-floor bedrooms. The highly desired main-floor layout features the spacious 17'x16' master suite—complete with a huge, spa-like master bathroom—as well as a convenient second main-floor bedroom perfect for a young child or guests. Head up the newly transformed hardwood staircase to discover a grand, wide-open landing area that beautifully anchors the second story. Finished with matching new hardwood floors, this expansive open space surrounds two additional upstairs bedrooms and offers the ultimate flexibility for a vibrant children's play area or a sunlit home office. Step out onto your large second-floor patio, where elegant circular stairs lead down to the backyard. A 3-car garage and pristine landscaping complete this magnificent, turn-key property!
| 3 weeks ago | Listing updated with changes from the MLS® | |
| 3 weeks ago | Price changed to $999,000 | |
| 4 months ago | Listing first seen on site |

© 2020 North Texas Real Estate Information Systems. All rights reserved. Information is deemed reliable but is not guaranteed accurate by the MLS or NTREIS. The information being provided is for the consumer's personal, non-commercial use, and may not be reproduced, redistributed, or used for any purpose other than to identify prospective properties consumers may be interested in purchasing.
Last checked: 2026-09-08 04:38 AM CDT