
Save
Ask
Tour
Hide
$409,999
16 Days On Site
4713 Piedras Lanzar DriveMcKinney, TX 75070
For Sale|Townhouse|Active
3
Beds
3
Total Baths
2
Full Baths
1
Partial Bath
1,857
SqFt
$221
/SqFt
2020
Built
Subdivision:
Stacy Road Twnhms Add
County:
Collin
Save
Ask
Tour
Hide
Mortgage Calculator
Monthly Payment (Est.)
$1,871Calculator powered by Showcase IDX, a Constellation1 Company. Copyright ©2026 Information is deemed reliable but not guaranteed.
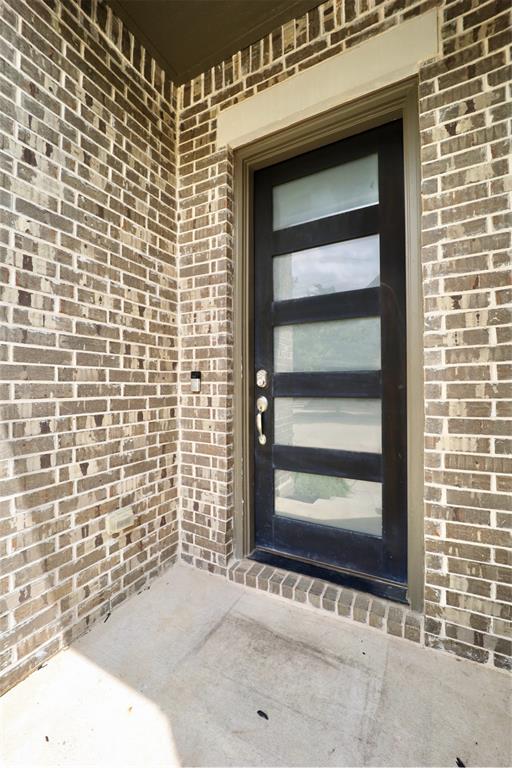
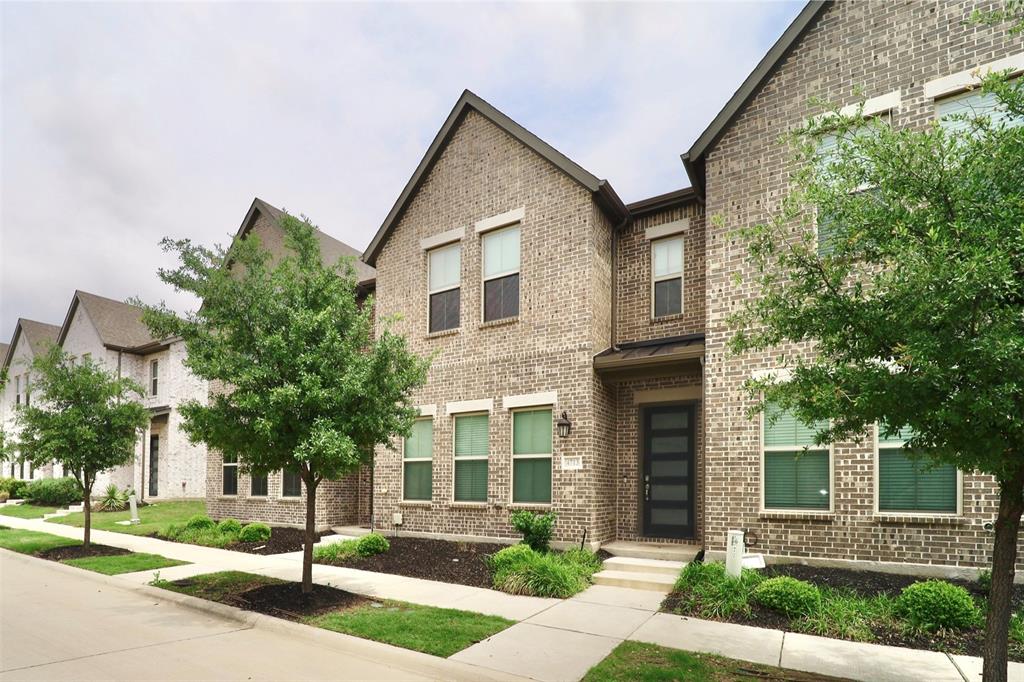
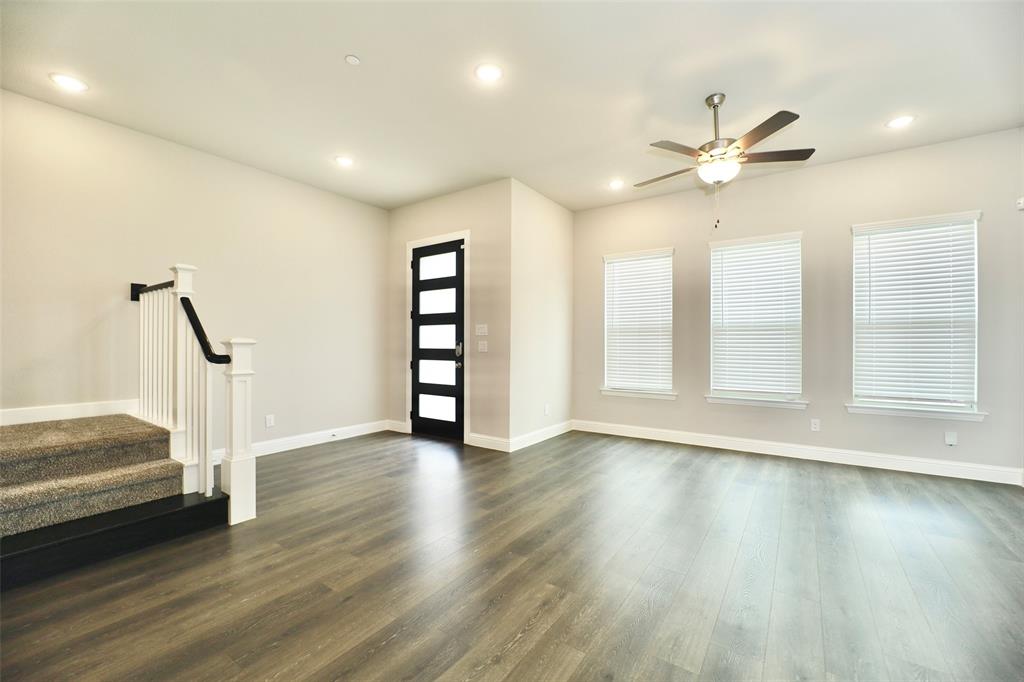
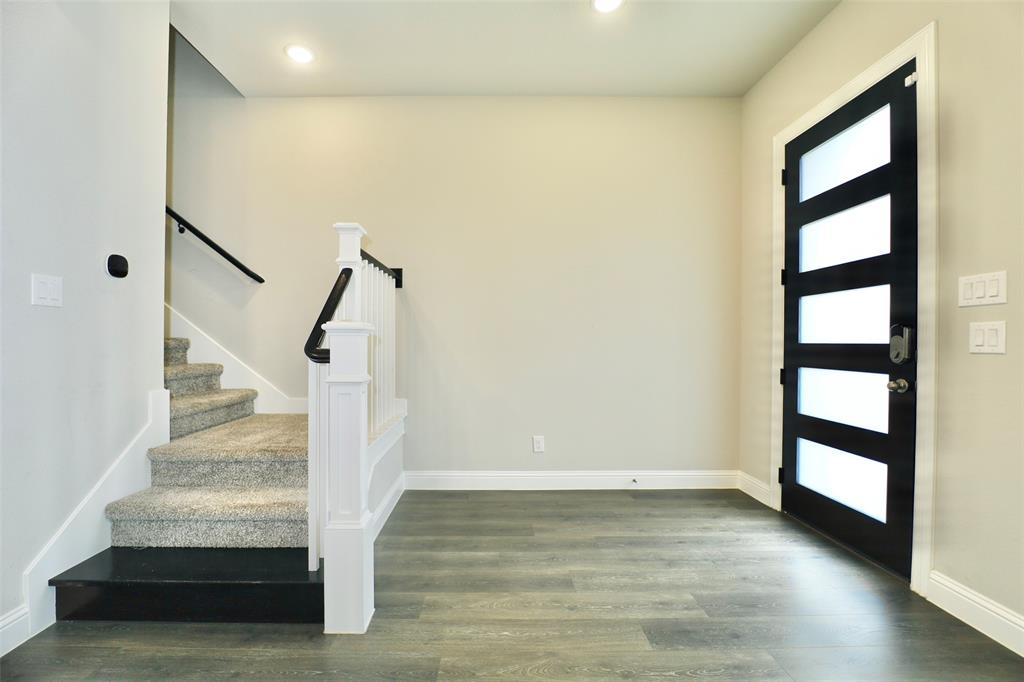
Located in the highly desirable Frisco ISD, this beautifully maintained McKinney home offers the perfect combination of style, comfort, and convenience. Featuring an open-concept floor plan filled with natural light, the home includes spacious living areas, a modern kitchen with granite countertops, stainless steel appliances, and a large island ideal for entertaining. The private primary suite features a spa-like bath with dual vanities, soaking tub, separate shower, and walk-in closet. Enjoy a beautifully landscaped backyard perfect for relaxing or hosting guests. Conveniently located near shopping, dining, parks, and major highways with access to top-rated schools and community amenities. Move-in ready and a must-see!
Save
Ask
Tour
Hide
Listing Snapshot
Price
$409,999
Days On Site
16 Days
Bedrooms
3
Inside Area (SqFt)
1,857 sqft
Total Baths
3
Full Baths
2
Partial Baths
1
Lot Size
0.044 Acres
Year Built
2020
MLS® Number
21265689
Status
Active
Property Tax
$7,330
HOA/Condo/Coop Fees
$232.08 monthly
Sq Ft Source
N/A
Friends & Family
Recent Activity
| a week ago | Listing updated with changes from the MLS® | |
| 2 weeks ago | Listing first seen on site |
General Features
Acres
0.044
Attached Garage
Yes
Carport
2
Garage
Yes
Garage Spaces
2
Levels
Two
Parking
GarageGarage Door OpenerAttached
Property Sub Type
Townhouse
Sewer
Public Sewer
Special Circumstances
Standard
Water Source
Public
Interior Features
Appliances
DishwasherDisposalDryerGas CooktopGas OvenRefrigeratorWasher
Interior
Open FloorplanPantryWalk-In Closet(s)
Bedroom
Dimensions - 12 x 14Level - Second
Living Room
Dimensions - 12 x 18Level - FirstFeatures - Ceiling Fan(s)
Master Bedroom
Dimensions - 12 x 14Level - Second
Save
Ask
Tour
Hide
Community Features
Association Dues
2785
Financing Terms Available
CashConventionalFHA
HOA Fee Frequency
Annually
School District
Frisco ISD
Schools
School District
Frisco ISD
Elementary School
Elliott
Middle School
Scoggins
High School
Emerson
Listing courtesy of Collin Kilcrease of Northbrook Realty Group collin@northbrookrealtygroup.com

© 2020 North Texas Real Estate Information Systems. All rights reserved. Information is deemed reliable but is not guaranteed accurate by the MLS or NTREIS. The information being provided is for the consumer's personal, non-commercial use, and may not be reproduced, redistributed, or used for any purpose other than to identify prospective properties consumers may be interested in purchasing.
Last checked: 2026-05-25 09:57 PM CDT
© 2020 North Texas Real Estate Information Systems. All rights reserved. Information is deemed reliable but is not guaranteed accurate by the MLS or NTREIS. The information being provided is for the consumer's personal, non-commercial use, and may not be reproduced, redistributed, or used for any purpose other than to identify prospective properties consumers may be interested in purchasing.
Last checked: 2026-05-25 09:57 PM CDT
Neighborhood & Commute
Source: Walkscore
Save
Ask
Tour
Hide
Did you know? You can invite friends and family to your search. They can join your search, rate and discuss listings with you.