
9109 Tranquil TrailMcKinney, TX 75071
Mortgage Calculator
Monthly Payment (Est.)
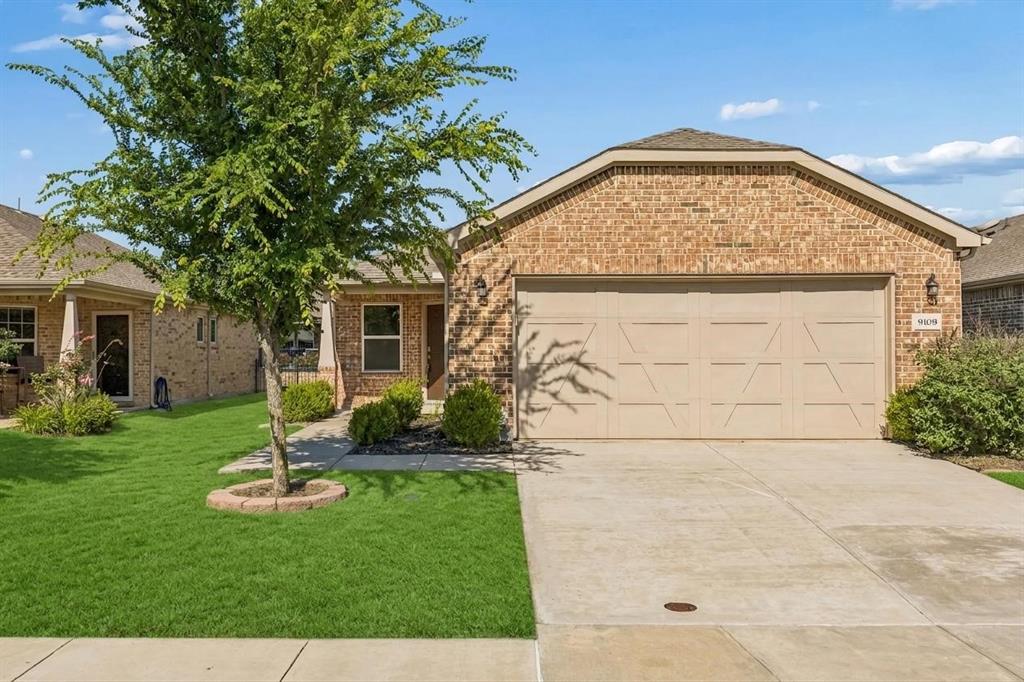
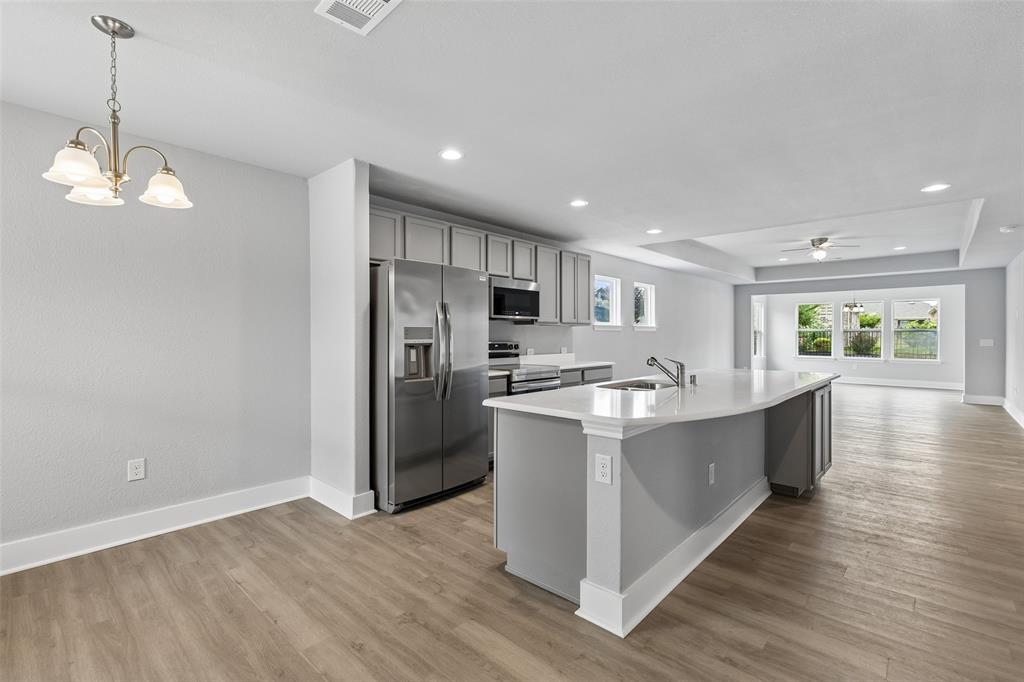
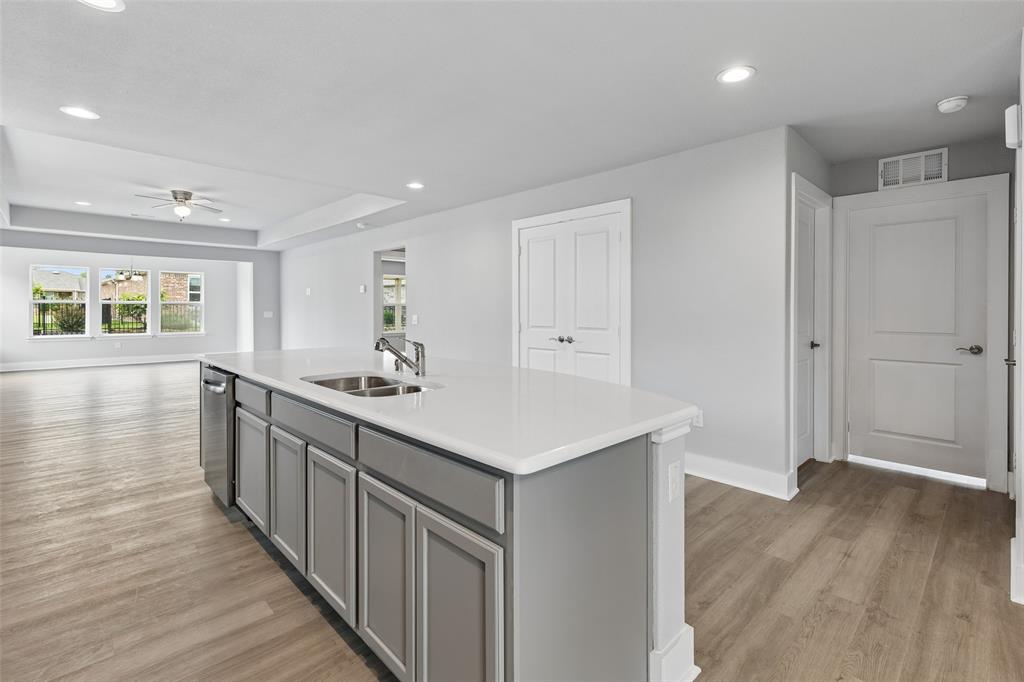
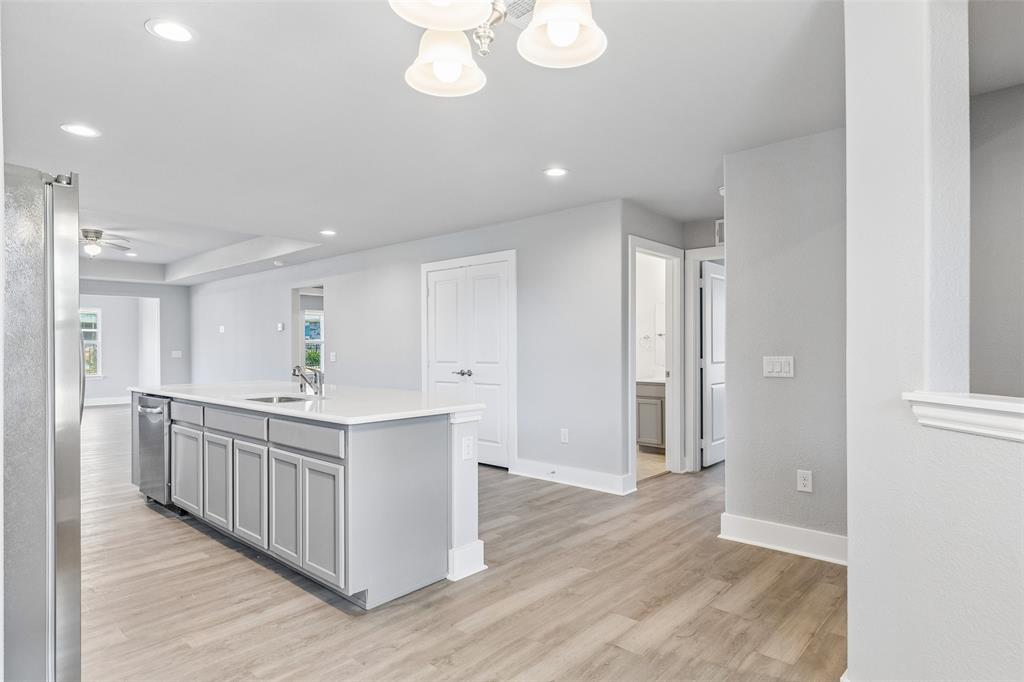
$1,733Nestled in the sought-after Trinity Falls community, this move-in ready home combines low-maintenance living with easy access to an incredible resort-style lifestyle, just moments from the pickleball courts, clubhouse, fitness center, and sparkling community pool. Thoughtfully designed with durable LVP flooring throughout for easy maintenance and everyday cleanliness. The popular Steel Creek floorplan has an open-concept layout anchored by a beautifully appointed kitchen with an oversized island, brand new stainless steel appliances, sleek quartz counters and refrigerator is included! The large island offers ample barstool seating, perfect for casual dining or entertaining. The kitchen opens seamlessly to the spacious living area and light-filled sunroom, creating inviting spaces ideal for gathering with friends or relaxing at home. A flexible front dining area can easily serve as a home office, hobby room, or additional sitting space. The spacious living room allows flexibility for a variety of furniture arrangements and extensive recessed lighting add style throughout. The versatile sunroom can function as a sitting area, reading retreat, hobby space, secondary living area, office, or other many other options. An exceptional opportunity to find a two-bedroom floorplan with a dedicated sunroom at this price point within the community. Enjoy peaceful mornings on the welcoming front porch and evenings on the covered back patio. The split-bedroom layout offers two generously sized bedrooms, including a private primary retreat with dual vanities, linen storage, walk-in closet, and beautifully finished glass-enclosed shower. This exceptional home offers the perfect blend of comfort, convenience, and vibrant active-adult living. Following a lightning-related fire, the home underwent extensive updates and improvements, including replacement of damaged sheetrock where needed, new HVAC system, new appliances, new roof, new interior paint, and new LVP flooring throughout.
| 3 days ago | Listing updated with changes from the MLS® | |
| 2 weeks ago | Listing first seen on site |

© 2020 North Texas Real Estate Information Systems. All rights reserved. Information is deemed reliable but is not guaranteed accurate by the MLS or NTREIS. The information being provided is for the consumer's personal, non-commercial use, and may not be reproduced, redistributed, or used for any purpose other than to identify prospective properties consumers may be interested in purchasing.
Last checked: 2026-05-29 09:42 AM CDT