Search Dallas Homes For Sale

- Search Dallas Homes For Sale
Save
Ask
Tour
Hide
Share
$695,000
11 Days On Site

14913 Oaks North Drive
Addison, TX 75254

For Sale|Single Family Residence|Active
2
Beds
3
Total Baths
3
Full Baths
2,364
SqFt
$294
/SqFt
1980
Built
Subdivision:
Oaks North
County:
Dallas
14913 Oaks North Drive14913 Oaks North Drive14913 Oaks North Drive14913 Oaks North Drive
Save
Ask
Tour
Hide
Share

Mortgage Calculator

Monthly Payment (Est.)

$3,171
Calculator powered by Showcase IDX, a Constellation1 Company. Copyright ©2026 Information is deemed reliable but not guaranteed.

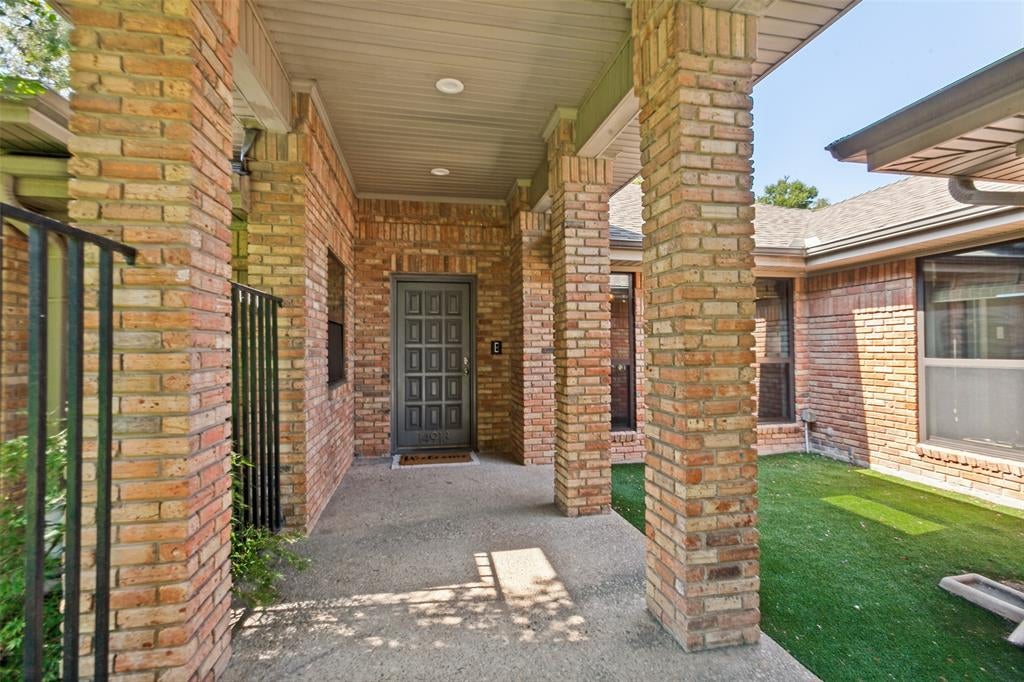
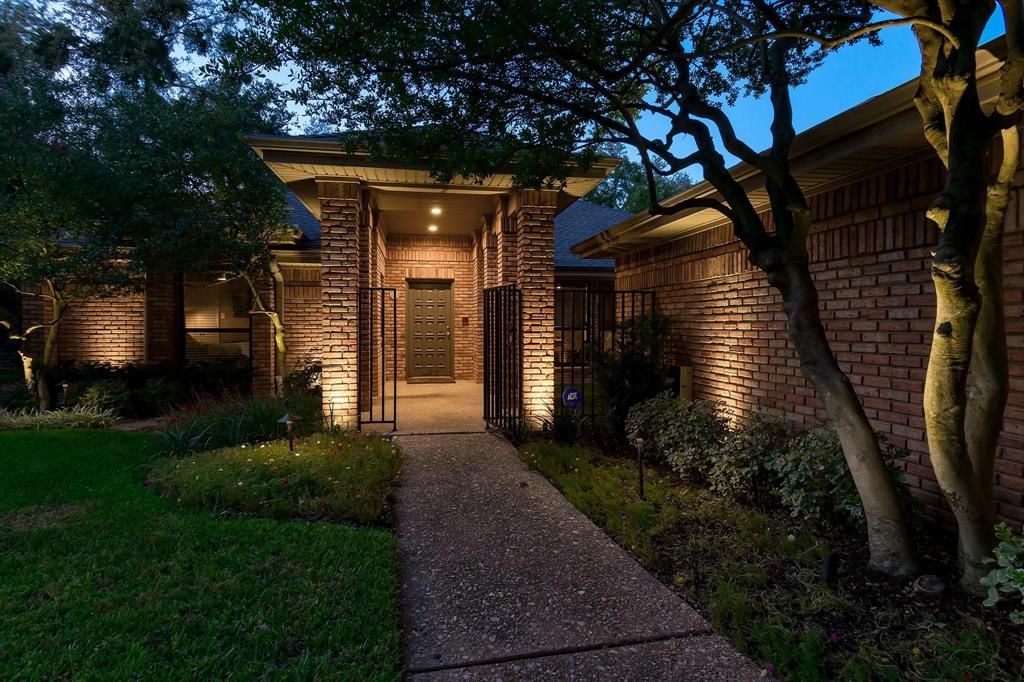
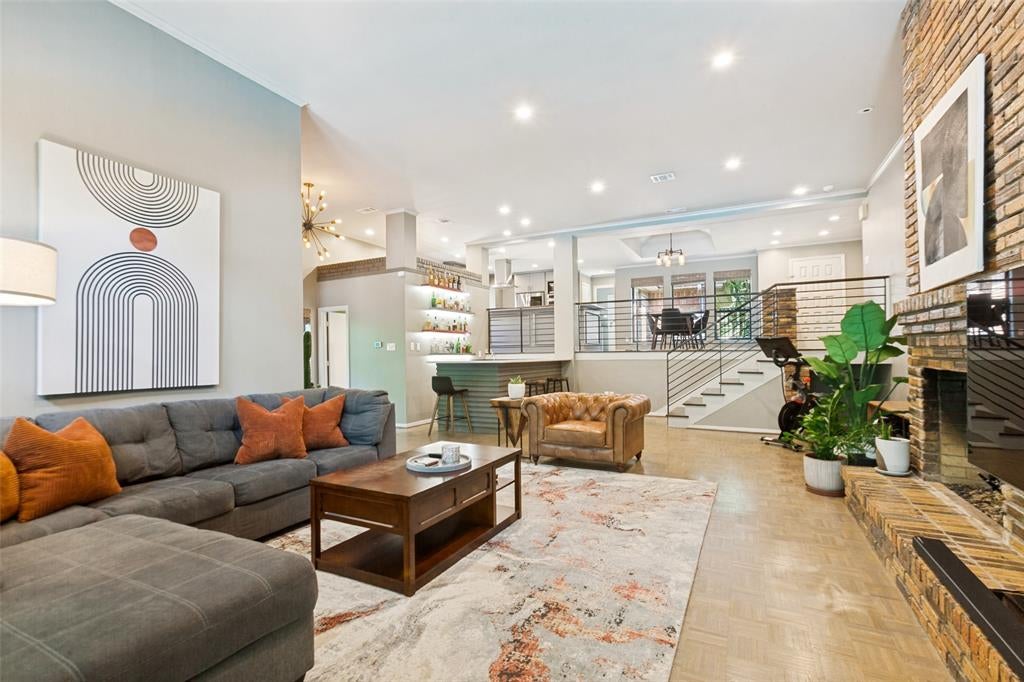
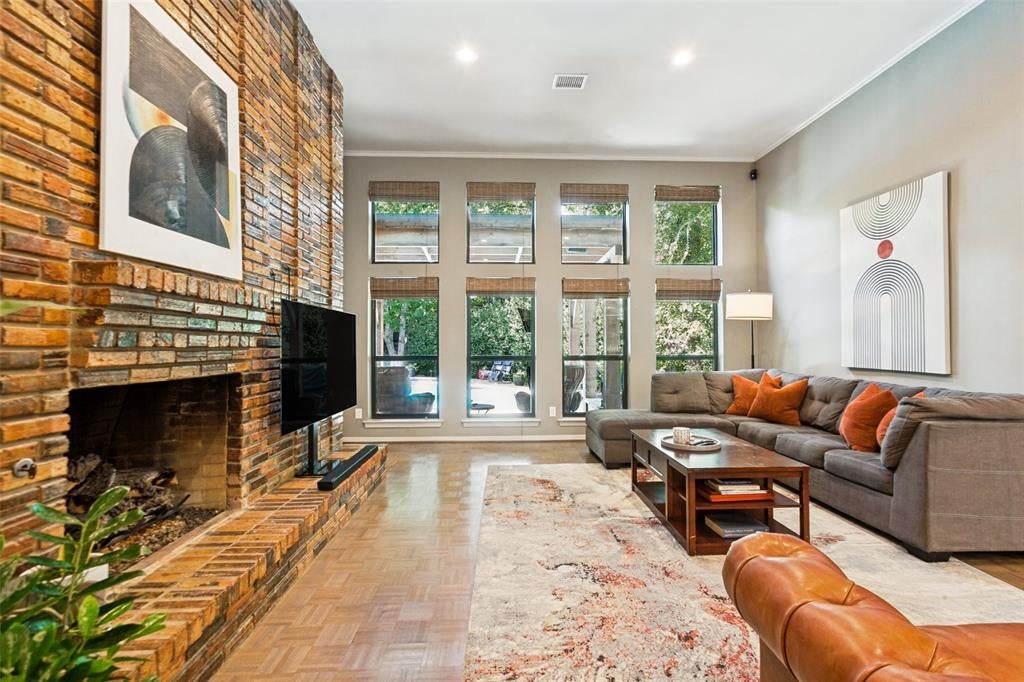
This exceptional, fully updated home is nestled within the highly desirable Oaks North neighborhood in the heart of Addison. Conveniently located minutes from the area’s premier dining, shopping, and entertainment options, the property offers the perfect blend of modern upgrades, comfortable living spaces, and an exceptional pool and outdoor amenities. The open-concept, split-level floor plan maximizes natural light, featuring elevated ceilings, gray-washed parquet hardwood flooring, designer lighting fixtures, and multiple gas fireplaces. The gourmet kitchen showcases quartz countertops, a KitchenAid double oven, Bosch dishwasher, and a stainless-steel ventilation hood. The wet bar with beverage refrigerator connects seamlessly to the primary living area, creating a perfect space for entertaining. Additionally, a versatile bonus room overlooking the backyard serves as an ideal home office. The backyard is your own private retreat featuring a swimming pool, a pergola-covered outdoor seating area, natural gas line for grilling, and a dedicated garden area at the rear of the property. Other capital improvements include a roof with impact-resistant Class 4 shingles

Save
Ask
Tour
Hide
Share
Listing Snapshot
Price 
$695,000
Days On Site 
11 Days
Bedrooms 
2
Inside Area (SqFt) 
2,364 sqft
Total Baths 
3
Full Baths 
3
Partial Baths 
N/A
Lot Size 
0.244 Acres
Year Built 
1980
MLS® Number 
21266107
Status 
Active
Property Tax 
$14,418
HOA/Condo/Coop Fees 
$14.33 monthly
Sq Ft Source 
N/A
Friends & Family
Recent Activity
5 days agoListing updated with changes from the MLS®
2 weeks agoListing first seen on site
General Features
Acres 
0.244
Attached Garage 
Yes
Foundation 
Slab
Garage 
Yes
Garage Spaces 
2
Levels 
Two
Parking 
GarageAttached
Property Sub Type 
Single Family Residence
Sewer 
Public Sewer
Special Circumstances 
Standard
Water Source 
Public
Interior Features
Appliances 
DishwasherDisposalElectric CooktopMicrowaveDouble Oven
Cooling 
Central AirElectric
Fireplace 
Yes
Fireplace Features 
Gas StarterGas Log
Fireplaces 
1
Flooring 
ParquetTileWood
Heating 
Natural Gas
Interior 
Kitchen IslandOpen FloorplanWet Bar
Bedroom 
Dimensions - 12 x 12Level - Second
Dining Room 
Dimensions - 11 x 11Level - Second
Kitchen 
Dimensions - 10 x 8Level - Second
Living Room 
Dimensions - 25 x 16Level - First
Master Bedroom 
Dimensions - 16 x 15Level - First
Office 
Dimensions - 11 x 8Level - First
Save
Ask
Tour
Hide
Share
Exterior Features
Pool Features 
In Ground
Community Features
Association Fee 
$172.0
Association Fee Frequency 
Annually
School District 
Dallas ISD
Schools
School District
Dallas ISD
Elementary School
Anne Frank
Middle School
Benjamin Franklin
High School
Hillcrest
Listing courtesy of Brian Micalizzi of Micalizzi Real Estate brian@micalizzi.com


© 2020 North Texas Real Estate Information Systems. All rights reserved. Information is deemed reliable but is not guaranteed accurate by the MLS or NTREIS. The information being provided is for the consumer's personal, non-commercial use, and may not be reproduced, redistributed, or used for any purpose other than to identify prospective properties consumers may be interested in purchasing.
Last checked: 2026-09-08 04:33 AM CDT

Neighborhood & Commute
Source: Walkscore
Save
Ask
Tour
Hide
Share