Search Dallas Homes For Sale

- Search Dallas Homes For Sale
Save
Ask
Tour
Hide
Share
$849,900
1 Day On Site

2116 Tremont Boulevard
McKinney, TX 75071

For Sale|Single Family Residence|Active
5
Beds
5
Total Baths
4
Full Baths
1
Partial Bath
3,489
SqFt
$244
/SqFt
2017
Built
Subdivision:
Tucker Hill Ph 3
County:
Collin
2116 Tremont Boulevard2116 Tremont Boulevard2116 Tremont Boulevard2116 Tremont Boulevard
Save
Ask
Tour
Hide
Share

Mortgage Calculator

Monthly Payment (Est.)

$3,878
Calculator powered by Showcase IDX, a Constellation1 Company. Copyright ©2026 Information is deemed reliable but not guaranteed.

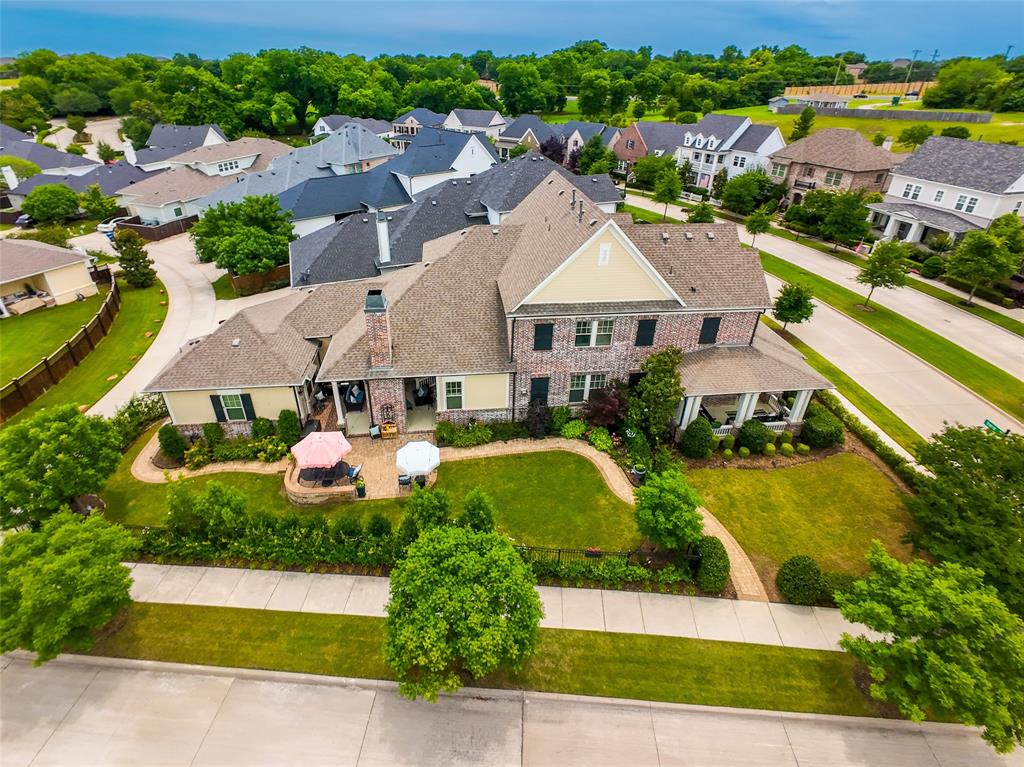
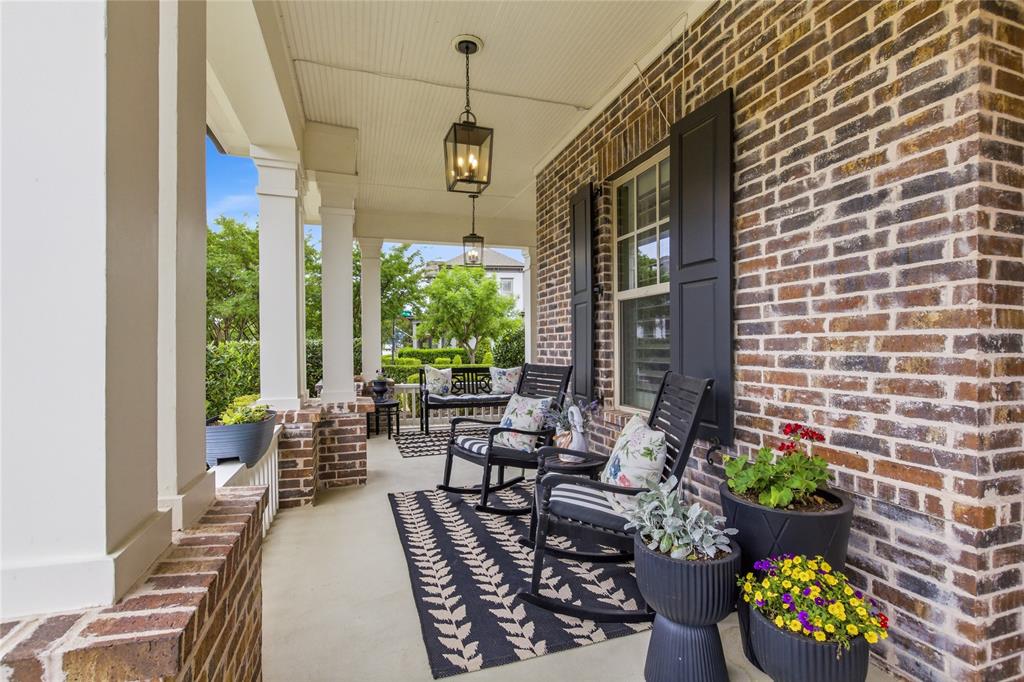
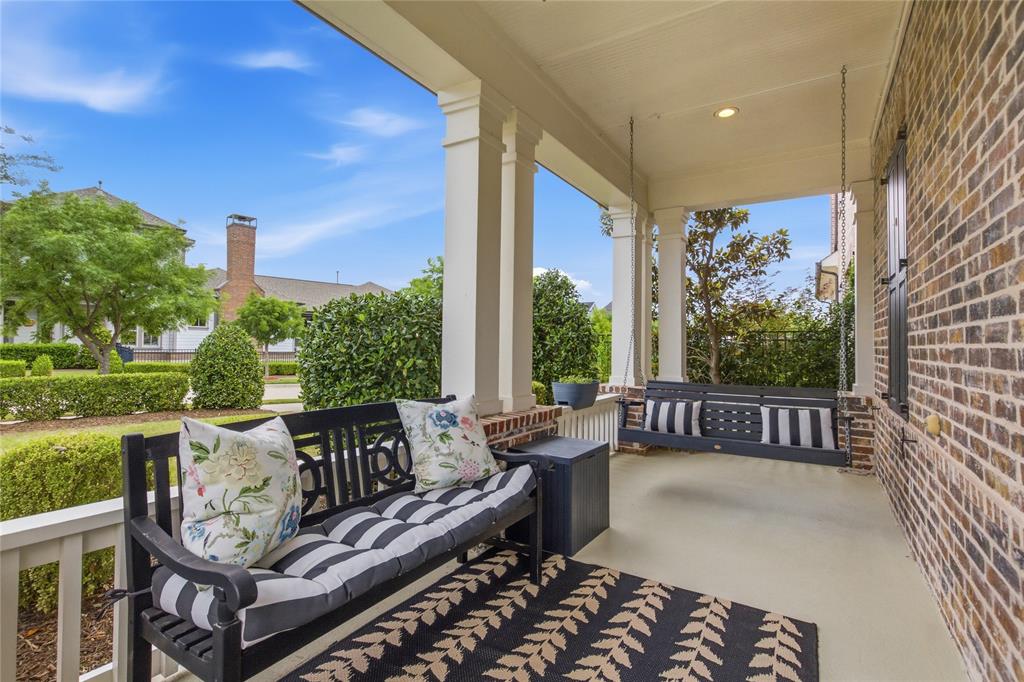
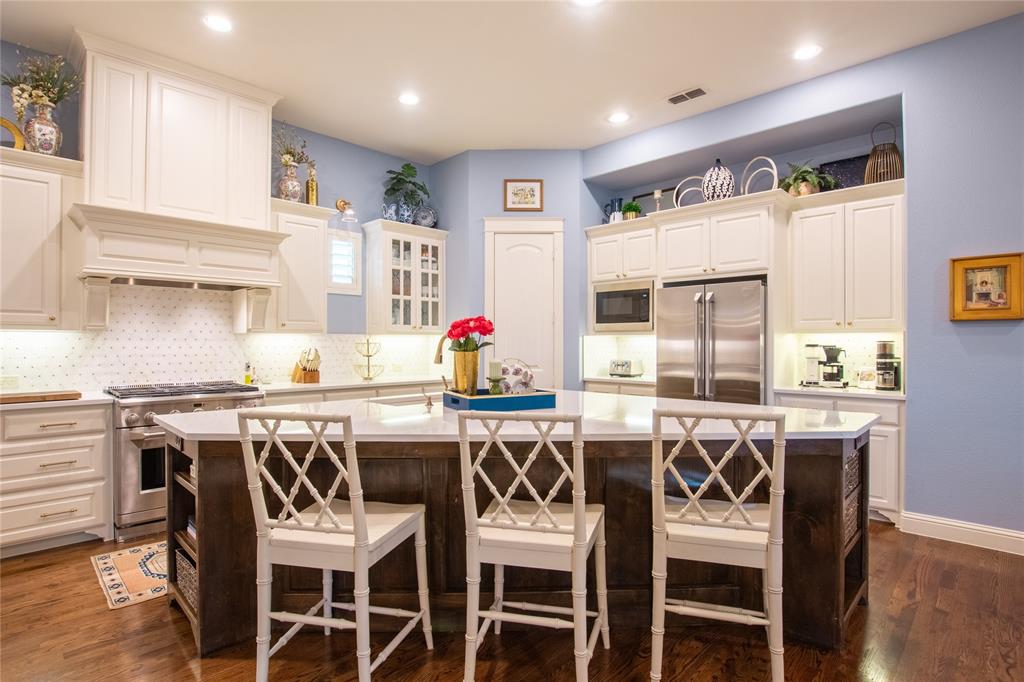
Situated on a large, landscaped corner lot, this rare Tucker Hill floor plan offers exceptional flexibility for modern living. A private, detached ground-level suite with separate entrance off the landscaped pathway includes a full bath, walk-in closet, built-in Murphy bed, and serves as a private 5th bedroom or flexible-use space away from the main home. Zoned for Prosper ISD, the home features numerous custom upgrades and thoughtful improvements throughout. The kitchen showcases an oversized quartz island and opens to spacious living and dining areas designed for comfortable everyday living and entertaining. The main level includes a downstairs primary suite, additional bedroom with full bath, and dedicated office with dual built-in desks. Gigabit fiber internet supports seamless work-from-home capability throughout the home. Upstairs includes two additional bedrooms, full bath, spacious game room or flex space, and a large custom media room currently serving as a personal recording studio. Outdoors, enjoy professionally landscaped spaces with covered patio, outdoor fireplace, built-in seating, and hardscaping designed for privacy and gathering. Located within walking distance to neighborhood amenities including restaurants, Pilates studio, wellness center, nature trail, and Tucker Hill community spaces and events. Additional features include an epoxied garage with extensive overhead storage and Tesla charger. Please see extensive upgrade list. Agent is owner.

Save
Ask
Tour
Hide
Share
Listing Snapshot
PriceĀ 
$849,900
Days On SiteĀ 
1 Day
BedroomsĀ 
5
Inside Area (SqFt)Ā 
3,489 sqft
Total BathsĀ 
5
Full BathsĀ 
4
Partial BathsĀ 
1
Lot SizeĀ 
0.218 Acres
Year BuiltĀ 
2017
MLSĀ® NumberĀ 
21266163
StatusĀ 
Active
Property TaxĀ 
$14,465
HOA/Condo/Coop FeesĀ 
$173.33 monthly
Sq Ft SourceĀ 
N/A
Friends & Family
Recent Activity
yesterdayListing updated with changes from the MLSĀ®
yesterdayListing first seen on site
General Features
AcresĀ 
0.218
Attached GarageĀ 
Yes
FoundationĀ 
Slab
GarageĀ 
Yes
Garage SpacesĀ 
2
Green Energy EfficientĀ 
AppliancesThermostatWindows
LevelsĀ 
Two
ParkingĀ 
Alley AccessElectric Vehicle Charging Station(s)Garage Door OpenerGarage Faces RearInside EntranceOtherStorageAttached
Property Sub TypeĀ 
Single Family Residence
SecurityĀ 
Carbon Monoxide Detector(s)Security SystemSecurity System OwnedSmoke Detector(s)Other
SewerĀ 
Public Sewer
Special CircumstancesĀ 
Standard
StyleĀ 
Traditional
UtilitiesĀ 
Cable AvailableElectricity AvailableElectricity ConnectedPhone AvailableUnderground UtilitiesOther
Water SourceĀ 
Public
Interior Features
AppliancesĀ 
DishwasherDisposalGas OvenGas RangeMicrowaveRefrigeratorTankless Water HeaterVented Exhaust FanOther
CoolingĀ 
Central AirElectricZoned
FireplaceĀ 
Yes
Fireplace FeaturesĀ 
Gas StarterOutsideWood BurningOtherGas Log
FireplacesĀ 
2
FlooringĀ 
CarpetHardwoodTile
HeatingĀ 
Exhaust FanCentral
InteriorĀ 
Built-in FeaturesChandelierDouble VanityEat-in KitchenKitchen IslandOpen FloorplanOtherPantryVaulted Ceiling(s)Walk-In Closet(s)Wired for DataHigh Speed InternetWired for SoundIn-Law Floorplan
Laundry FeaturesĀ 
Electric Dryer HookupWasher HookupOther
Save
Ask
Tour
Hide
Share
Exterior Features
Construction DetailsĀ 
BrickFiber Cement
ExteriorĀ 
Rain GuttersLightingPrivate EntrancePrivate Yard
Lot FeaturesĀ 
Corner LotLandscapedOtherSubdivided
RoofĀ 
Composition
Community Features
Association DuesĀ 
520
Community FeaturesĀ 
PoolClubhouseParkPlaygroundSidewalksOther
Financing Terms AvailableĀ 
CashConventional
HOA Fee FrequencyĀ 
Quarterly
School DistrictĀ 
Prosper ISD
Schools
School District
Prosper ISD
Elementary School
Mike and Janie Reeves
Middle School
Jones
High School
Walnut Grove
Listing courtesy of Leigh Taylor of Raines Realty leigh@rainesrealty.com


Ā© 2020 North Texas Real Estate Information Systems. All rights reserved. Information is deemed reliable but is not guaranteed accurate by the MLS or NTREIS. The information being provided is for the consumer's personal, non-commercial use, and may not be reproduced, redistributed, or used for any purpose other than to identify prospective properties consumers may be interested in purchasing.
Last checked: 2026-05-29 09:52 AM CDT

Neighborhood & Commute
Source: Walkscore
Save
Ask
Tour
Hide
Share