Search Dallas Homes For Sale

- Search Dallas Homes For Sale
Save
Ask
Tour
Hide
Share
$885,000
14 Days On Site

3201 Monette Lane
Plano, TX 75025

For Sale|Single Family Residence|Active
4
Beds
5
Total Baths
4
Full Baths
1
Partial Bath
3,827
SqFt
$231
/SqFt
1997
Built
Subdivision:
Whiffletree Vii
County:
Collin
3201 Monette Lane3201 Monette Lane3201 Monette Lane3201 Monette Lane
Save
Ask
Tour
Hide
Share

Mortgage Calculator

Monthly Payment (Est.)

$4,038
Calculator powered by Showcase IDX, a Constellation1 Company. Copyright ©2026 Information is deemed reliable but not guaranteed.

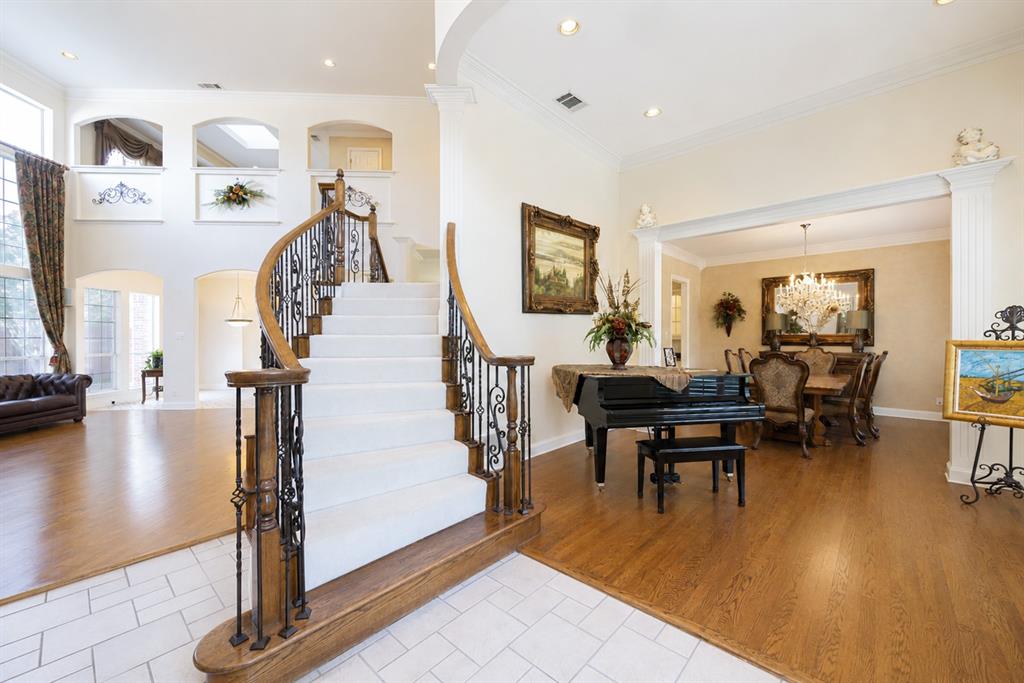
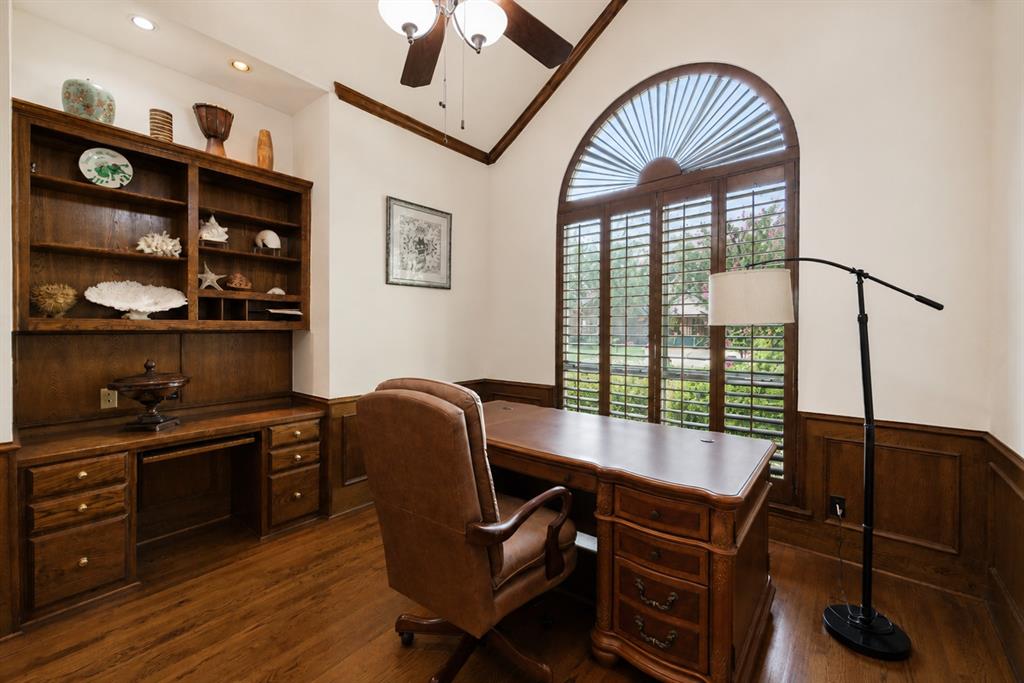
Fabulous Anthony Custom Home featuring a wonderful, thoughtfully designed open floor plan in the heart of Plano. This exceptional home offers 4 spacious bedrooms, 4.5 bathrooms, a private study, and 3 generous living areas perfect for both everyday living and entertaining. Extensive hardwood flooring enhances the family room, formal living and dining areas, study, and upstairs rooms. The gourmet kitchen showcases granite countertops, abundant cabinetry, and an ideal layout for the home chef. Private backyard retreat with a sparkling pool and spa, professionally landscaped grounds, and an impressive front driveway leading to the 3-car garage. Located in highly desirable Plano ISD, this beautifully maintained custom home combines elegance, comfort, and functionality. Special features include all new energy-efficient front windows, new roofs, sunscreens available for all back windows, and premium Viking kitchen appliances!

Save
Ask
Tour
Hide
Share
Listing Snapshot
PriceĀ 
$885,000
Days On SiteĀ 
14 Days
BedroomsĀ 
4
Inside Area (SqFt)Ā 
3,827 sqft
Total BathsĀ 
5
Full BathsĀ 
4
Partial BathsĀ 
1
Lot SizeĀ 
0.25 Acres
Year BuiltĀ 
1997
MLSĀ® NumberĀ 
21266211
StatusĀ 
Active
Property TaxĀ 
$13,123
HOA/Condo/Coop FeesĀ 
N/A
Sq Ft SourceĀ 
N/A
Friends & Family
Recent Activity
3 days agoListing updated with changes from the MLSĀ®
2 weeks agoListing first seen on site
General Features
AcresĀ 
0.25
Attached GarageĀ 
Yes
GarageĀ 
Yes
Garage SpacesĀ 
3
LevelsĀ 
Two
ParkingĀ 
Alley AccessCircular DrivewayAttached
Property Sub TypeĀ 
Single Family Residence
SewerĀ 
Public Sewer
Special CircumstancesĀ 
Standard
StyleĀ 
Traditional
Water SourceĀ 
Public
Interior Features
AppliancesĀ 
DishwasherDisposalElectric CooktopElectric OvenWine Cooler
FireplaceĀ 
Yes
Fireplace FeaturesĀ 
BedroomFamily Room
FireplacesĀ 
2
InteriorĀ 
Kitchen IslandOpen FloorplanPantryWalk-In Closet(s)
Bath-FullĀ 
Dimensions - 10 x 8Level - Second
Bath-HalfĀ 
Dimensions - 6 x 4Level - First
BedroomĀ 
Dimensions - 13 x 12Level - Second
Breakfast RoomĀ 
Dimensions - 10 x 8Level - First
Dining RoomĀ 
Dimensions - 13 x 12Level - First
Family RoomĀ 
Dimensions - 20 x 18Level - FirstFeatures - Ceiling Fan(s)
Game RoomĀ 
Dimensions - 18 x 14Level - Second
KitchenĀ 
Dimensions - 20 x 19Level - FirstFeatures - Breakfast Bar, Kitchen Island
LibraryĀ 
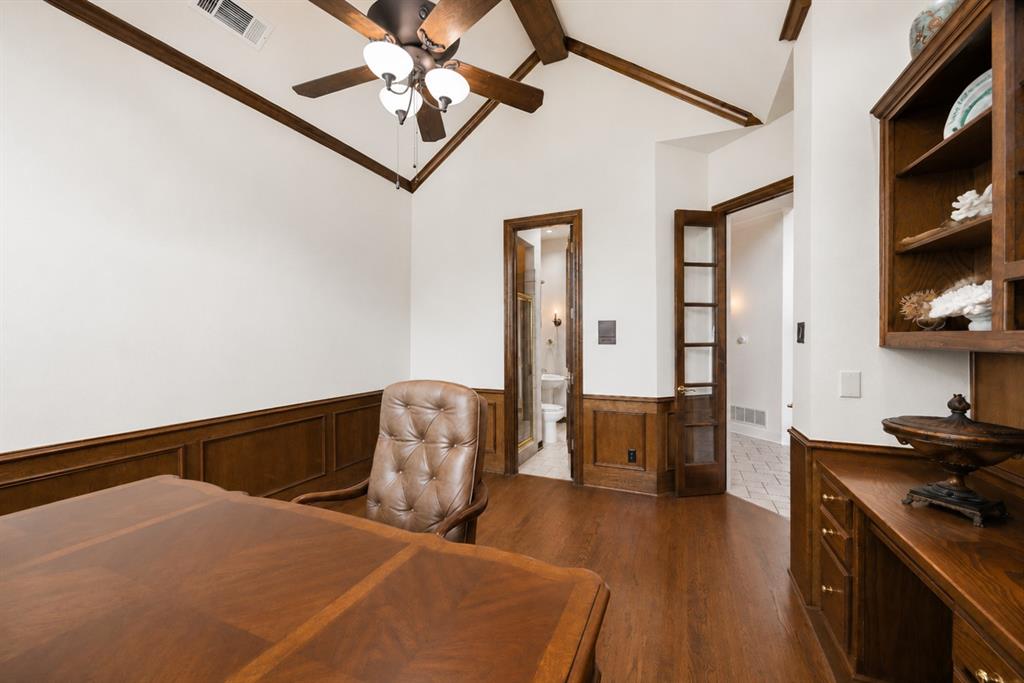
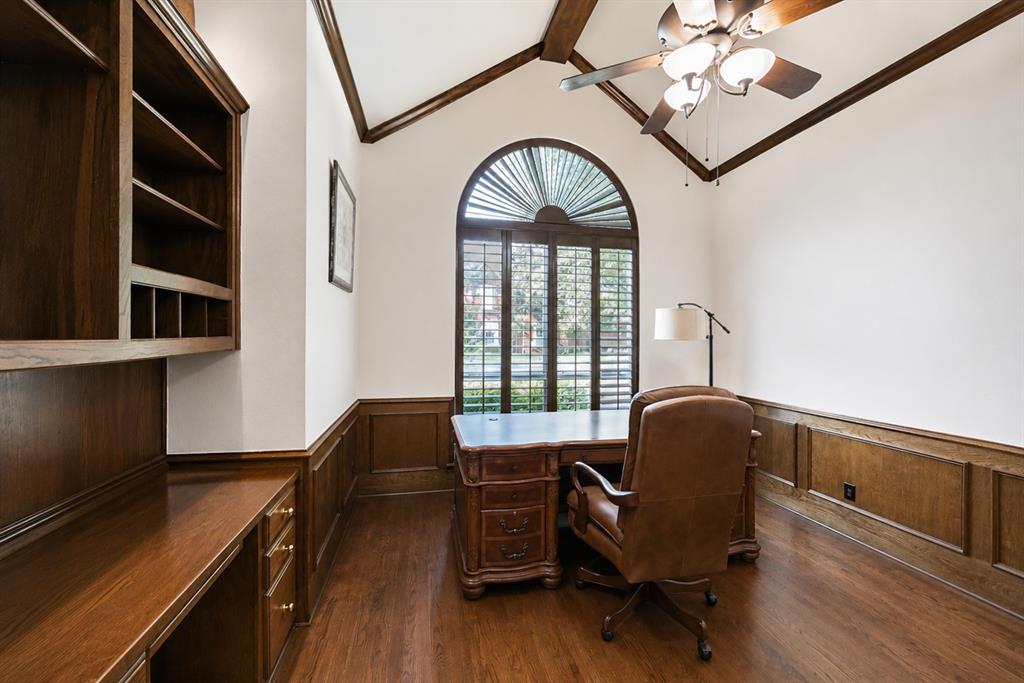
Dimensions - 13 x 12Level - FirstFeatures - Ceiling Fan(s)
Living RoomĀ 
Dimensions - 13 x 12Level - First
Master BedroomĀ 
Dimensions - 20 x 18Level - FirstFeatures - Walk-In Closet(s)
Utility RoomĀ 
Dimensions - 11 x 7Level - First
Save
Ask
Tour
Hide
Share
Exterior Features
Pool FeaturesĀ 
GuniteIn GroundPool SweepPool/Spa Combo
Community Features
School DistrictĀ 
Plano ISD
Schools
School District
Plano ISD
Elementary School
Mathews
Middle School
Schimelpfenig
High School
Clark
Listing courtesy of Shelly Li of Shelly Li shellyli.realtor@gmail.com


Ā© 2020 North Texas Real Estate Information Systems. All rights reserved. Information is deemed reliable but is not guaranteed accurate by the MLS or NTREIS. The information being provided is for the consumer's personal, non-commercial use, and may not be reproduced, redistributed, or used for any purpose other than to identify prospective properties consumers may be interested in purchasing.
Last checked: 2026-05-25 08:43 AM CDT

Neighborhood & Commute
Source: Walkscore
Save
Ask
Tour
Hide
Share