Search Dallas Homes For Sale

- Search Dallas Homes For Sale
Save
Ask
Tour
Hide
Share
$2,250,000
10 Days On Site

4139 Allencrest Lane
Dallas, TX 75244

For Sale|Single Family Residence|Active
5
Beds
5
Total Baths
5
Full Baths
5,289
SqFt
$425
/SqFt
1968
Built
Subdivision:
Forest Glen Sec 03
County:
Dallas
4139 Allencrest Lane4139 Allencrest Lane4139 Allencrest Lane4139 Allencrest Lane
Save
Ask
Tour
Hide
Share

Mortgage Calculator

Monthly Payment (Est.)

$10,265
Calculator powered by Showcase IDX, a Constellation1 Company. Copyright ©2026 Information is deemed reliable but not guaranteed.

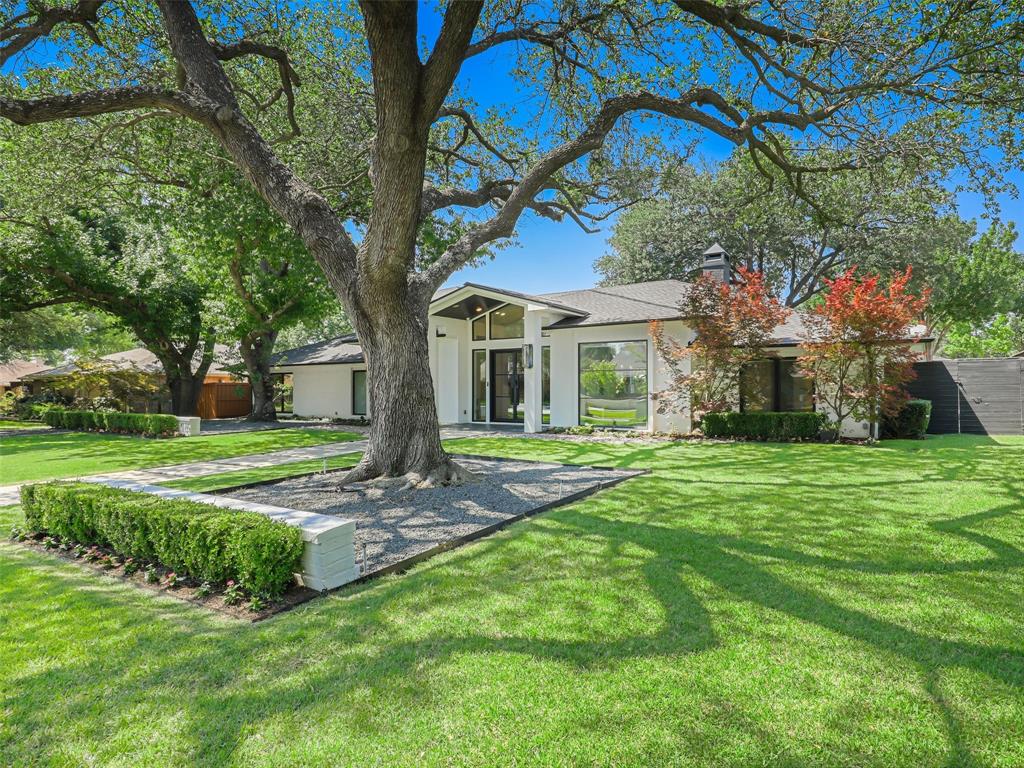
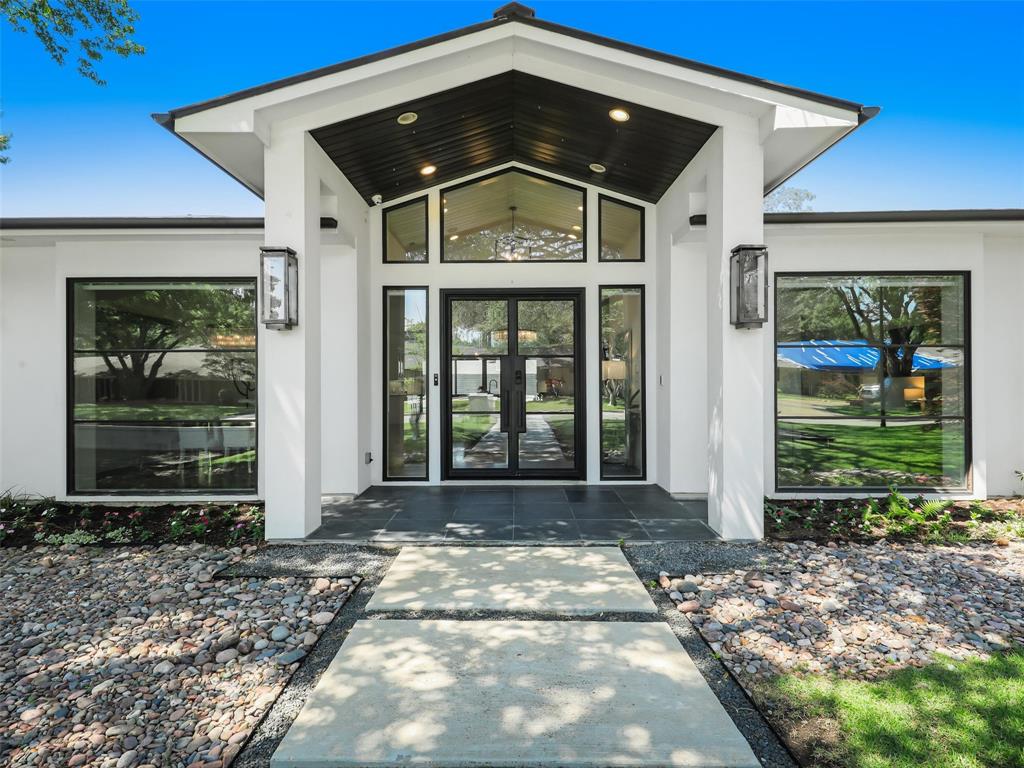
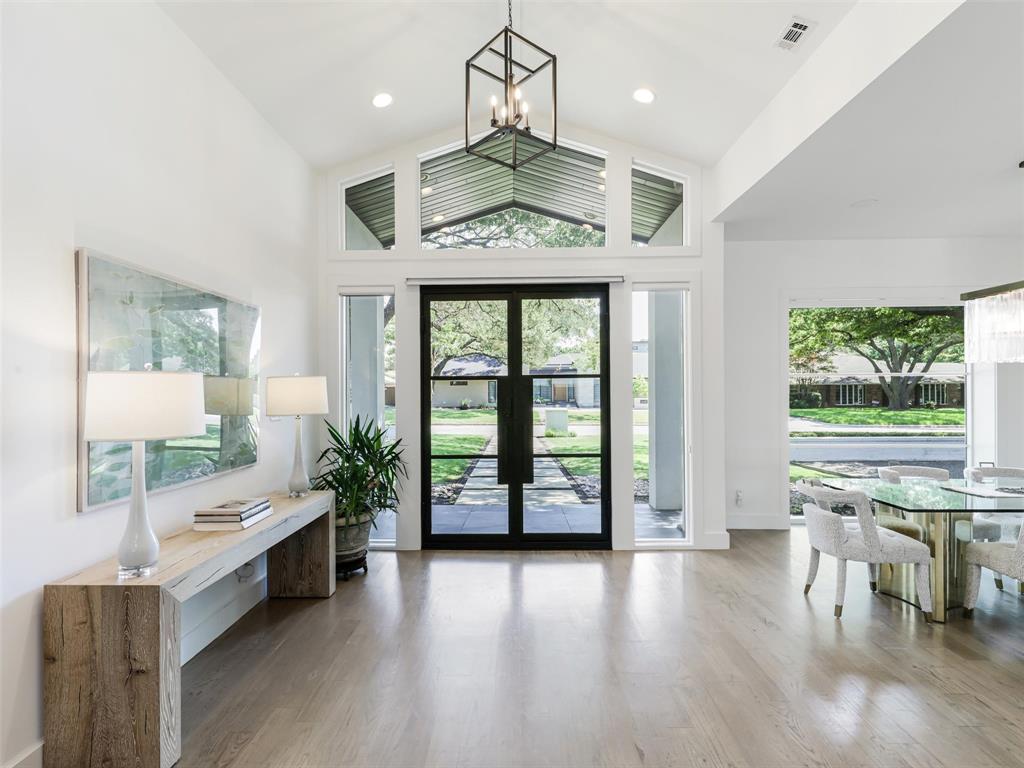
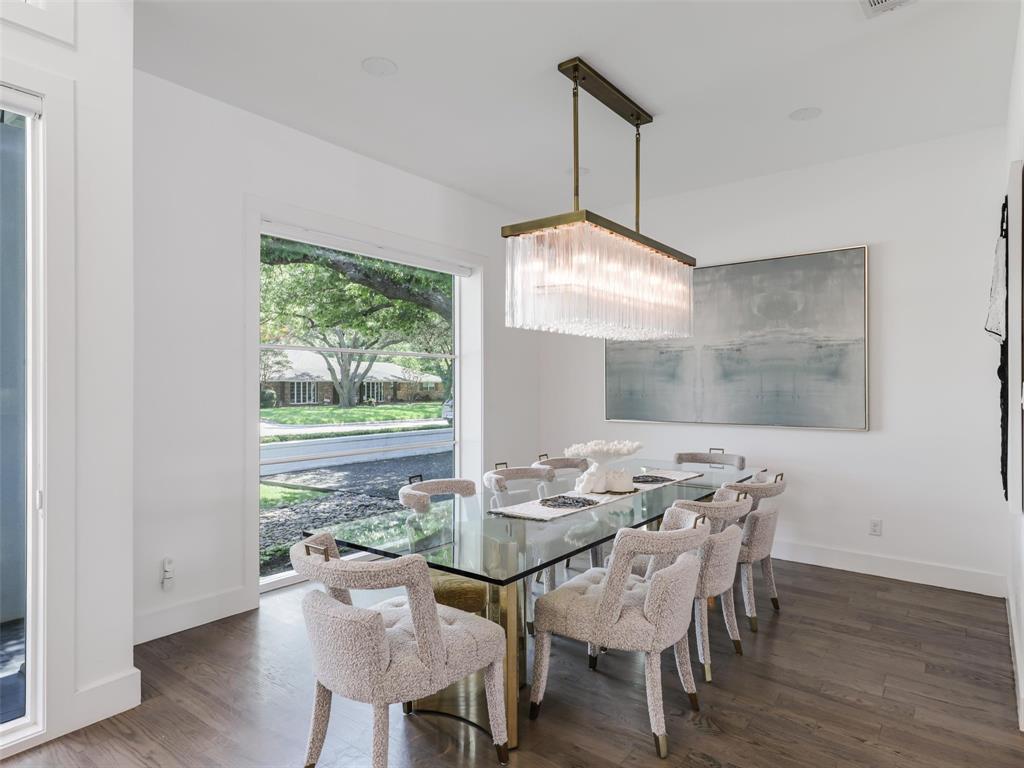
Magnificently renovated in the heart of Dallas’ coveted Private School Corridor, this resort-inspired 5-bedroom, 5 full bath estate offers 5,289 sq ft of sophisticated luxury living on a beautifully landscaped .366-acre lot in a quiet, highly sought-after neighborhood. Flooded with natural light, the home features soaring vaulted ceilings, exceptional high-quality finishes, Restoration Hardware lighting, surround sound, and expansive living spaces seamlessly connected to the outdoors. The stunning Miele chef’s kitchen opens to grand entertaining areas overlooking the architecturally designed gunite pool, spa, waterfall, and screened outdoor living and dining spaces, creating a true five-star resort experience. Exceptional amenities include an oversized prep pantry with 2nd refrigerator, dishwasher, oven, ice machine, and extensive built-ins, plus a luxurious spa-inspired primary suite with feature soaking tub and direct laundry access through the custom closet. Flexible floorplan with an additional downstairs suite ideal as a second primary, guest retreat, or multigenerational living, along with media room, playroom, and oversized garage. Every detail has been thoughtfully curated for elevated luxury living, all just minutes from Interstate 635 with convenient access throughout DFW.

Save
Ask
Tour
Hide
Share
Listing Snapshot
Price 
$2,250,000
Days On Site 
10 Days
Bedrooms 
5
Inside Area (SqFt) 
5,289 sqft
Total Baths 
5
Full Baths 
5
Partial Baths 
N/A
Lot Size 
0.366 Acres
Year Built 
1968
MLS® Number 
21266262
Status 
Active
Property Tax 
$39,698
HOA/Condo/Coop Fees 
N/A
Sq Ft Source 
N/A
Friends & Family
Recent Activity
3 days agoListing updated with changes from the MLS®
2 weeks agoListing first seen on site
General Features
Acres 
0.366
Attached Garage 
Yes
Foundation 
Slab
Garage 
Yes
Garage Spaces 
21
Levels 
One and One Half
Parking 
Alley AccessElectric GateGarage Door OpenerGarage Faces RearOversizedAttached
Property Sub Type 
Single Family Residence
Security 
Carbon Monoxide Detector(s)Security SystemSmoke Detector(s)
Sewer 
Public Sewer
Special Circumstances 
Standard
Style 
Traditional
Utilities 
Natural Gas Available
Water Source 
Public
Interior Features
Appliances 
Built-In Gas RangeDishwasherElectric OvenGas CooktopIce MakerIndoor GrillMicrowaveRefrigeratorTankless Water HeaterVented Exhaust FanWarming Drawer
Cooling 
Central AirElectricZoned
Fireplace 
Yes
Fireplace Features 
Gas StarterLiving Room
Fireplaces 
2
Flooring 
Ceramic TileMarbleWood
Heating 
Exhaust FanCentralNatural Gas
Interior 
ChandelierEat-in KitchenKitchen IslandOpen FloorplanPantryWalk-In Closet(s)High Speed InternetSmart HomeWired for Sound
Spa 
Yes
Window Features 
Window Coverings
Bath-Full 
Dimensions - 9 x 6Level - Second
Bedroom 
Dimensions - 13 x 13Level - First
Bedroom-2nd Primary 
Dimensions - 25 x 17Level - First
Dining Room 
Dimensions - 12 x 13Level - First
Game Room 
Dimensions - 19 x 21Level - SecondFeatures - Other
Kitchen 
Dimensions - 18 x 18Level - FirstFeatures - Breakfast Bar, Eat-in Kitchen, Kitchen Island
Laundry 
Dimensions - 10 x 6Level - First
Living Room 
Dimensions - 25 x 21Level - First
Master Bedroom 
Dimensions - 14 x 17Level - FirstFeatures - Walk-In Closet(s)
Media Room 
Dimensions - 16 x 14Level - First
Office 
Dimensions - 13 x 13Level - First
Save
Ask
Tour
Hide
Share
Exterior Features
Construction Details 
BrickStucco
Exterior 
Basketball CourtGas GrillRain GuttersOutdoor Kitchen
Fencing 
Wood
Lot Features 
Interior LotLandscaped
Patio And Porch 
Covered
Pool Features 
GuniteHeatedIn GroundPool Sweep
Roof 
Asphalt
Spa 
Yes
Windows/Doors 
Window Coverings
Community Features
Financing Terms Available 
CashConventional
School District 
Dallas ISD
Schools
School District
Dallas ISD
Elementary School
Gooch
Middle School
Marsh
High School
White
Listing courtesy of Roshani Fernando of Fathom Realty roshanifernando2000@gmail.com


© 2020 North Texas Real Estate Information Systems. All rights reserved. Information is deemed reliable but is not guaranteed accurate by the MLS or NTREIS. The information being provided is for the consumer's personal, non-commercial use, and may not be reproduced, redistributed, or used for any purpose other than to identify prospective properties consumers may be interested in purchasing.
Last checked: 2026-05-25 01:10 PM CDT

Neighborhood & Commute
Source: Walkscore
Save
Ask
Tour
Hide
Share