Search Dallas Homes For Sale

- Search Dallas Homes For Sale
Save
Ask
Tour
Hide
Share
$575,000
10 Days On Site

1701 Thornberry Drive
Wylie, TX 75098

For Sale|Single Family Residence|Active Under Contract
4
Beds
4
Total Baths
3
Full Baths
1
Partial Bath
3,628
SqFt
$158
/SqFt
2008
Built
Subdivision:
Country Ridge Ph B
County:
Collin
1701 Thornberry Drive1701 Thornberry Drive1701 Thornberry Drive1701 Thornberry Drive
Save
Ask
Tour
Hide
Share

Mortgage Calculator

Monthly Payment (Est.)

$2,623
Calculator powered by Showcase IDX, a Constellation1 Company. Copyright ©2026 Information is deemed reliable but not guaranteed.

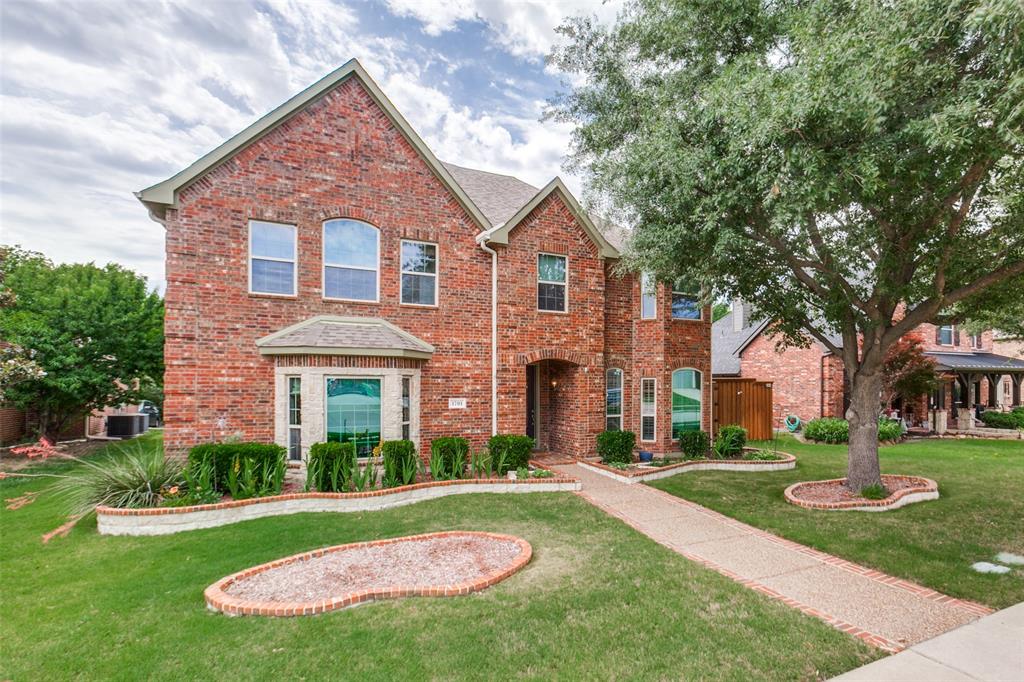
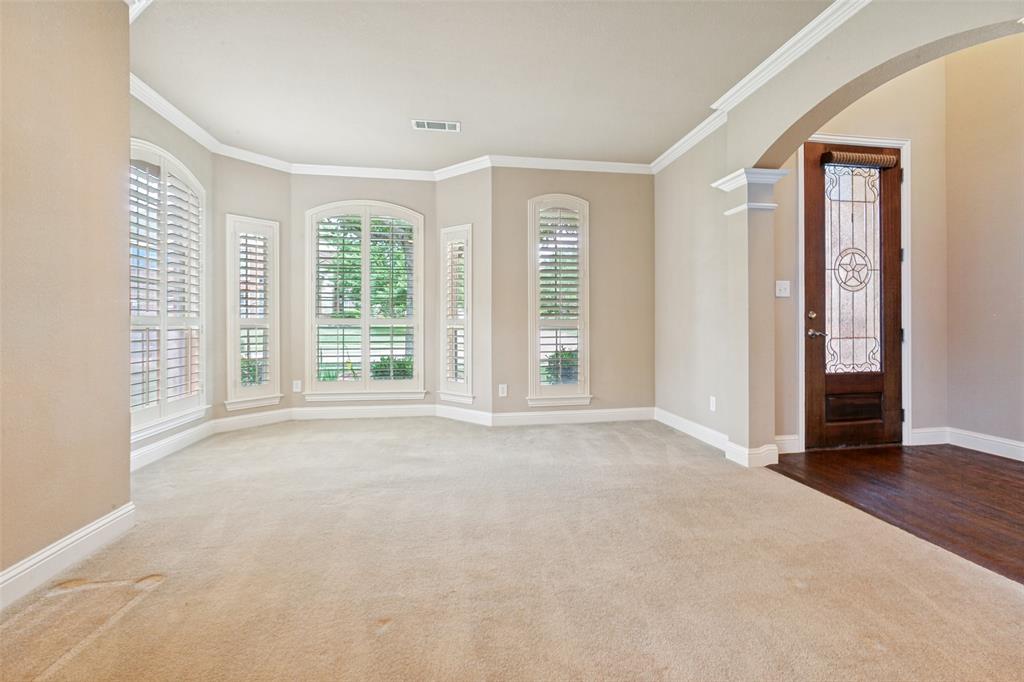
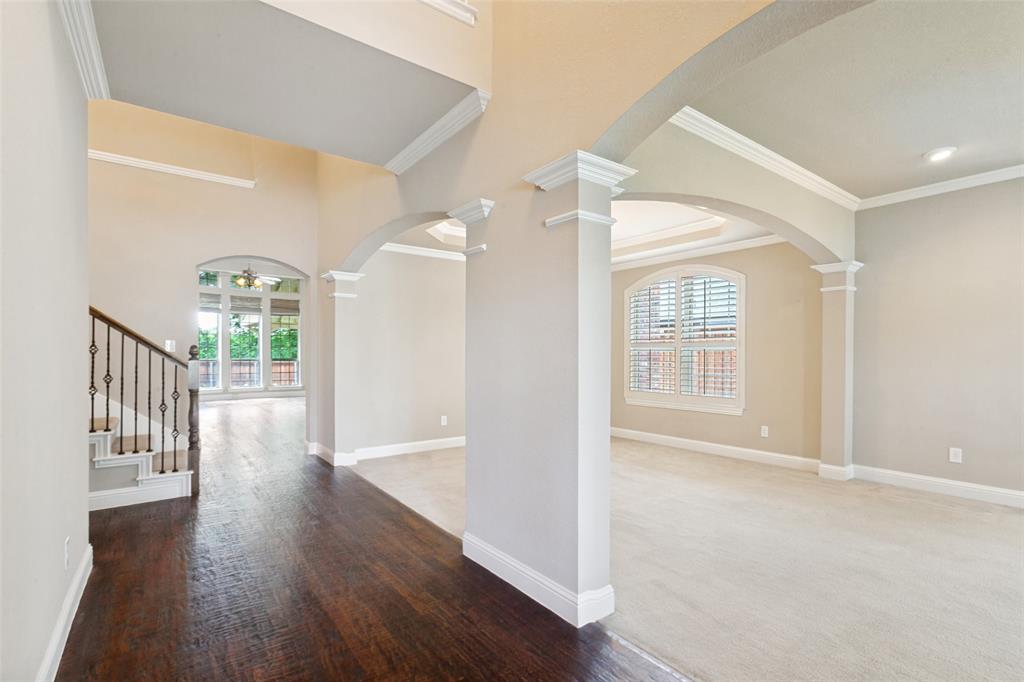
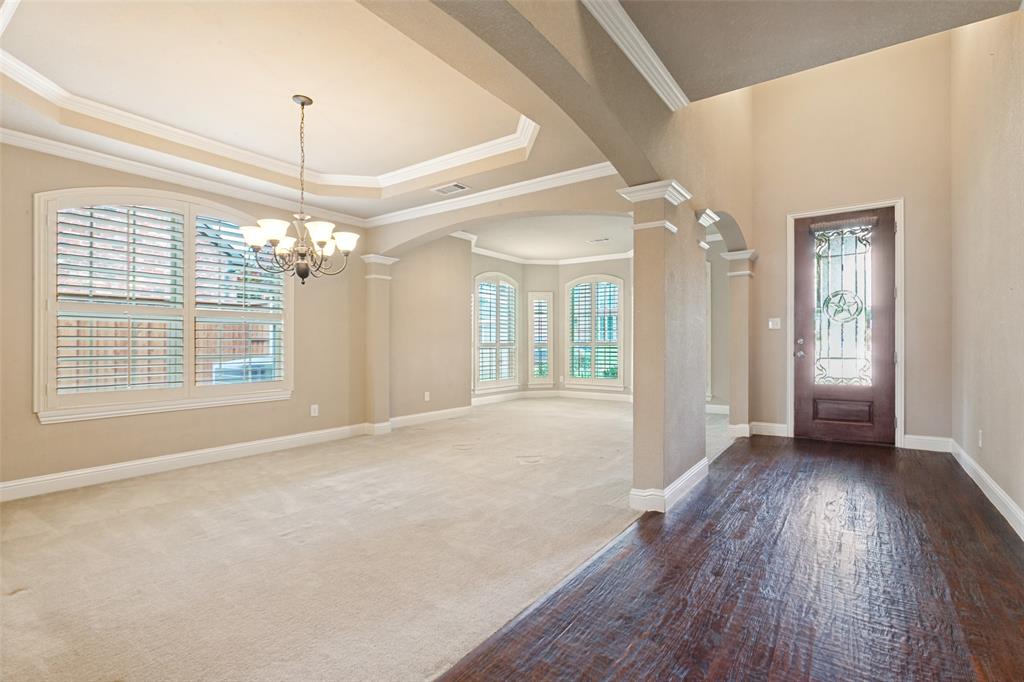
Welcome to this beautifully designed home featuring a two-story entry and an exceptional floor plan perfect for both entertaining and everyday living. Upon entry, you are greeted by an elegant formal living and dining room combination, creating a warm and inviting first impression. The expansive family room is the heart of the home, showcasing a stunning stone-and-brick wood-burning fireplace, hand scraped hardwood floors and beautiful backyard views of the tree-lined greenbelt. The spacious kitchen is sure to impress with granite countertops, stainless steel appliances, and an open layout ideal for gathering with family and friends. Tucked away on the main floor, the private primary suite offers large windows, and a generous walk-in closet. A convenient downstairs laundry room and guest half bath complete the first level. Upstairs, you’ll find three spacious secondary bedrooms, all featuring walk-in closets. One bedroom is thoughtfully separated from the others and includes an attached bath—perfect for guests, multigenerational living, or added privacy. The remaining bedrooms share a large hall bath with dual sinks. A massive game room offers endless possibilities for fun and relaxation and even includes a hidden corner nook ideal for a homework station, office desk, or cozy reading space. Movie nights will be unforgettable in the dedicated media room, adding even more versatility to this incredible home. With generous living spaces, a highly functional layout, and serene greenbelt views from the expansive covered patio this home offers the perfect blend of comfort, privacy, and style. Huge community pool. Kitchen and laundry room refrigerators included.

Save
Ask
Tour
Hide
Share
Listing Snapshot
Price 
$575,000
Days On Site 
10 Days
Bedrooms 
4
Inside Area (SqFt) 
3,628 sqft
Total Baths 
4
Full Baths 
3
Partial Baths 
1
Lot Size 
0.2 Acres
Year Built 
2008
MLS® Number 
21266291
Status 
Active Under Contract
Property Tax 
$11,288
HOA/Condo/Coop Fees 
$50 monthly
Sq Ft Source 
N/A
Friends & Family
Recent Activity
7 days agoListing updated with changes from the MLS®
a week agoStatus changed to Active Under Contract
2 weeks agoListing first seen on site
General Features
Acres 
0.2
Attached Garage 
Yes
Foundation 
Slab
Garage 
Yes
Garage Spaces 
2
Levels 
Two
Parking 
Alley AccessGarage Door OpenerAttached
Property Sub Type 
Single Family Residence
Sewer 
Public Sewer
Special Circumstances 
Standard
Style 
Traditional
Utilities 
Cable Available
Water Source 
Public
Interior Features
Appliances 
DishwasherDisposalGas CooktopGas Water HeaterMicrowaveDouble Oven
Cooling 
Ceiling Fan(s)Central Air
Fireplace 
Yes
Fireplace Features 
Family RoomRaised HearthStoneWood BurningGas Log
Fireplaces 
1
Flooring 
CarpetCeramic TileHardwood
Heating 
CentralNatural Gas
Interior 
Granite CountersKitchen IslandPantryHigh Speed Internet
Laundry Features 
Electric Dryer Hookup
Window Features 
Bay Window(s)ShuttersWindow Coverings
Bedroom 
Dimensions - 13 x 13Level - SecondFeatures - Ceiling Fan(s), Walk-In Closet(s)
Breakfast Room 
Dimensions - 9 x 9Level - FirstFeatures - Breakfast Bar
Dining Room 
Dimensions - 13 x 12Level - First
Family Room 
Dimensions - 20 x 19Level - FirstFeatures - Ceiling Fan(s)
Game Room 
Dimensions - 20 x 20Level - Second
Kitchen 
Dimensions - 16 x 12Level - FirstFeatures - Breakfast Bar, Kitchen Island, Pantry
Laundry 
Dimensions - 8 x 7Level - First
Living Room 
Dimensions - 14 x 14Level - First
Master Bedroom 
Dimensions - 18 x 17Level - FirstFeatures - Walk-In Closet(s)
Media Room 
Dimensions - 17 x 16Level - Second
Save
Ask
Tour
Hide
Share
Exterior Features
Construction Details 
Brick
Exterior 
Rain Gutters
Fencing 
FencedWood
Lot Features 
Interior LotLandscapedSubdivided
Patio And Porch 
CoveredFront Porch
Roof 
Shingle
Windows/Doors 
Bay Window(s)ShuttersWindow Coverings
Community Features
Association Dues 
600
Community Features 
Pool
Financing Terms Available 
CashConventionalFHA
HOA Fee Frequency 
Annually
School District 
Wylie ISD
Schools
School District
Wylie ISD
Elementary School
Smith
Middle School
Mcmillan
High School
Wylie
Listing courtesy of Jana Williams of Ebby Halliday, REALTORS janawilliams@ebby.com


© 2020 North Texas Real Estate Information Systems. All rights reserved. Information is deemed reliable but is not guaranteed accurate by the MLS or NTREIS. The information being provided is for the consumer's personal, non-commercial use, and may not be reproduced, redistributed, or used for any purpose other than to identify prospective properties consumers may be interested in purchasing.
Last checked: 2026-05-29 09:42 AM CDT

Neighborhood & Commute
Source: Walkscore
Save
Ask
Tour
Hide
Share