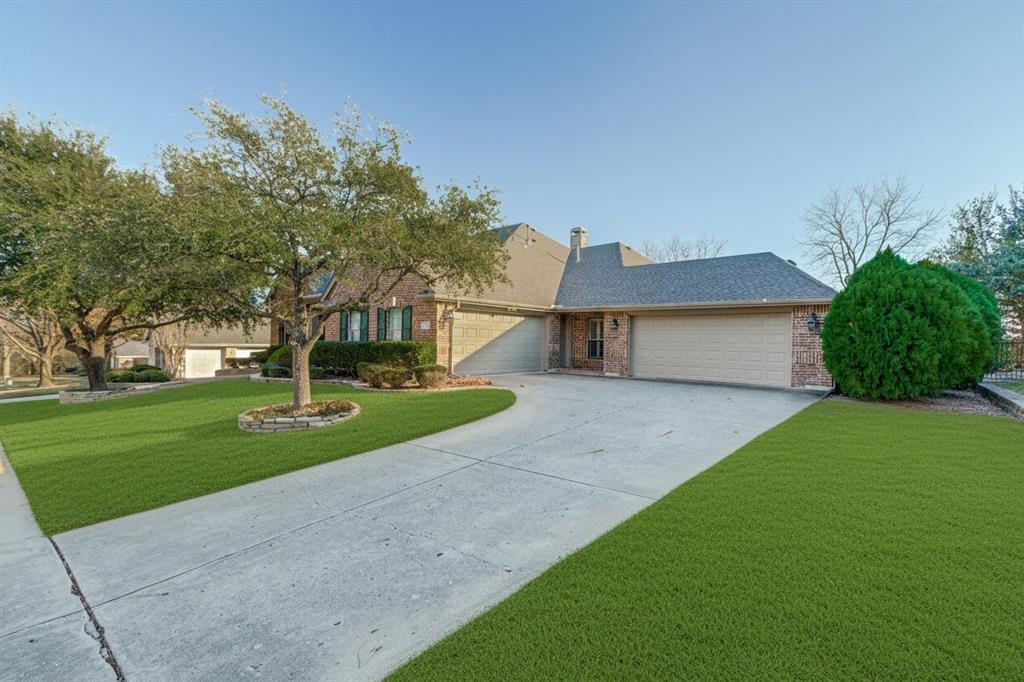
**SELLER OFFERING 5K INCENTIVE & LENDER INCENTIVE ALSO AVAILABLE UPON REQUEST!**Welcome to your dream home in the serene Mallard Lakes community, conveniently located close to shopping, dining, and major freeway access. This beautifully remodeled 3-bedroom, 2.5-bath, single-story residence offers an impressive 3,221 square feet of thoughtfully designed living space, perfectly blending comfort, functionality, and style. The open-concept floor plan is enhanced by new luxury flooring and abundant natural light, creating a warm and inviting atmosphere ideal for both everyday living and entertaining.The spacious living area flows seamlessly into the gourmet kitchen, featuring ample counter space and room to gather—perfect for hosting guests or enjoying family time. Retreat to the luxurious primary suite, complete with a newly renovated spa-inspired ensuite bathroom and an expansive walk-in closet. The secondary bedrooms are thoughtfully positioned on the opposite side of the home and are separated by a versatile bonus room, ideal for a game room, media room, or home
Listing Snapshot
Inside Area (SqFt)
3,221 sqft
HOA/Condo/Coop Fees
$780 Semi-Annually
Recent Activity
| 2 weeks ago | | Listing updated with changes from the MLS® |
| 2 weeks ago | | Listing first seen on site |
General Features
Parking
AsphaltCoveredDirect AccessDrivewayEnclosedGarageGarage Door OpenerGarage Faces FrontInside EntranceLightedAttached
Property Sub Type
Single Family Residence
Security
Carbon Monoxide Detector(s)Security LightsSmoke Detector(s)
Special Circumstances
Standard
Utilities
Cable AvailableElectricity ConnectedPhone Available
Interior Features
Appliances
DishwasherDisposalElectric CooktopElectric OvenMicrowave
Cooling
Ceiling Fan(s)Central Air
Fireplace Features
Family Room
Flooring
Ceramic TileVinyl
Heating
CentralFireplace(s)
Interior
Built-in FeaturesChandelierDouble VanityEat-in KitchenOpen FloorplanPantryVaulted Ceiling(s)Walk-In Closet(s)High Speed InternetWired for Sound
Laundry Features
Electric Dryer HookupWasher Hookup
Window Features
Window Coverings
Bath-Full
Dimensions - 9 x 5Level - First
Bedroom
Dimensions - 17 x 11Level - First
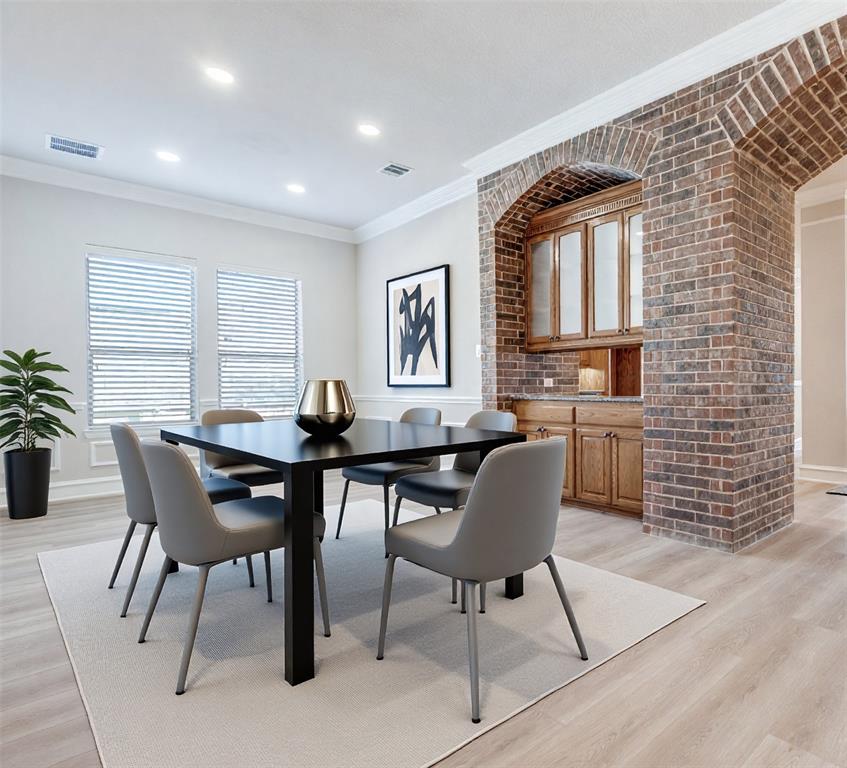
Dining Room
Dimensions - 13 x 24Level - First
Kitchen
Dimensions - 17 x 14Level - First
Laundry
Dimensions - 13 x 9Level - First
Living Room
Dimensions - 19 x 20Level - First
Master Bathroom
Dimensions - 10 x 19Level - FirstFeatures - Bidet
Master Bedroom
Dimensions - 15 x 17Level - FirstFeatures - Ceiling Fan(s), Walk-In Closet(s)
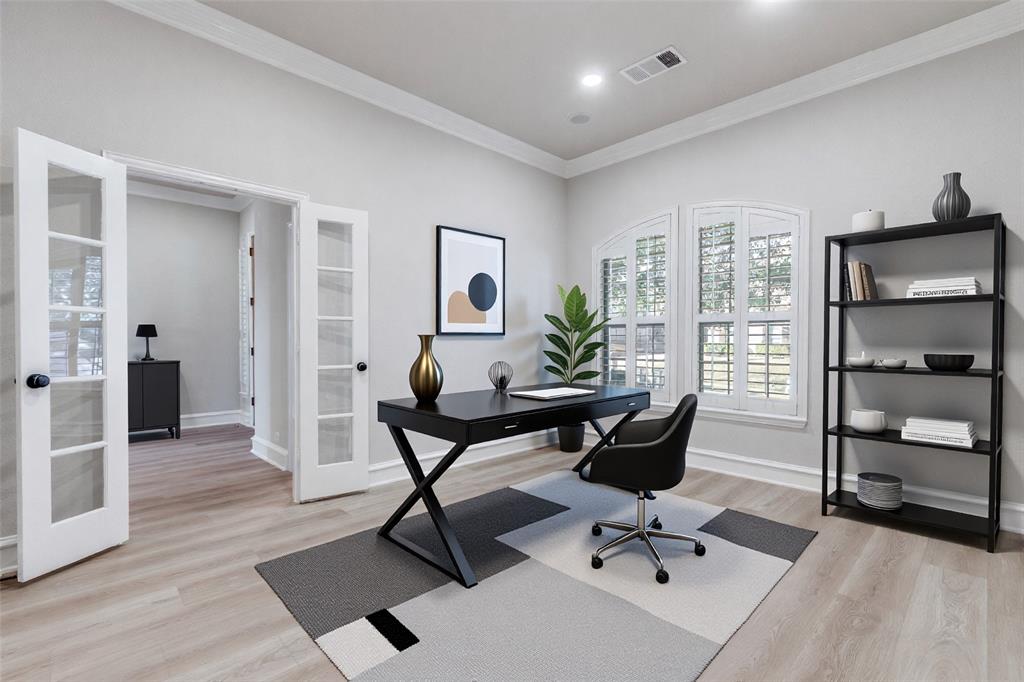
Office
Dimensions - 12 x 14Level - First
Exterior Features
Construction Details
Wood SidingBrickConcreteFrame
Exterior
Rain GuttersLighting
Fencing
Back YardFencedWood
Lot Features
Few TreesLandscapedMany TreesSloped
Patio And Porch
CoveredPatioRear PorchSide Porch
Pool Features
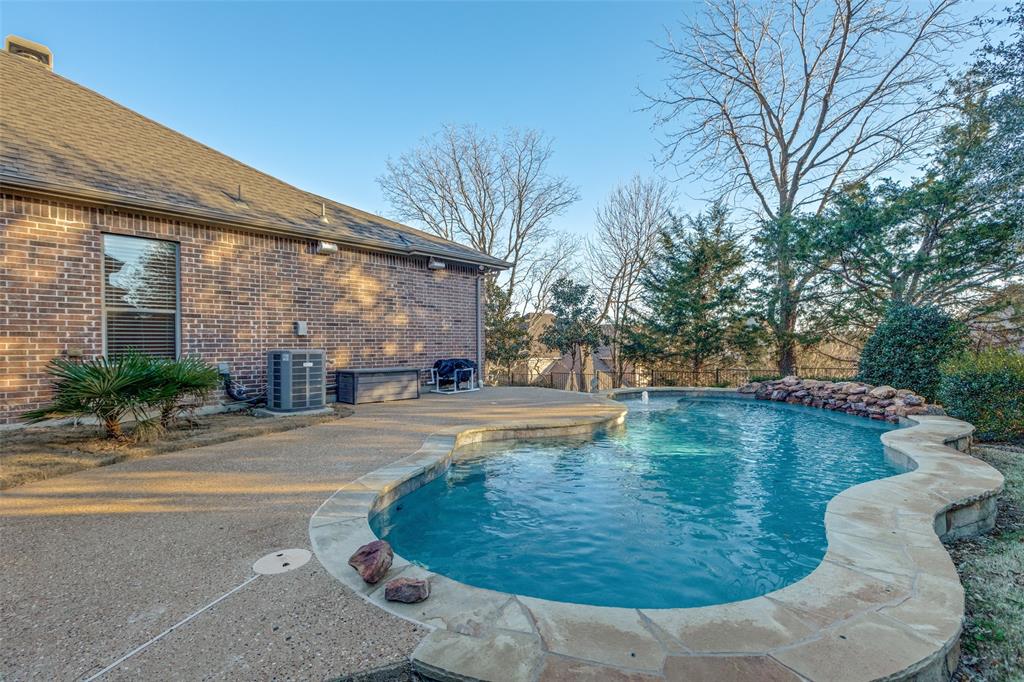
FencedIn GroundOutdoor PoolPool CoverPool Sweep
Windows/Doors
Window Coverings
Community Features
Financing Terms Available
CashConventionalFHAVA Loan
HOA Fee Frequency
Semi-Annually
School District
McKinney ISD
Schools
School DistrictMcKinney ISD
Listing courtesy of Jerry Thompson of Compass RE Texas, LLC jerry.thompson@compass.com

© 2020 North Texas Real Estate Information Systems. All rights reserved. Information is deemed reliable but is not guaranteed accurate by the MLS or NTREIS. The information being provided is for the consumer's personal, non-commercial use, and may not be reproduced, redistributed, or used for any purpose other than to identify prospective properties consumers may be interested in purchasing.
Last checked: 2026-05-29 09:42 AM CDT
Source: Walkscore

Did you know? You can invite friends and family to your search. They can join your search, rate and discuss listings with you.