Search Dallas Homes For Sale

- Search Dallas Homes For Sale
Save
Ask
Tour
Hide
Share
$539,000
14 Days On Site

8517 Lake Arrowhead Trail
McKinney, TX 75071

For Sale|Single Family Residence|Active
4
Beds
3
Total Baths
2
Full Baths
1
Partial Bath
2,664
SqFt
$202
/SqFt
2018
Built
Subdivision:
Trinity Falls Planning Unit 3 Ph 1b
County:
Collin
Upcoming Open Houses
Sat, May 30, 11:00 AM - 2:00 PM
8517 Lake Arrowhead Trail8517 Lake Arrowhead Trail8517 Lake Arrowhead Trail8517 Lake Arrowhead Trail
Save
Ask
Tour
Hide
Share

Mortgage Calculator

Monthly Payment (Est.)

$2,459
Calculator powered by Showcase IDX, a Constellation1 Company. Copyright ©2026 Information is deemed reliable but not guaranteed.

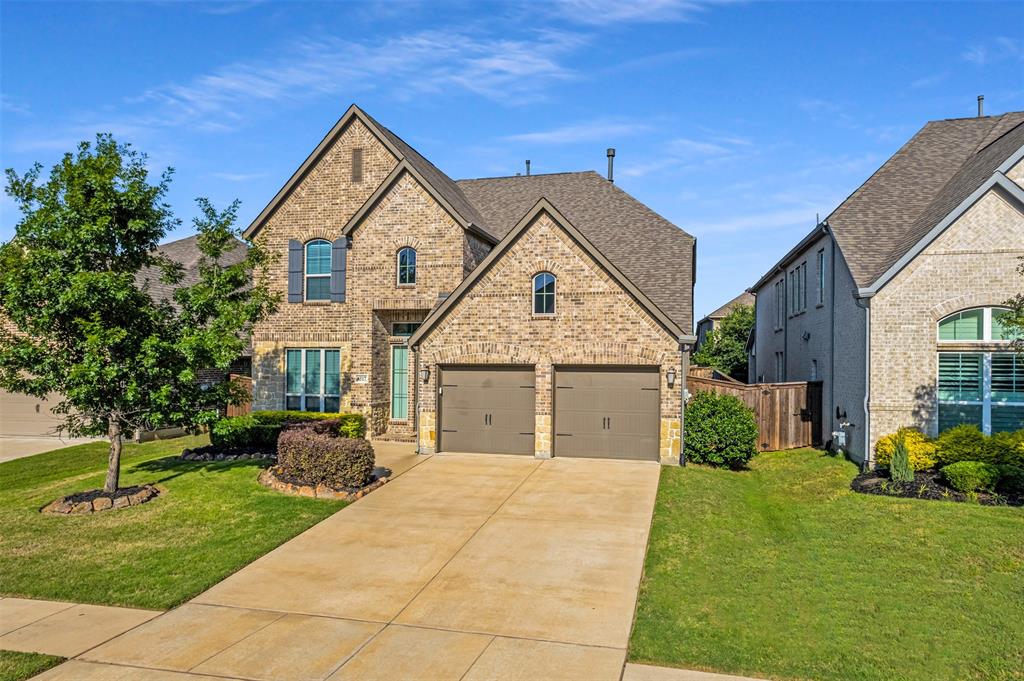
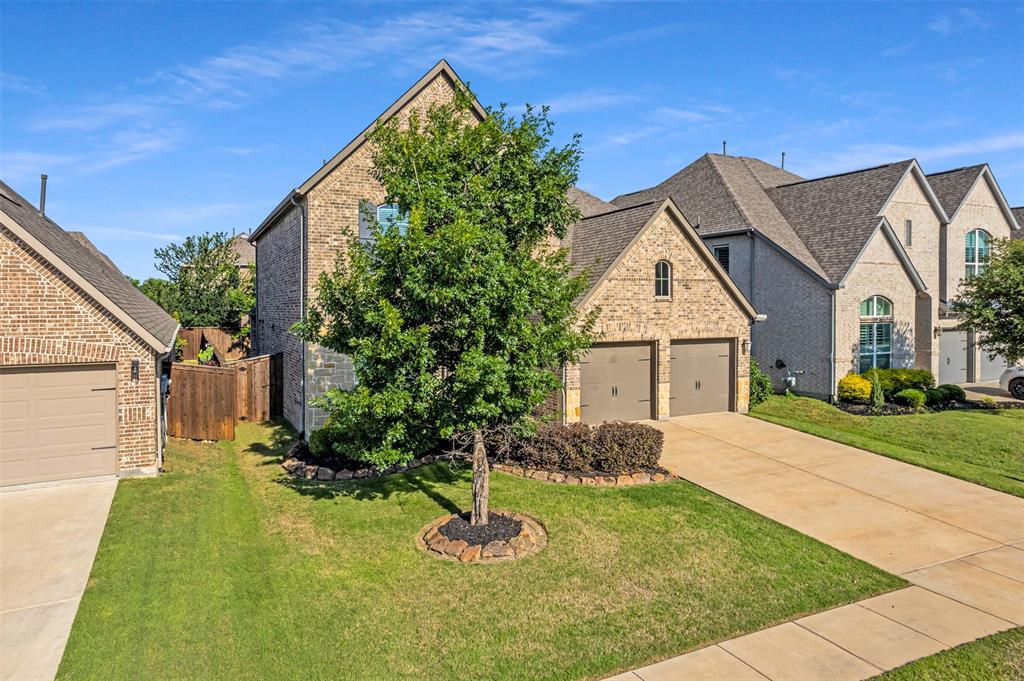
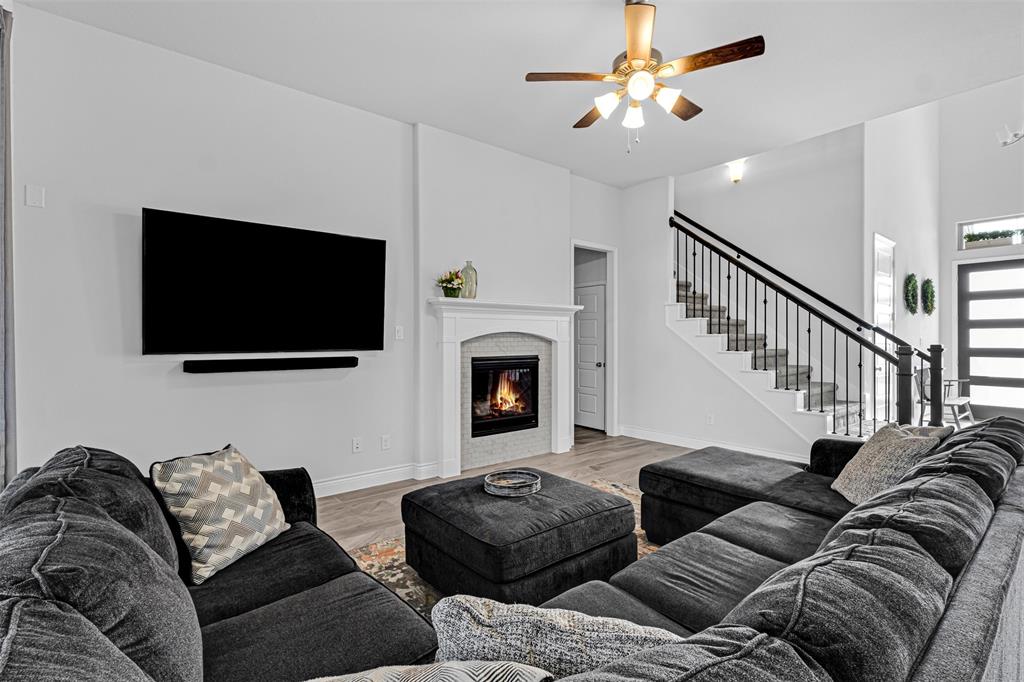
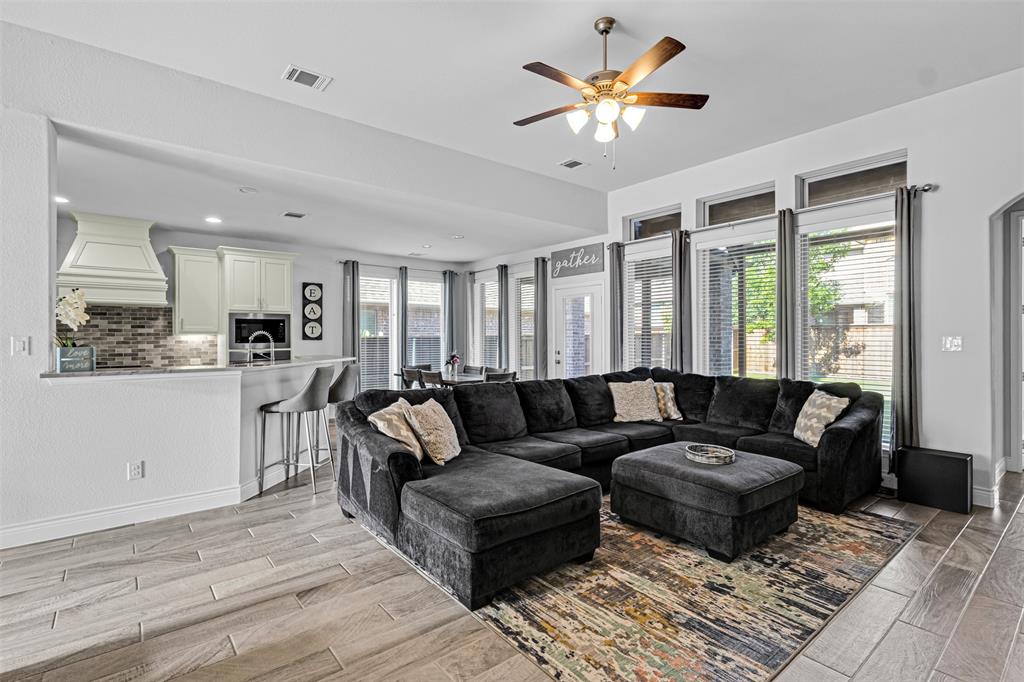
THE ENTIRE BACKYARD IS TURF, the kitchen has been completely remodeled, the patio and patio cover were thoughtfully extended, and a beautiful flex space was transformed into an even better private study. Located in the highly sought-after Trinity Falls community, this home offers access to an on-site elementary school, resort-style pool, fitness center, pickleball courts, walking trails, and convenient proximity to major highways, H-E-B, and Downtown McKinney. The spacious family room is filled with natural light from large windows and features a cast stone fireplace, creating a warm and inviting central gathering space. Its open-concept design flows seamlessly into the fully remodeled kitchen and bright breakfast nook, making it ideal for both everyday living and entertaining. The first-floor primary suite offers a private retreat with a garden tub, separate glass shower, dual vanities, and a spacious walk-in closet. Upstairs, you’ll find a versatile game room, generously sized secondary bedrooms, and ample storage to fit your lifestyle.

Save
Ask
Tour
Hide
Share
Listing Snapshot
Price 
$539,000
Days On Site 
14 Days
Bedrooms 
4
Inside Area (SqFt) 
2,664 sqft
Total Baths 
3
Full Baths 
2
Partial Baths 
1
Lot Size 
0.138 Acres
Year Built 
2018
MLS® Number 
21268005
Status 
Active
Property Tax 
$7,129
HOA/Condo/Coop Fees 
$131 monthly
Sq Ft Source 
N/A
Friends & Family
Recent Activity
2 days agoListing updated with changes from the MLS®
2 weeks agoListing first seen on site
General Features
Acres 
0.138
Attached Garage 
Yes
Foundation 
Slab
Garage 
Yes
Garage Spaces 
2
Levels 
Two
Parking 
DrivewayGarageGarage Door OpenerGarage Faces FrontAttached
Property Sub Type 
Single Family Residence
Security 
PrewiredSmoke Detector(s)
Special Circumstances 
Standard
Style 
Traditional
Utilities 
Cable Available
Interior Features
Appliances 
Built-In Gas RangeDishwasherDisposalElectric OvenGas CooktopMicrowaveTankless Water HeaterVented Exhaust Fan
Cooling 
Ceiling Fan(s)Central AirElectric
Fireplace 
Yes
Fireplace Features 
Gas StarterLiving Room
Fireplaces 
1
Flooring 
CarpetCeramic Tile
Heating 
Exhaust FanCentralNatural Gas
Interior 
Eat-in KitchenKitchen IslandOpen FloorplanPantryVaulted Ceiling(s)Walk-In Closet(s)High Speed Internet
Laundry Features 
Electric Dryer HookupWasher Hookup
Save
Ask
Tour
Hide
Share
Exterior Features
Construction Details 
BrickStone
Exterior 
Rain Gutters
Fencing 
Back YardFencedWood
Lot Features 
Few TreesInterior LotLandscaped
Patio And Porch 
CoveredPatio
Roof 
Composition
Waterfront Features 
Lake Privileges
Community Features
Association Dues 
393
Community Features 
PoolClubhouseCurbsLakeParkPlayground
Financing Terms Available 
CashConventionalFHAVA Loan
HOA Fee Frequency 
Quarterly
School District 
McKinney ISD
Schools
School District
McKinney ISD
Elementary School
Ruth and Harold Frazier
Middle School
Johnson
High School
McKinney North
Listing courtesy of Taylor Martin of Brownstone Real Estate Group taylor@taylormadedfwrealtor.com


© 2020 North Texas Real Estate Information Systems. All rights reserved. Information is deemed reliable but is not guaranteed accurate by the MLS or NTREIS. The information being provided is for the consumer's personal, non-commercial use, and may not be reproduced, redistributed, or used for any purpose other than to identify prospective properties consumers may be interested in purchasing.
Last checked: 2026-05-29 09:52 AM CDT

Neighborhood & Commute
Source: Walkscore
Save
Ask
Tour
Hide
Share