Search Dallas Homes For Sale

- Search Dallas Homes For Sale
Save
Ask
Tour
Hide
Share
$429,000
15 Days On Site

2218 Jackson Drive
Melissa, TX 75454

For Sale|Single Family Residence|Active
4
Beds
3
Total Baths
3
Full Baths
2,236
SqFt
$192
/SqFt
2016
Built
Subdivision:
Liberty Ph 3b
County:
Collin
Upcoming Open Houses
Sat, May 30, 1:00 PM - 3:00 PM
2218 Jackson Drive2218 Jackson Drive2218 Jackson Drive2218 Jackson Drive
Save
Ask
Tour
Hide
Share

Mortgage Calculator

Monthly Payment (Est.)

$1,957
Calculator powered by Showcase IDX, a Constellation1 Company. Copyright ©2026 Information is deemed reliable but not guaranteed.

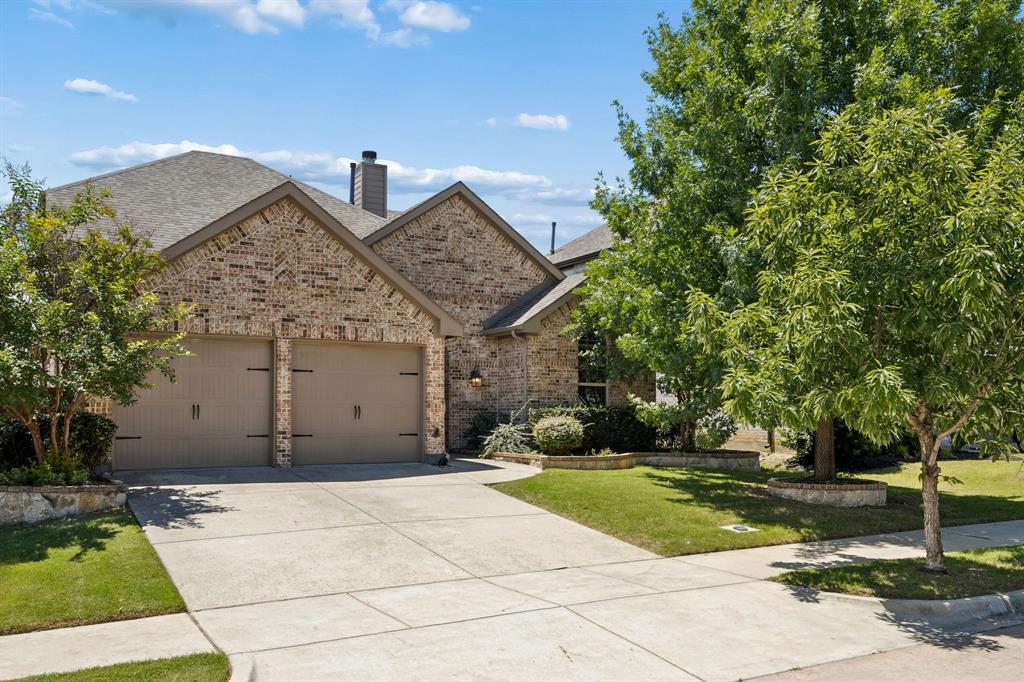
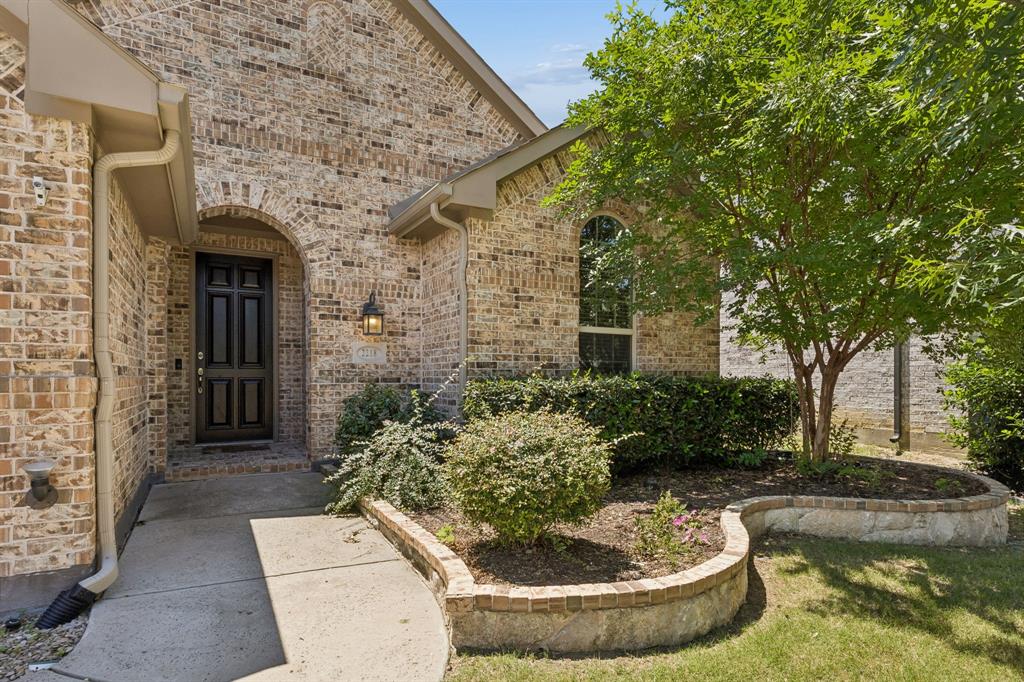
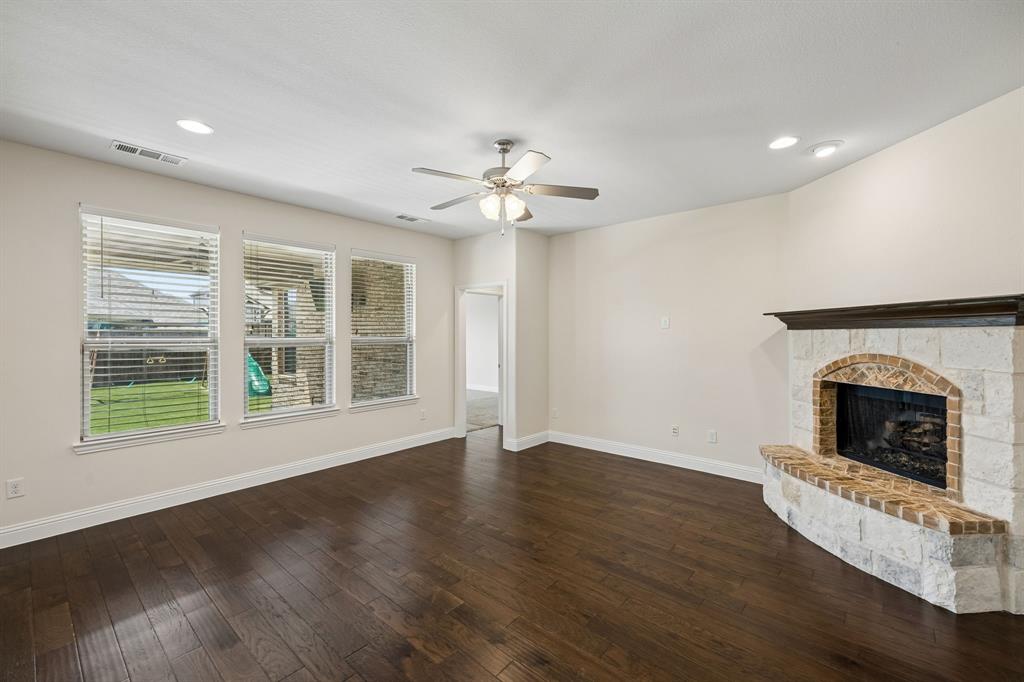
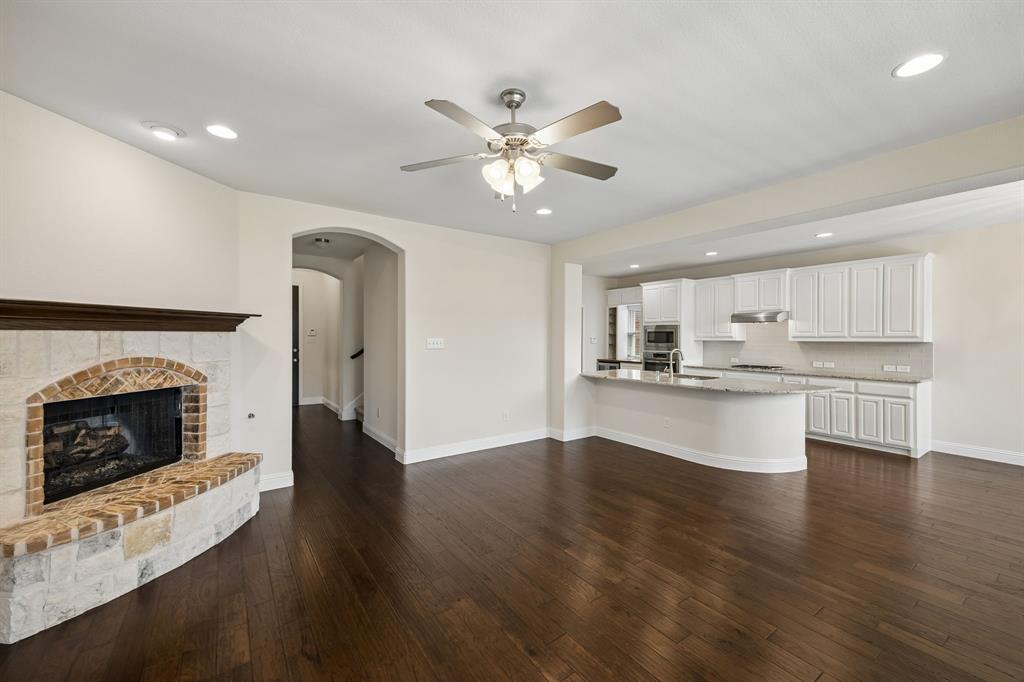
Welcome to this beautifully maintained Highland Home in the highly sought-after Liberty community of Melissa. This spacious 4-bedroom, 3-bath home offers an open-concept layout filled with natural light and designed for comfortable everyday living and effortless entertaining. The gourmet kitchen features granite countertops, stainless steel appliances, a gas cooktop, oversized island, abundant cabinetry, pot and pan drawers, and wine fridge, all overlooking the inviting living room with a stunning brick-and-stone fireplace. The private primary suite offers a relaxing retreat with an oversized soaking tub, separate shower, dual vanities, and a large walk-in closet. Upstairs, you’ll find a versatile game room along with a fourth bedroom and full bath. Additional highlights include a covered backyard patio ideal for outdoor gatherings, backyard playscape, tankless water heater, ample storage throughout, and an attached 2-car garage. Located in the award-winning Melissa ISD, the Liberty community features fantastic neighborhood amenities including parks, playgrounds, green spaces, and a community pool, all with convenient access to Hwy 75, shopping and dining. You'll be proud to call this Home.

Save
Ask
Tour
Hide
Share
Listing Snapshot
Price 
$429,000
Days On Site 
15 Days
Bedrooms 
4
Inside Area (SqFt) 
2,236 sqft
Total Baths 
3
Full Baths 
3
Partial Baths 
N/A
Lot Size 
0.165 Acres
Year Built 
2016
MLS® Number 
21268444
Status 
Active
Property Tax 
$8,505
HOA/Condo/Coop Fees 
$70 monthly
Sq Ft Source 
N/A
Friends & Family
Recent Activity
yesterdayListing updated with changes from the MLS®
2 weeks agoListing first seen on site
General Features
Acres 
0.165
Attached Garage 
Yes
Foundation 
Slab
Garage 
Yes
Garage Spaces 
2
Levels 
Two
Parking 
GarageAttached
Property Sub Type 
Single Family Residence
Sewer 
Public Sewer
Special Circumstances 
Standard
Style 
Traditional
Water Source 
Public
Interior Features
Appliances 
DishwasherDisposalElectric RangeGas CooktopGas Water HeaterWine Cooler
Cooling 
Central AirElectric
Fireplace 
Yes
Fireplace Features 
Gas Log
Fireplaces 
1
Flooring 
Ceramic TileWood
Heating 
CentralNatural Gas
Interior 
Kitchen IslandHigh Speed Internet
Laundry Features 
Electric Dryer Hookup
Bedroom 
Dimensions - 11 x 10Level - First
Game Room 
Dimensions - 15 x 13Level - Second
Kitchen 
Dimensions - 27 x 11Level - First
Living Room 
Dimensions - 17 x 17Level - First
Master Bedroom 
Dimensions - 20 x 13Level - First
Save
Ask
Tour
Hide
Share
Exterior Features
Construction Details 
Block
Exterior 
Playground
Fencing 
Back YardWood
Lot Features 
Flag LotInterior Lot
Patio And Porch 
Covered
Community Features
Association Dues 
840
Community Features 
Pool
Financing Terms Available 
CashConventionalFHAAssumableVA Loan
HOA Fee Frequency 
Annually
School District 
Melissa ISD
Schools
School District
Melissa ISD
Elementary School
Harry Mckillop
Middle School
East Cardinal
High School
Melissa
Listing courtesy of Blake Damron of Compass RE Texas, LLC blake.damron@compass.com


© 2020 North Texas Real Estate Information Systems. All rights reserved. Information is deemed reliable but is not guaranteed accurate by the MLS or NTREIS. The information being provided is for the consumer's personal, non-commercial use, and may not be reproduced, redistributed, or used for any purpose other than to identify prospective properties consumers may be interested in purchasing.
Last checked: 2026-05-29 09:42 AM CDT

Neighborhood & Commute
Source: Walkscore
Save
Ask
Tour
Hide
Share