Search Dallas Homes For Sale

- Search Dallas Homes For Sale
Save
Ask
Tour
Hide
Share
$640,000
8 Days On Site

1416 Alexander Drive
McKinney, TX 75071

For Sale|Single Family Residence|Active
4
Beds
3
Total Baths
3
Full Baths
3,302
SqFt
$194
/SqFt
2022
Built
Subdivision:
Willow Wood Ph 7
County:
Collin
1416 Alexander Drive1416 Alexander Drive1416 Alexander Drive1416 Alexander Drive
Save
Ask
Tour
Hide
Share

Mortgage Calculator

Monthly Payment (Est.)

$2,920
Calculator powered by Showcase IDX, a Constellation1 Company. Copyright ©2026 Information is deemed reliable but not guaranteed.

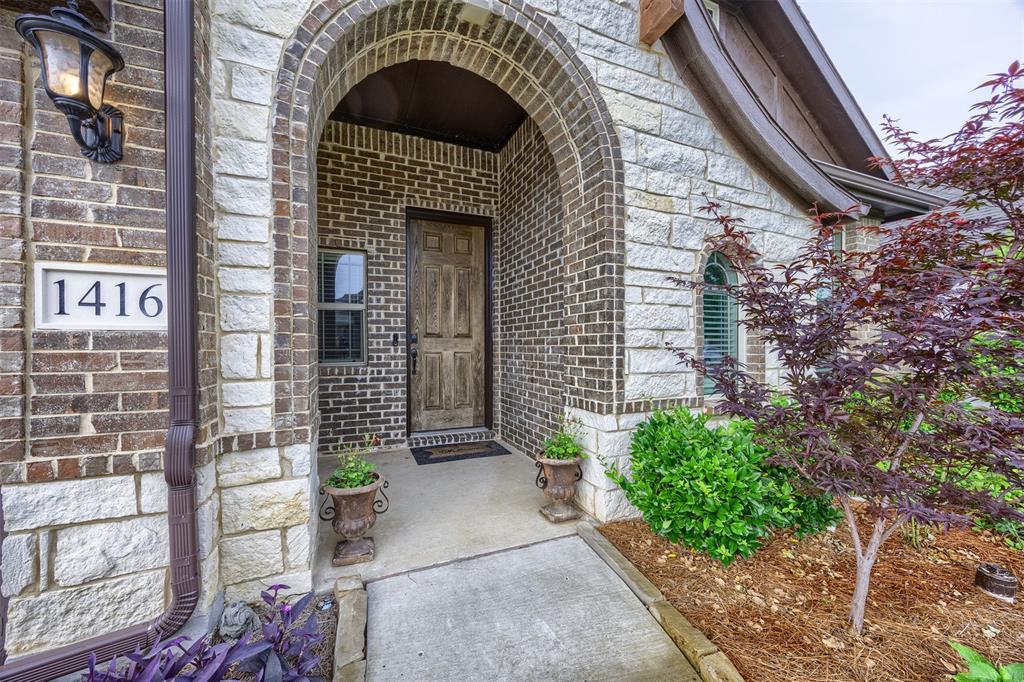
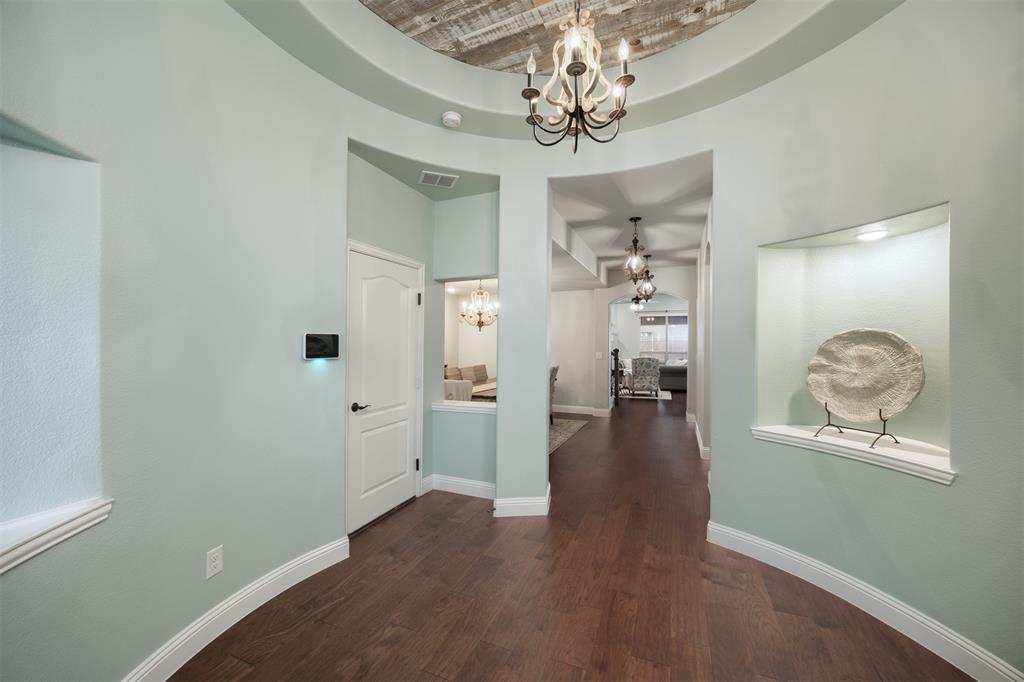
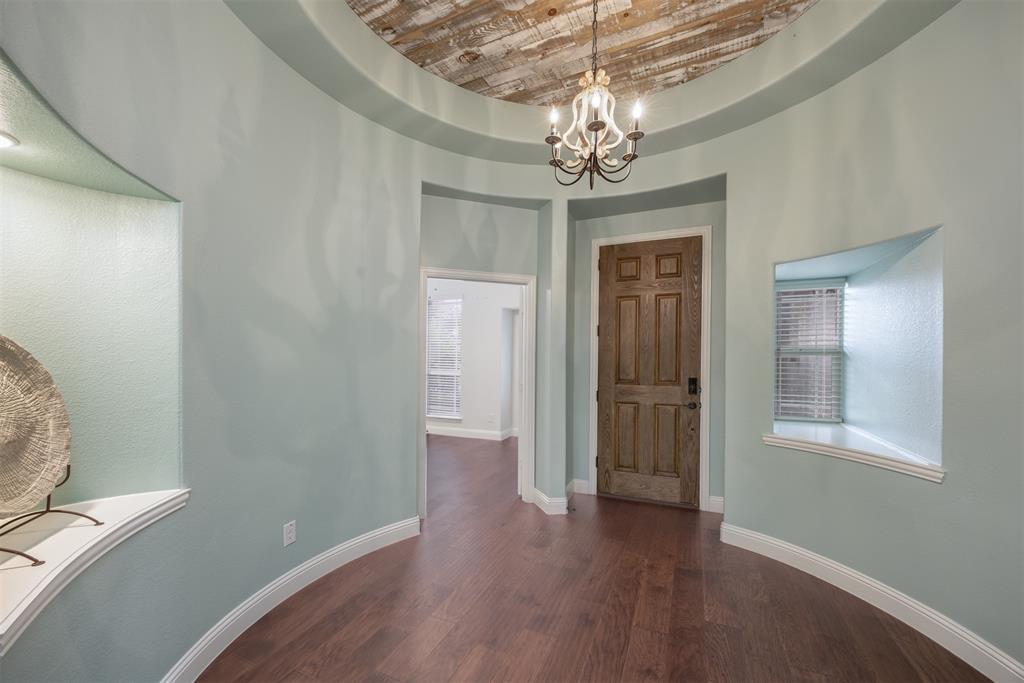
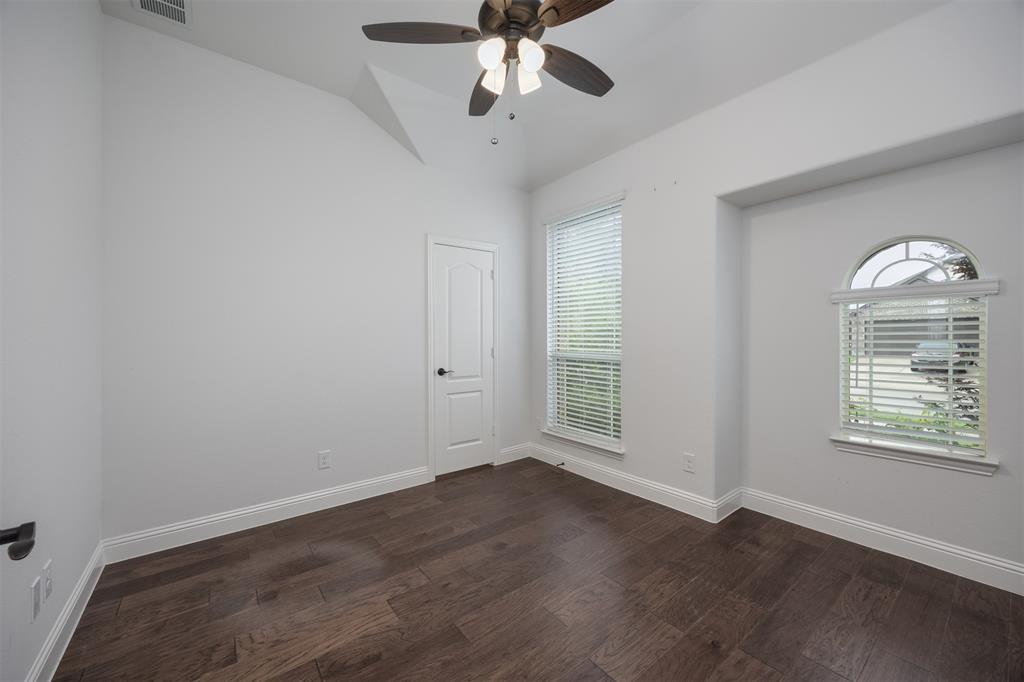
Welcome to this beautifully designed two-story Bloomfield home offering the perfect blend of space, functionality, and location in McKinney, TX—zoned to highly sought-after Melissa ISD schools. Featuring 4 bedrooms, 3 full baths, a dedicated office, game room, media room, and thoughtfully designed living spaces throughout, this home is ideal for both everyday living and entertaining. Upon entry, you’re greeted by a stunning foyer and spacious formal dining room, creating an inviting first impression. The open-concept layout flows seamlessly into the expansive kitchen, highlighted by a large center island with additional seating, abundant cabinetry, and ample prep space overlooking the main living areas. The private primary suite offers peaceful backyard views and a spacious retreat to unwind. Two additional bedrooms and a full bath are conveniently located downstairs, providing flexibility for family or guests. Upstairs features a large gameroom, dedicated media room, cozy workspace nook, and an additional bedroom with access to a full bath—perfect for guests, teens, or multigenerational living. Additional features include a 2-car garage and excellent proximity to everyday conveniences. Ideally located with quick access to Hwy 75 and just minutes from Melissa’s expanding retail corridor including H-E-B, Kroger, Walmart, and Buc-ee’s, while enjoying all the exciting growth and amenities coming to North Collin County. A rare opportunity to enjoy spacious living, excellent schools, and an unbeatable location! Please see all documents and offer instructions on Transaction Desk.

Save
Ask
Tour
Hide
Share
Listing Snapshot
Price 
$640,000
Days On Site 
8 Days
Bedrooms 
4
Inside Area (SqFt) 
3,302 sqft
Total Baths 
3
Full Baths 
3
Partial Baths 
N/A
Lot Size 
0.177 Acres
Year Built 
2022
MLS® Number 
21268548
Status 
Active
Property Tax 
$11,591
HOA/Condo/Coop Fees 
$55 monthly
Sq Ft Source 
N/A
Friends & Family
Recent Activity
a week agoListing updated with changes from the MLS®
a week agoListing first seen on site
General Features
Acres 
0.177
Attached Garage 
Yes
Foundation 
Slab
Garage 
Yes
Garage Spaces 
2
Green Energy Efficient 
AppliancesHVACRoofThermostatWater HeaterWindows
Levels 
Two
Parking 
CoveredDrivewayGarageGarage Door OpenerGarage Faces FrontLightedPrivateAttached
Property Sub Type 
Single Family Residence
Security 
Carbon Monoxide Detector(s)Fire AlarmFirewall(s)Security LightsSecurity SystemSecurity System LeasedSmoke Detector(s)
Sewer 
Public SewerSeptic Tank
Special Circumstances 
Standard
Style 
Traditional
Utilities 
Cable AvailableUnderground Utilities
Water Source 
Public
Interior Features
Appliances 
Built-In Gas RangeDishwasherDisposalElectric OvenMicrowaveConvection OvenVented Exhaust Fan
Cooling 
Ceiling Fan(s)Central AirElectricENERGY STAR Qualified Equipment
Fireplace 
Yes
Fireplace Features 
Gas StarterLiving RoomWood Burning
Fireplaces 
1
Flooring 
CarpetTileVinyl
Heating 
Exhaust FanCentralENERGY STAR Qualified EquipmentNatural GasZoned
Interior 
Built-in FeaturesChandelierDouble VanityEat-in KitchenGranite CountersKitchen IslandOpen FloorplanPantryVaulted Ceiling(s)Walk-In Closet(s)Wired for DataHigh Speed InternetSmart Home
Laundry Features 
Electric Dryer HookupWasher Hookup
Window Features 
Window Coverings
Bedroom 
Dimensions - 12 x 10Level - FirstFeatures - Walk-In Closet(s)
Game Room 
Dimensions - 17 x 25Level - SecondFeatures - Ceiling Fan(s)
Kitchen 
Dimensions - 13 x 14Level - FirstFeatures - Eat-in Kitchen, Kitchen Island, Pantry
Living Room 
Dimensions - 17 x 21Level - FirstFeatures - Ceiling Fan(s)
Master Bedroom 
Dimensions - 14 x 22Level - FirstFeatures - Ceiling Fan(s), Walk-In Closet(s)
Media Room 
Dimensions - 15 x 14Level - Second
Office 
Dimensions - 11 x 11Level - FirstFeatures - Other
Utility Room 
Dimensions - 7 x 7Level - First
Save
Ask
Tour
Hide
Share
Exterior Features
Construction Details 
Brick
Exterior 
Rain GuttersLightingPrivate Yard
Fencing 
Back YardPrivacyWood
Lot Features 
Interior LotLandscapedSubdivided
Patio And Porch 
Awning(s)CoveredPatio
Roof 
Composition
Windows/Doors 
Window Coverings
Community Features
Association Dues 
55
Community Features 
PoolCurbs
Financing Terms Available 
CashConventionalFHAVA Loan
HOA Fee Frequency 
Monthly
School District 
Melissa ISD
Schools
School District
Melissa ISD
Elementary School
Willow Wood
Middle School
East Cardinal
High School
Melissa
Listing courtesy of David Kraft of RE/MAX Four Corners davidpkraft@gmail.com


© 2020 North Texas Real Estate Information Systems. All rights reserved. Information is deemed reliable but is not guaranteed accurate by the MLS or NTREIS. The information being provided is for the consumer's personal, non-commercial use, and may not be reproduced, redistributed, or used for any purpose other than to identify prospective properties consumers may be interested in purchasing.
Last checked: 2026-05-29 09:42 AM CDT

Neighborhood & Commute
Source: Walkscore
Save
Ask
Tour
Hide
Share