Search Dallas Homes For Sale

- Search Dallas Homes For Sale
Save
Ask
Tour
Hide
Share
$415,000
13 Days On Site

Townhomes of District
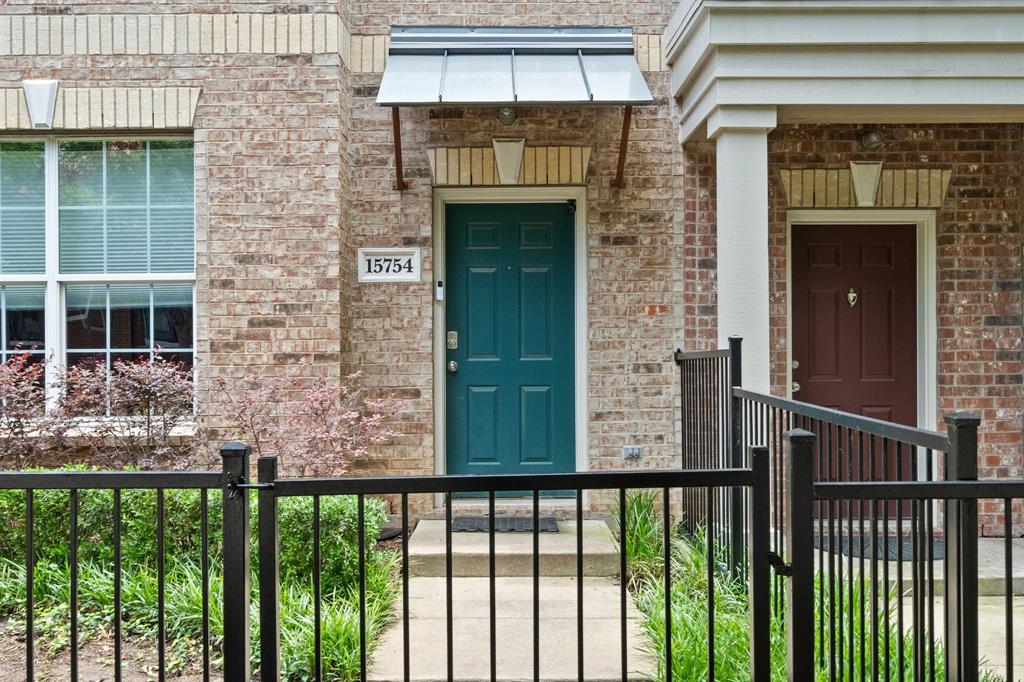
15754 Quorum Drive 13
Addison, TX 75001

For Sale|Condominium|Active
2
Beds
3
Total Baths
2
Full Baths
1
Partial Bath
1,778
SqFt
$233
/SqFt
2005
Built
Subdivision:
Townhomes Of District A Ph 01-11
County:
Dallas
15754 Quorum Drive 1315754 Quorum Drive 1315754 Quorum Drive 1315754 Quorum Drive 13
Save
Ask
Tour
Hide
Share

Mortgage Calculator

Monthly Payment (Est.)

$1,893
Calculator powered by Showcase IDX, a Constellation1 Company. Copyright ©2026 Information is deemed reliable but not guaranteed.

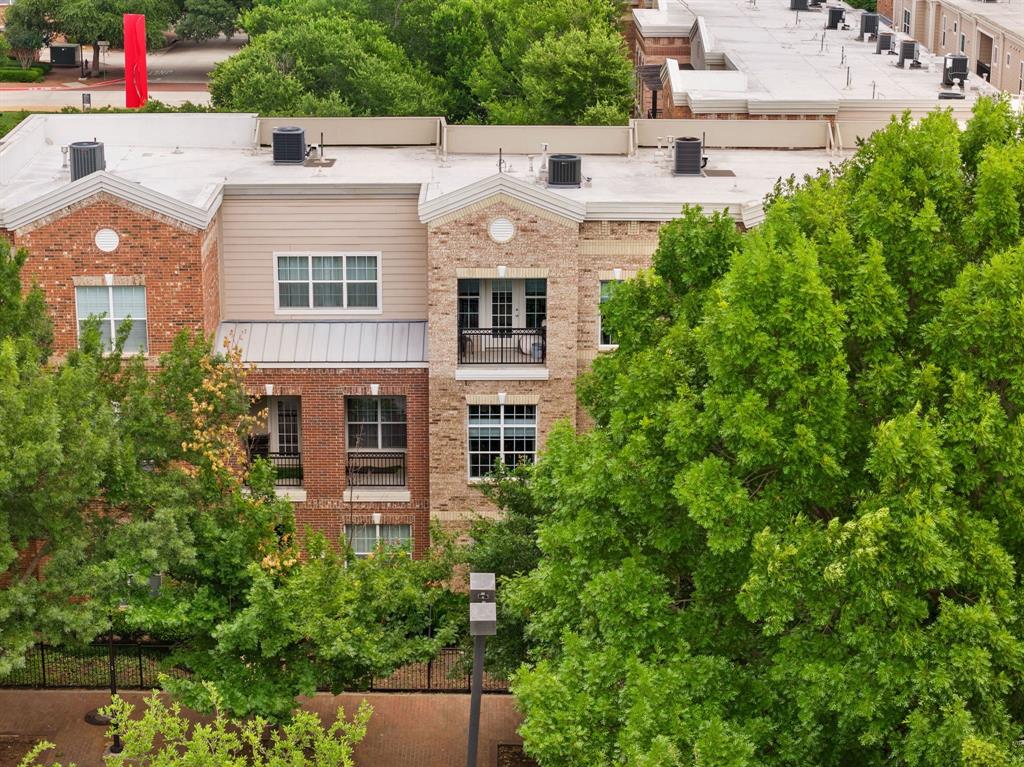
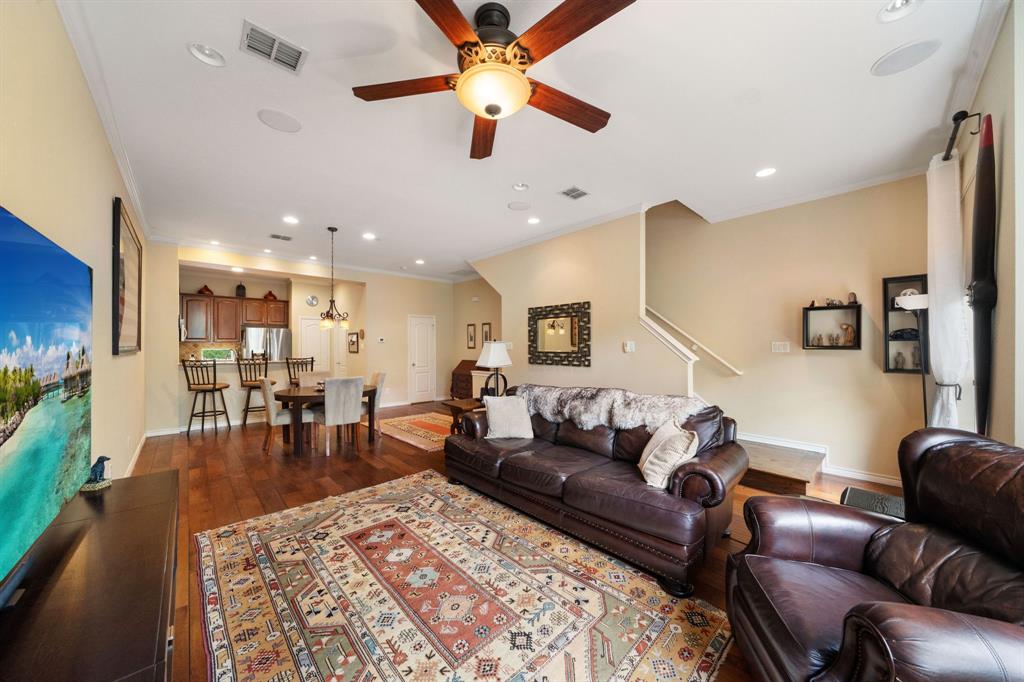
Experience elevated living in the heart of Addison at 15754 Quorum Dr. This stylish three-story townhome offers 2 bedrooms, 2.5 baths, and 1,778 square feet of thoughtfully designed living space. The open-concept floorplan features spacious living and dining areas, abundant natural light, hardwood flooring, and a beautifully appointed kitchen ideal for entertaining. Retreat to the oversized primary suite complete with a spa-inspired bath and generous walk-in closet, while the secondary bedroom offers privacy and flexibility for guests or a home office. Additional highlights include a private two-car garage, multiple levels of living, and a low-maintenance lock-and-leave lifestyle.Perfectly positioned in one of Addison’s most walkable locations, you are just moments from Addison Circle, premier dining, nightlife, shopping, and major commuter routes.

Save
Ask
Tour
Hide
Share
Listing Snapshot
Price 
$415,000
Days On Site 
13 Days
Bedrooms 
2
Inside Area (SqFt) 
1,778 sqft
Total Baths 
3
Full Baths 
2
Partial Baths 
1
Lot Size 
0.0001 Acres
Year Built 
2005
MLS® Number 
21268916
Status 
Active
Property Tax 
$9,599
HOA/Condo/Coop Fees 
$400 monthly
Sq Ft Source 
N/A
Friends & Family
Recent Activity
yesterdayListing updated with changes from the MLS®
2 weeks agoListing first seen on site
General Features
Acres 
0.0001
Attached Garage 
Yes
Foundation 
Slab
Garage 
Yes
Garage Spaces 
2
Levels 
Three Or More
Number Of Stories 
3
Parking 
CoveredGarageGarage Faces RearOn StreetAttached
Property Sub Type 
Condominium
Security 
Carbon Monoxide Detector(s)Fire AlarmSecurity ServiceSmoke Detector(s)
Sewer 
Public Sewer
Special Circumstances 
Standard
Style 
Traditional
Utilities 
Cable Available
Water Source 
Public
Interior Features
Appliances 
DishwasherDisposalGas OvenMicrowaveRefrigeratorWasher
Cooling 
Central Air
Flooring 
CarpetTileWood
Heating 
Central
Interior 
Double VanityGranite CountersKitchen IslandNatural WoodworkOpen FloorplanPantryWalk-In Closet(s)
Window Features 
Window Coverings
Bedroom 
Dimensions - 12 x 11Level - FirstFeatures - Walk-In Closet(s)
Living Room 
Dimensions - 17 x 14Level - SecondFeatures - Ceiling Fan(s)
Master Bedroom 
Dimensions - 14 x 15Level - ThirdFeatures - Ceiling Fan(s), Walk-In Closet(s)
Utility Room 
Dimensions - 6 x 7Level - Second
Save
Ask
Tour
Hide
Share
Exterior Features
Construction Details 
Brick
Exterior 
Awning(s)
Lot Features 
Interior Lot
Patio And Porch 
Patio
Roof 
Shingle
Windows/Doors 
Window Coverings
Community Features
Association Dues 
400
Community Features 
ParkRestaurantSidewalks
Financing Terms Available 
CashConventionalFHA
HOA Fee Frequency 
Monthly
School District 
Dallas ISD
Schools
School District
Dallas ISD
Elementary School
Bush
Middle School
Walker
High School
White
Listing courtesy of Marlo Dell'aquila of Agency Dallas Park Cities, LLC marlo.dellaquila@theagencyre.com


© 2020 North Texas Real Estate Information Systems. All rights reserved. Information is deemed reliable but is not guaranteed accurate by the MLS or NTREIS. The information being provided is for the consumer's personal, non-commercial use, and may not be reproduced, redistributed, or used for any purpose other than to identify prospective properties consumers may be interested in purchasing.
Last checked: 2026-05-28 11:08 AM CDT

Neighborhood & Commute
Source: Walkscore
Save
Ask
Tour
Hide
Share