Search Dallas Homes For Sale

- Search Dallas Homes For Sale
Save
Ask
Tour
Hide
Share
$915,000
10 Days On Site

10118 Timber Trail Drive
Dallas, TX 75229

For Sale|Single Family Residence|Active
3
Beds
3
Total Baths
3
Full Baths
2,401
SqFt
$381
/SqFt
1969
Built
Subdivision:
Walnut Gardens Rev
County:
Dallas
10118 Timber Trail Drive10118 Timber Trail Drive10118 Timber Trail Drive10118 Timber Trail Drive
Save
Ask
Tour
Hide
Share

Mortgage Calculator

Monthly Payment (Est.)

$4,175
Calculator powered by Showcase IDX, a Constellation1 Company. Copyright ©2026 Information is deemed reliable but not guaranteed.

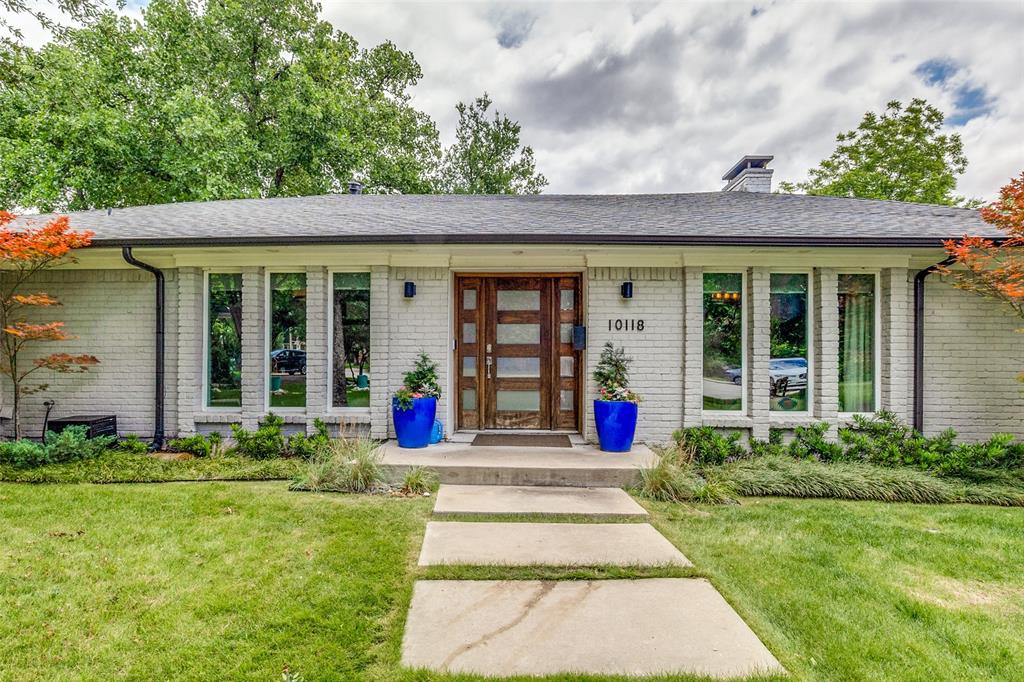
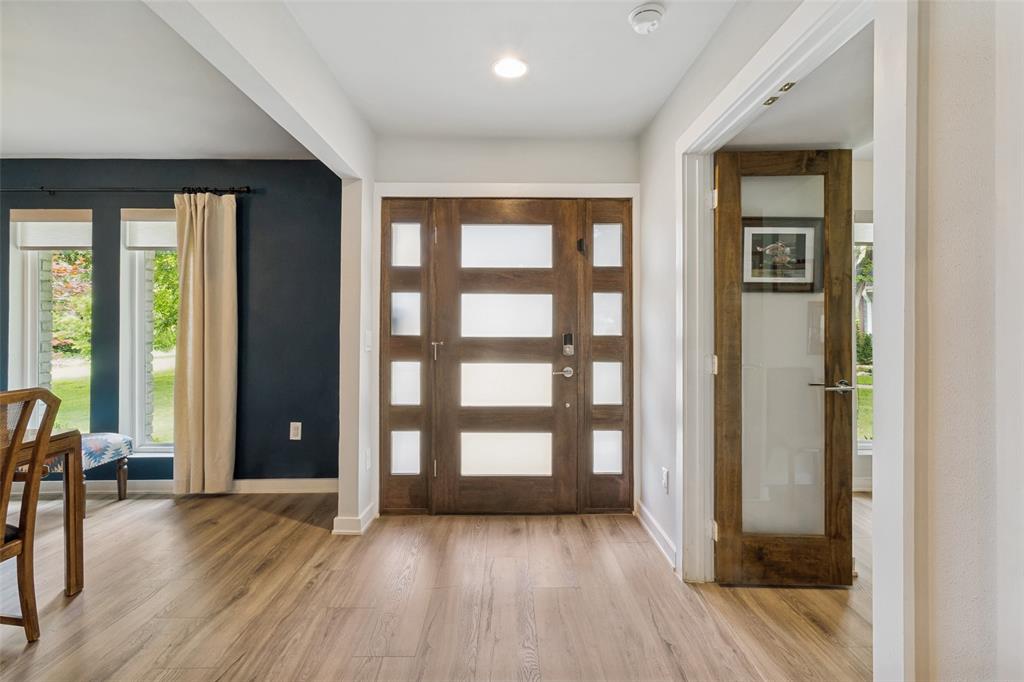
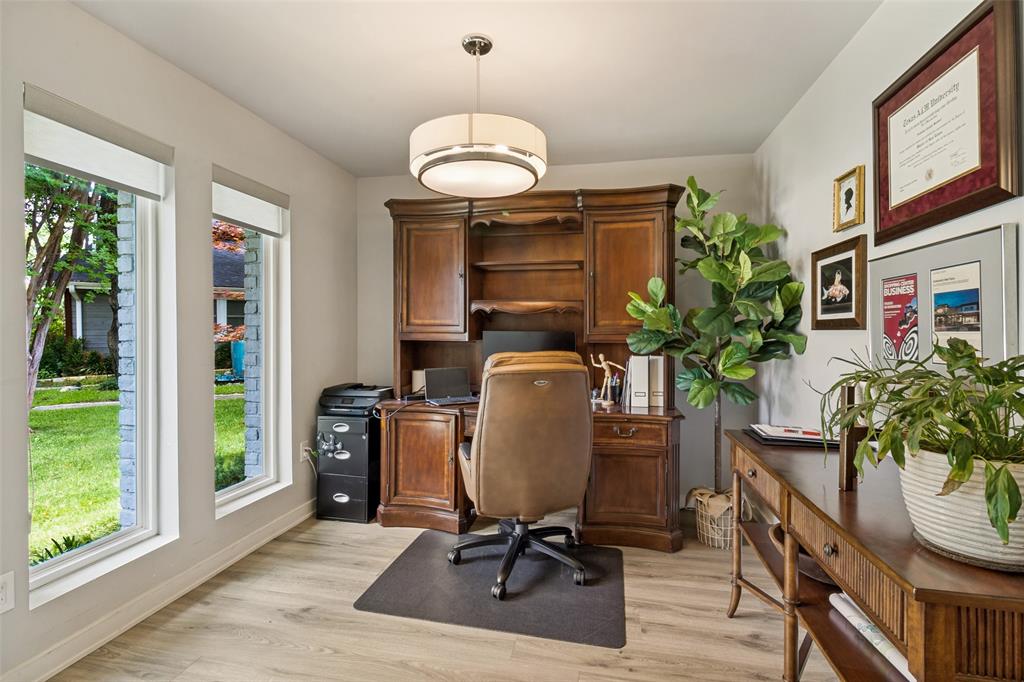
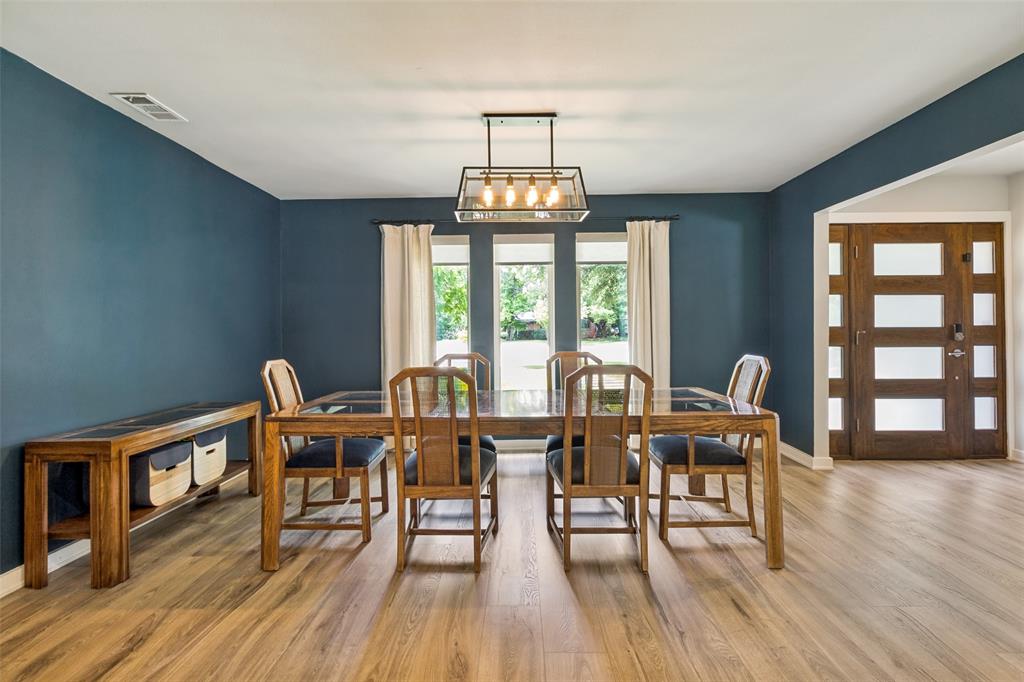
Welcome to this renovated transitional ranch tucked away on a quiet cul-de-sac in one of Dallas’ most desirable pockets. Situated on an incredibly rare .424-acre lot beside neighborhood greenspace, this home offers exceptional privacy while remaining minutes from Love Field Airport, Preston Royal Village, & popular Dallas dining & shopping. From the moment you arrive, the stunning curb appeal, mature landscaping, & painted brick exterior set the tone for the designer touches found throughout the home. Inside, the light-filled floorplan was designed for both entertaining and everyday living, featuring vaulted ceilings, high-end LVP flooring, & a striking floor-to-ceiling brick fireplace. The open concept living & dining spaces connect seamlessly to the fully renovated kitchen with quartz countertops, waterfall island, custom cabinetry, SS appliances, & designer finishes. A dedicated office with closet offers flexibility as a fourth bedroom or playroom. The spacious primary suite features a huge walk-in closet & spa-inspired ensuite bath with dual vanities, oversized shower, & soaking tub. One secondary bedroom is privately positioned on its own side of the home with separate exterior access & adjacent full bath—ideal for guests, multigenerational living, or a quiet retreat. Rarely found in this area, the expansive & private backyard features an oversized stamped concrete patio, huge grassy yard, mature trees, & motorized gate—creating the perfect setting for entertaining or everyday living. Additional upgrades include new windows, roof replacement in 2020, foundation work with transferable lifetime warranty, cast iron plumbing replacement, & updated electrical. The neighborhood is known for its strong sense of community, including annual Halloween festivities & Christmas light walks—all without HOA restrictions. Offering a rare combination of lot size, privacy, flexible layout, one-story living, & central Dallas convenience, this home is truly a rare find.

Save
Ask
Tour
Hide
Share
Listing Snapshot
Price 
$915,000
Days On Site 
10 Days
Bedrooms 
3
Inside Area (SqFt) 
2,401 sqft
Total Baths 
3
Full Baths 
3
Partial Baths 
N/A
Lot Size 
0.424 Acres
Year Built 
1969
MLS® Number 
21268940
Status 
Active
Property Tax 
N/A
HOA/Condo/Coop Fees 
N/A
Sq Ft Source 
N/A
Friends & Family
Recent Activity
a week agoListing updated with changes from the MLS®
a week agoListing first seen on site
General Features
Acres 
0.424
Attached Garage 
Yes
Foundation 
Slab
Garage 
Yes
Garage Spaces 
2
Levels 
One
Parking 
Alley AccessDrivewayElectric GateGarageGarage Faces RearKitchen LevelAttached
Property Sub Type 
Single Family Residence
Security 
Security SystemSecurity System OwnedSmoke Detector(s)
Sewer 
Public Sewer
Special Circumstances 
Standard
Style 
Ranch
Utilities 
Cable AvailableElectricity Available
Water Source 
Public
Interior Features
Appliances 
DishwasherDisposalGas RangeGas Water HeaterMicrowaveRefrigerator
Cooling 
Attic FanCeiling Fan(s)Central AirElectric
Fireplace 
Yes
Fireplaces 
1
Flooring 
TileVinyl
Heating 
CentralFireplace(s)Natural Gas
Interior 
ChandelierDouble VanityEat-in KitchenKitchen IslandOpen FloorplanVaulted Ceiling(s)Walk-In Closet(s)High Speed InternetIn-Law Floorplan
Window Features 
Window Coverings
Bath-Full 
Dimensions - 8 x 6Level - First
Bedroom 
Dimensions - 14 x 11Level - FirstFeatures - Ceiling Fan(s), Walk-In Closet(s)
Breakfast Room 
Dimensions - 9 x 8Level - FirstFeatures - Eat-in Kitchen
Dining Room 
Dimensions - 16 x 11Level - First
Kitchen 
Dimensions - 18 x 12Level - FirstFeatures - Eat-in Kitchen, Kitchen Island, Pantry
Laundry 
Dimensions - 8 x 6Level - First
Living Room 
Dimensions - 17 x 17Level - FirstFeatures - Ceiling Fan(s)
Master Bathroom 
Dimensions - 13 x 12Level - First
Master Bedroom 
Dimensions - 19 x 17Level - FirstFeatures - Ceiling Fan(s), Walk-In Closet(s)
Office 
Dimensions - 12 x 10Level - First
Save
Ask
Tour
Hide
Share
Exterior Features
Construction Details 
Brick
Exterior 
Rain Gutters
Fencing 
Wood
Lot Features 
Corner LotCul-De-SacFew TreesInterior LotLandscapedSubdivided
Patio And Porch 
CoveredPatio
Roof 
CompositionShingle
Windows/Doors 
Window Coverings
Community Features
Community Features 
CurbsSidewalks
Financing Terms Available 
CashConventionalFHAVA Loan
School District 
Dallas ISD
Schools
School District
Dallas ISD
Elementary School
Degolyer
Middle School
Marsh
High School
White
Listing courtesy of Miranda Roberts of Compass RE Texas, LLC miranda@robertsresidentialgrp.com


© 2020 North Texas Real Estate Information Systems. All rights reserved. Information is deemed reliable but is not guaranteed accurate by the MLS or NTREIS. The information being provided is for the consumer's personal, non-commercial use, and may not be reproduced, redistributed, or used for any purpose other than to identify prospective properties consumers may be interested in purchasing.
Last checked: 2026-05-25 01:41 PM CDT

Neighborhood & Commute
Source: Walkscore
Save
Ask
Tour
Hide
Share