Search Dallas Homes For Sale

- Search Dallas Homes For Sale
Save
Ask
Tour
Hide
Share
$995,000
1 Day On Site

13836 Rockbend Place
Dallas, TX 75240

For Sale|Single Family Residence|Active
3
Beds
3
Total Baths
2
Full Baths
1
Partial Bath
2,560
SqFt
$389
/SqFt
1988
Built
Subdivision:
Creekside Place Add
County:
Dallas
13836 Rockbend Place13836 Rockbend Place13836 Rockbend Place13836 Rockbend Place
Save
Ask
Tour
Hide
Share

Mortgage Calculator

Monthly Payment (Est.)

$4,540
Calculator powered by Showcase IDX, a Constellation1 Company. Copyright ©2026 Information is deemed reliable but not guaranteed.

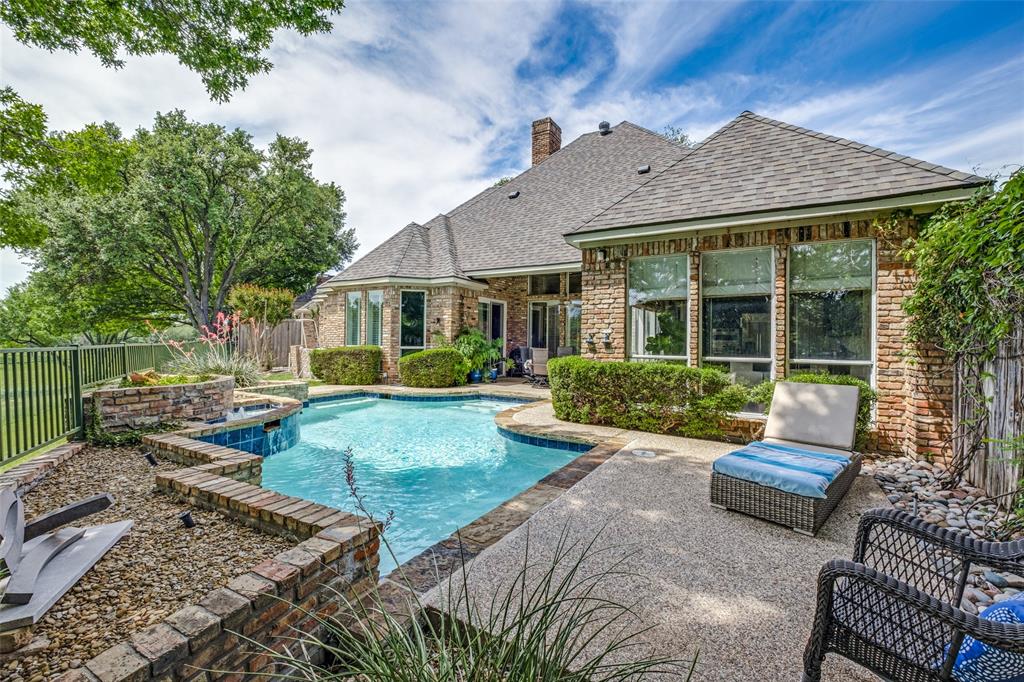
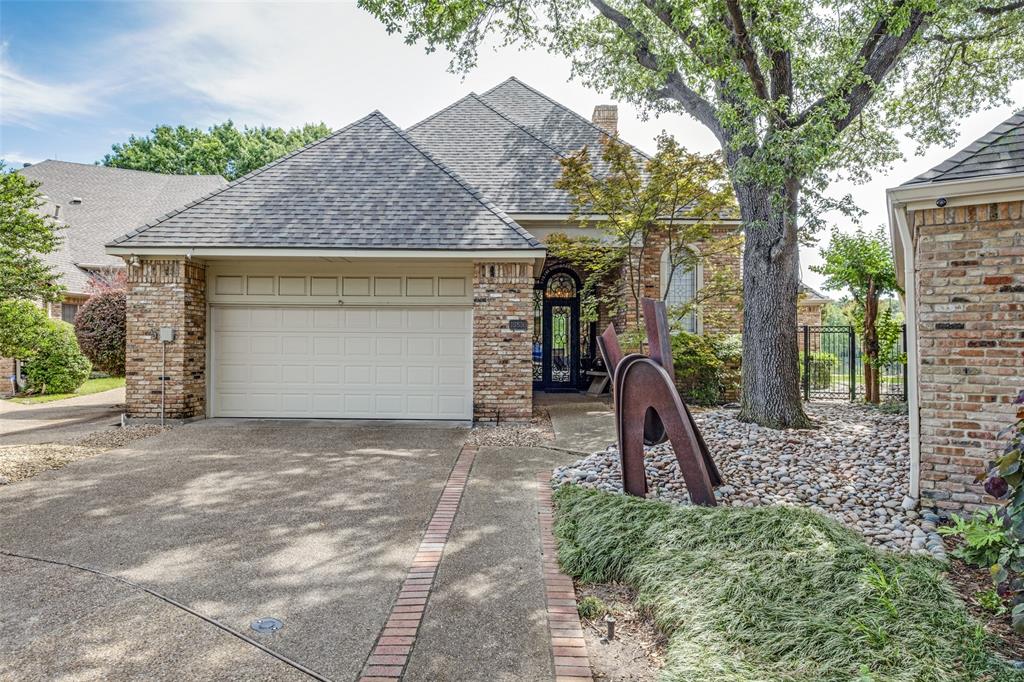
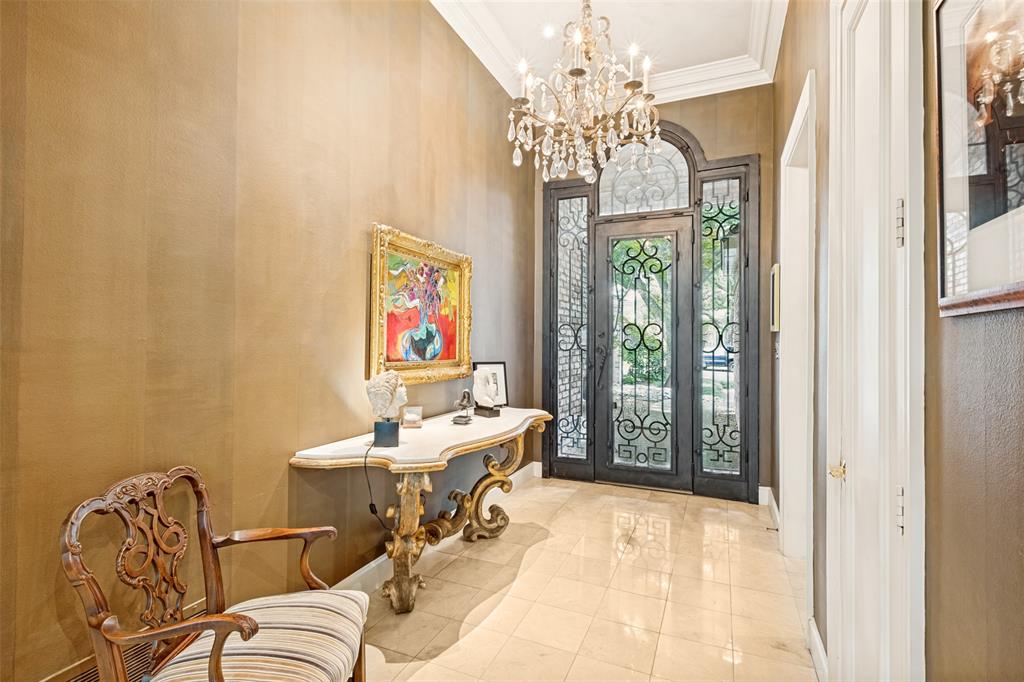
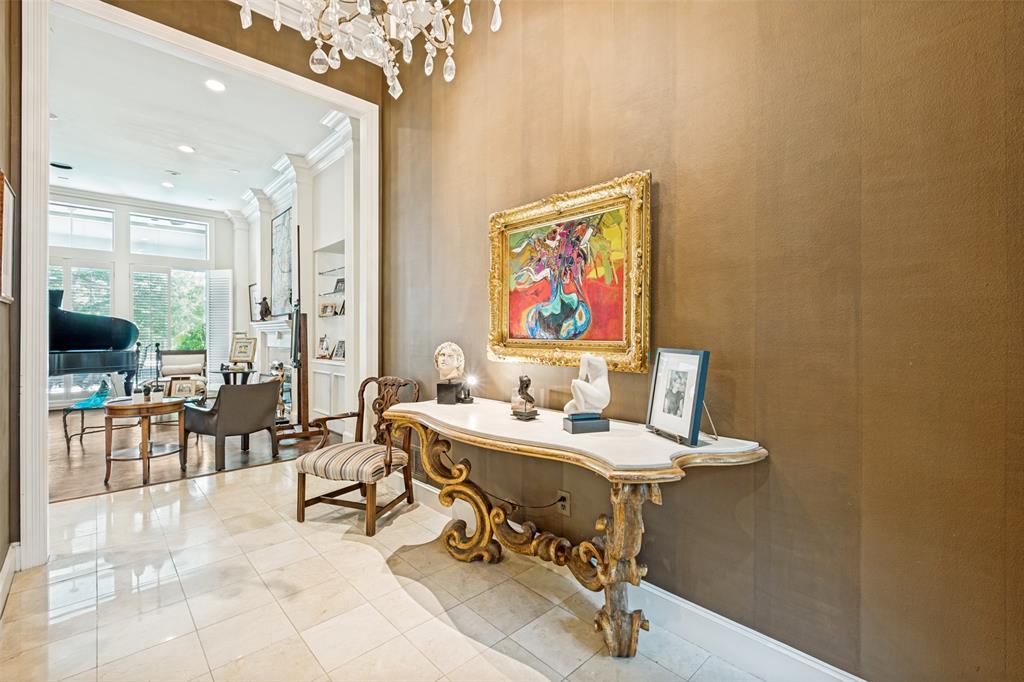
Tucked away on a rare greenbelt lot adjacent to the prestigious Northwood Hills golf course, this exceptional single-story residence offers a unique opportunity in one of the area's most sought-after communities. Homes in this enclave seldom come to market, making this property a truly special find! Designed for effortless living and entertaining, the home features spacious interiors, timeless character, and seamless indoor-outdoor flow. Expansive windows frame serene greenbelt views, while the private backyard retreat showcases a sparkling pool surrounded by mature trees and lush landscaping-creating a peaceful setting reminiscent of a private resort. The desirable one-story floorplan offers both comfort and functionality, with generously sized living spaces, inviting gathering areas, and a warm, welcoming atmosphere throughout. Perfectly positioned near the golf course and offering a country club lifestyle, this home combines privacy, prestige and convenience in an unparalleled location. A rare offering where tranquility, elegance and location come together-this is the kind of property buyers wait years to find!

Save
Ask
Tour
Hide
Share
Listing Snapshot
PriceĀ 
$995,000
Days On SiteĀ 
1 Day
BedroomsĀ 
3
Inside Area (SqFt)Ā 
2,560 sqft
Total BathsĀ 
3
Full BathsĀ 
2
Partial BathsĀ 
1
Lot SizeĀ 
0.151 Acres
Year BuiltĀ 
1988
MLSĀ® NumberĀ 
21269719
StatusĀ 
Active
Property TaxĀ 
N/A
HOA/Condo/Coop FeesĀ 
$135 monthly
Sq Ft SourceĀ 
N/A
Friends & Family
Recent Activity
yesterdayListing updated with changes from the MLSĀ®
yesterdayListing first seen on site
General Features
AcresĀ 
0.151
Attached GarageĀ 
Yes
FoundationĀ 
Slab
GarageĀ 
Yes
Garage SpacesĀ 
2
LevelsĀ 
One
ParkingĀ 
Direct AccessDrivewayGarageGarage Door OpenerGarage Faces FrontInside EntranceKitchen LevelAttached
Property Sub TypeĀ 
Single Family Residence
SecurityĀ 
Smoke Detector(s)
SewerĀ 
Public Sewer
Special CircumstancesĀ 
Standard
StyleĀ 
Traditional
UtilitiesĀ 
Cable AvailableElectricity Available
Water SourceĀ 
Public
Interior Features
AppliancesĀ 
DishwasherDisposalElectric Cooktop
CoolingĀ 
Ceiling Fan(s)Central Air
FireplaceĀ 
Yes
Fireplace FeaturesĀ 
GasLiving RoomGas Log
FireplacesĀ 
1
FlooringĀ 
Ceramic TileMarbleWood
HeatingĀ 
CentralFireplace(s)
InteriorĀ 
Dry BarEat-in KitchenGranite CountersKitchen IslandNatural WoodworkOpen FloorplanPantryWalk-In Closet(s)High Speed Internet
Window FeaturesĀ 
ShuttersWindow Coverings
Save
Ask
Tour
Hide
Share
Exterior Features
Construction DetailsĀ 
Brick
ExteriorĀ 
Private EntrancePrivate Yard
FencingĀ 
WoodWrought Iron
Lot FeaturesĀ 
GreenbeltIrregular LotMany Trees
Patio And PorchĀ 
CoveredPatioSide Porch
Pool FeaturesĀ 
GuniteIn Ground
RoofĀ 
Composition
ViewĀ 
Park/Greenbelt
WaterviewĀ 
Park/Greenbelt
Windows/DoorsĀ 
ShuttersWindow Coverings
Community Features
Association DuesĀ 
135
Financing Terms AvailableĀ 
CashConventional
HOA Fee FrequencyĀ 
Monthly
School DistrictĀ 
Dallas ISD
Schools
School District
Dallas ISD
Elementary School
Pershing
Middle School
Benjamin Franklin
High School
Hillcrest
Listing courtesy of Cindy McCarty of Cindy McCarty & Associates cindy@cindymccarty.com


Ā© 2020 North Texas Real Estate Information Systems. All rights reserved. Information is deemed reliable but is not guaranteed accurate by the MLS or NTREIS. The information being provided is for the consumer's personal, non-commercial use, and may not be reproduced, redistributed, or used for any purpose other than to identify prospective properties consumers may be interested in purchasing.
Last checked: 2026-05-25 11:02 AM CDT

Neighborhood & Commute
Source: Walkscore
Save
Ask
Tour
Hide
Share