Search Dallas Homes For Sale

- Search Dallas Homes For Sale
Save
Ask
Tour
Hide
Share
$615,000
13 Days On Site

726 Meadowlark Drive
Murphy, TX 75094

For Sale|Single Family Residence|Active Under Contract
3
Beds
4
Total Baths
3
Full Baths
1
Partial Bath
2,917
SqFt
$211
/SqFt
2006
Built
Subdivision:
Aviary Ph 4
County:
Collin
726 Meadowlark Drive726 Meadowlark Drive726 Meadowlark Drive726 Meadowlark Drive
Save
Ask
Tour
Hide
Share

Mortgage Calculator

Monthly Payment (Est.)

$2,806
Calculator powered by Showcase IDX, a Constellation1 Company. Copyright ©2026 Information is deemed reliable but not guaranteed.

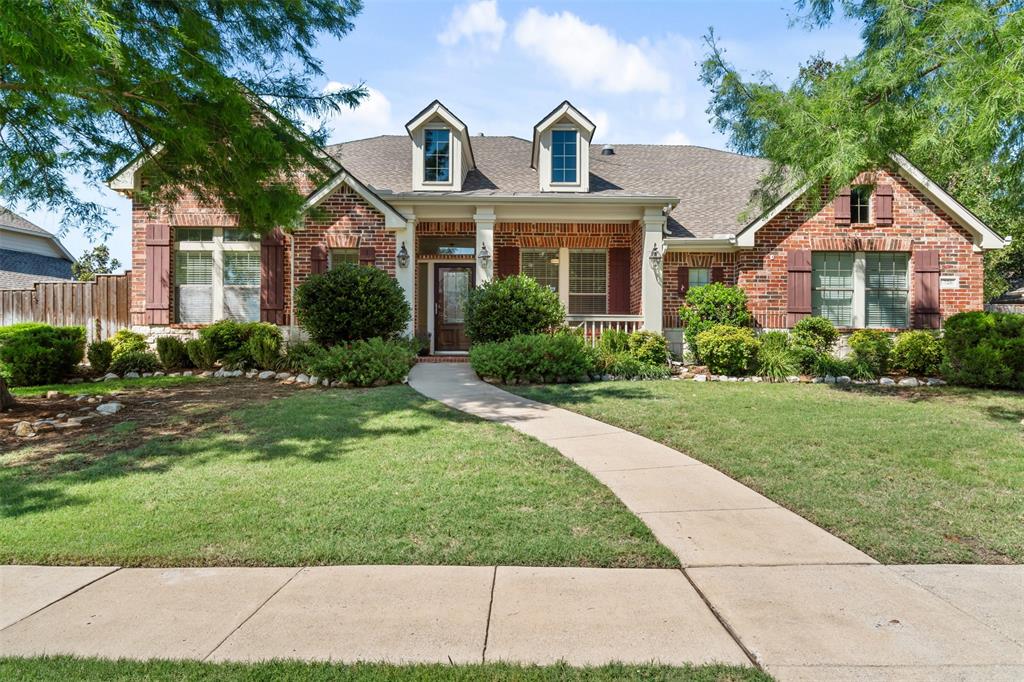
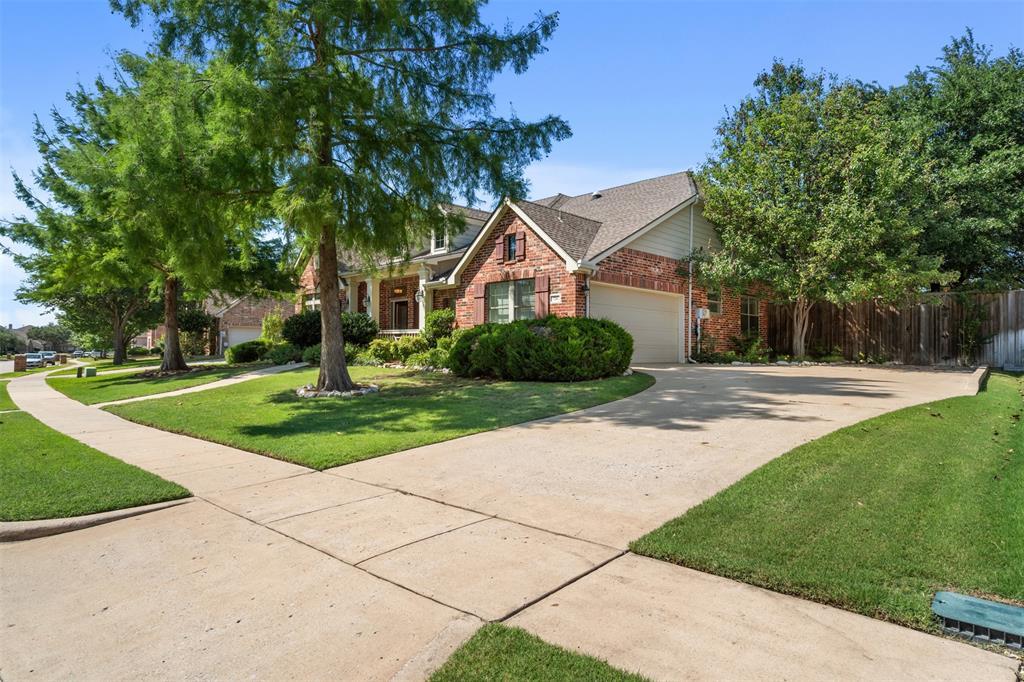
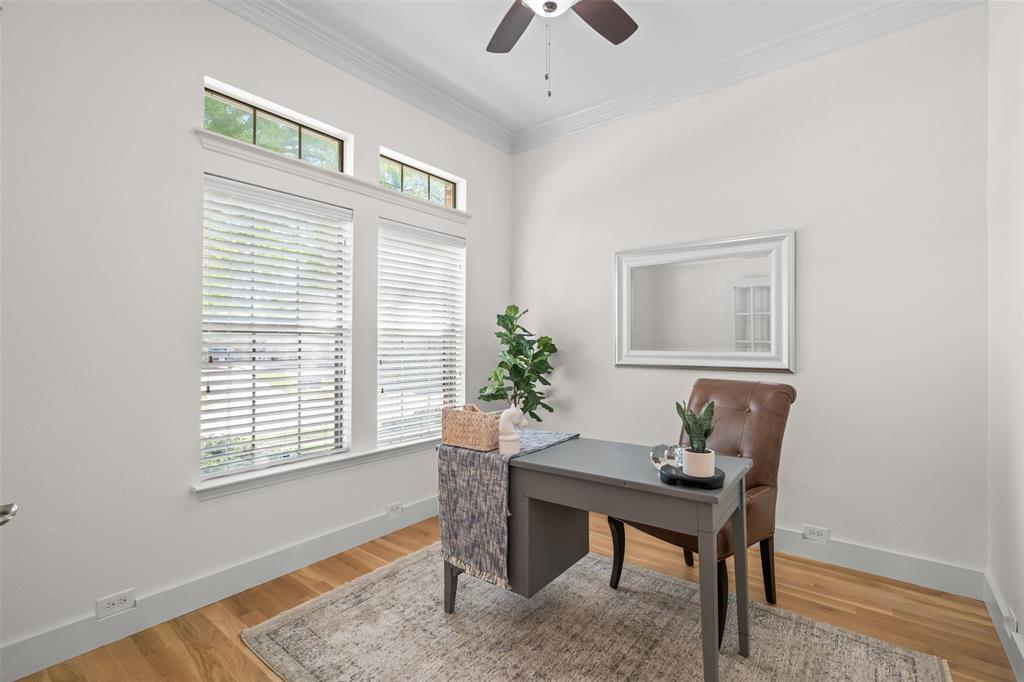
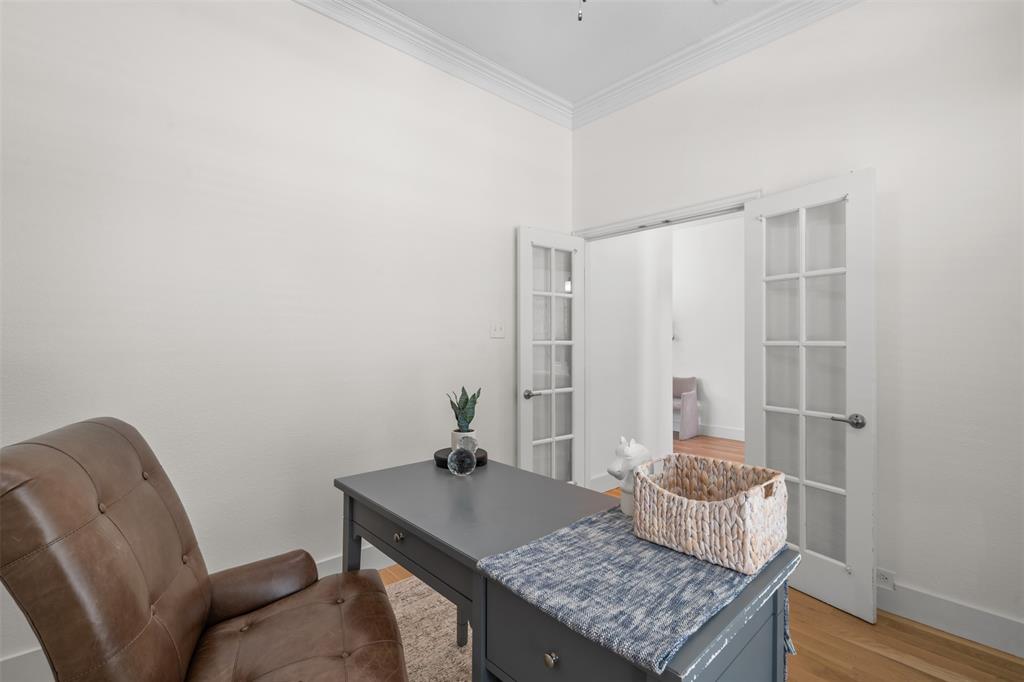
Offers due Monday by 5:00pm. Beautifully updated single-story home in the highly sought-after Aviary subdivision, offering access to a community pool, scenic trails, parks, sand volleyball, and basketball courts. Designed with both comfort and flexibility in mind, this exceptional home features a rare dual primary suite layout, each with a private en-suite bath and oversized walk-in closet. The open-concept floorplan is ADA compliant and includes a roll-in shower in the primary bath for enhanced accessibility. A private front study with its own half bath can easily serve as a 4th bedroom or guest suite. Soaring 10-foot ceilings, expansive windows, and skylights fill the home with natural light, creating a bright and inviting atmosphere throughout. The chef-inspired kitchen showcases stainless steel appliances, a 5-burner gas cooktop, electric oven, built-in microwave, oversized island with culinary sink, an abundance of freshly painted cabinetry, on-trend tile flooring, and gorgeous quartz countertops. Just off the breakfast area, the climate-controlled sunroom provides the perfect flex space for entertaining, relaxing, or hobbies, all while overlooking the professionally landscaped backyard and pergola-covered patio. As an added bonus, a private room off the garage offers endless possibilities: ideal for a workshop, second office, fitness room, meditation space, or craft studio. With its versatile layout, thoughtful upgrades, and resort-style neighborhood amenities, this home truly has it all. Square footage does not include the flex space sunroom or work-meditation room off the garage, both spaces are equipped with central air.

Save
Ask
Tour
Hide
Share
Listing Snapshot
PriceĀ 
$615,000
Days On SiteĀ 
13 Days
BedroomsĀ 
3
Inside Area (SqFt)Ā 
2,917 sqft
Total BathsĀ 
4
Full BathsĀ 
3
Partial BathsĀ 
1
Lot SizeĀ 
0.28 Acres
Year BuiltĀ 
2006
MLSĀ® NumberĀ 
21269736
StatusĀ 
Active Under Contract
Property TaxĀ 
$8,324
HOA/Condo/Coop FeesĀ 
$33.33 monthly
Sq Ft SourceĀ 
N/A
Friends & Family
Recent Activity
a week agoListing updated with changes from the MLSĀ®
a week agoStatus changed to Active Under Contract
2 weeks agoListing first seen on site
General Features
AcresĀ 
0.28
Attached GarageĀ 
Yes
FoundationĀ 
Slab
GarageĀ 
Yes
Garage SpacesĀ 
2
LevelsĀ 
One
ParkingĀ 
Additional ParkingConcreteGarage Faces SideAttached
Property Sub TypeĀ 
Single Family Residence
SecurityĀ 
Smoke Detector(s)
SewerĀ 
Public Sewer
Special CircumstancesĀ 
Standard
StyleĀ 
Traditional
Water SourceĀ 
Public
Interior Features
AppliancesĀ 
Built-In Gas RangeDishwasherDisposalGas CooktopMicrowave
CoolingĀ 
Ceiling Fan(s)Central Air
FireplaceĀ 
Yes
Fireplace FeaturesĀ 
Gas
FireplacesĀ 
1
FlooringĀ 
Hardwood
HeatingĀ 
Central
InteriorĀ 
ChandelierEat-in KitchenKitchen IslandNatural WoodworkOpen FloorplanPantryWalk-In Closet(s)High Speed Internet
Window FeaturesĀ 
Skylight(s)
BedroomĀ 
Dimensions - 11 x 10Level - FirstFeatures - Ceiling Fan(s)
Bedroom-2nd PrimaryĀ 
Dimensions - 17 x 12Level - FirstFeatures - Ceiling Fan(s), Walk-In Closet(s)
Bonus RoomĀ 
Dimensions - 7 x 9Level - FirstFeatures - Ceiling Fan(s)
Breakfast RoomĀ 
Dimensions - 11 x 11Level - First
Dining RoomĀ 
Dimensions - 16 x 12Level - FirstFeatures - Ceiling Fan(s)
KitchenĀ 
Dimensions - 21 x 14Level - FirstFeatures - Breakfast Bar, Eat-in Kitchen, Kitchen Island, Pantry
LaundryĀ 
Dimensions - 8 x 6Level - First
Living RoomĀ 
Dimensions - 21 x 16Level - FirstFeatures - Ceiling Fan(s)
Master BedroomĀ 
Dimensions - 18 x 17Level - FirstFeatures - Ceiling Fan(s), Walk-In Closet(s)
OfficeĀ 
Dimensions - 10 x 11Level - FirstFeatures - Ceiling Fan(s)
Save
Ask
Tour
Hide
Share
Exterior Features
Construction DetailsĀ 
Brick
ExteriorĀ 
Private Yard
FencingĀ 
FencedPrivacyWood
Lot FeaturesĀ 
Interior LotLandscapedSubdivided
Other StructuresĀ 
PergolaShed(s)
Patio And PorchĀ 
Covered
RoofĀ 
Composition
Windows/DoorsĀ 
Skylight(s)
Community Features
Accessibility FeaturesĀ 
Accessible Bedroom
Association DuesĀ 
400
Community FeaturesĀ 
Pool
Financing Terms AvailableĀ 
CashContractConventionalFHAVA Loan
HOA Fee FrequencyĀ 
Annually
School DistrictĀ 
Plano ISD
Schools
School District
Plano ISD
Elementary School
Hunt
Middle School
Murphy
High School
Mcmillen
Listing courtesy of Kaci Slaughter of Coldwell Banker Apex, REALTORS kacislaughter@gmail.com


Ā© 2020 North Texas Real Estate Information Systems. All rights reserved. Information is deemed reliable but is not guaranteed accurate by the MLS or NTREIS. The information being provided is for the consumer's personal, non-commercial use, and may not be reproduced, redistributed, or used for any purpose other than to identify prospective properties consumers may be interested in purchasing.
Last checked: 2026-05-29 09:52 AM CDT

Neighborhood & Commute
Source: Walkscore
Save
Ask
Tour
Hide
Share