Search Dallas Homes For Sale

- Search Dallas Homes For Sale
Save
Ask
Tour
Hide
Share
$549,999
13 Days On Site

3517 Camino Trail
McKinney, TX 75070

For Sale|Single Family Residence|Active Under Contract
4
Beds
3
Total Baths
2
Full Baths
1
Partial Bath
2,651
SqFt
$207
/SqFt
2007
Built
Subdivision:
Craig Ranch North Ph 11
County:
Collin
3517 Camino Trail3517 Camino Trail3517 Camino Trail3517 Camino Trail
Save
Ask
Tour
Hide
Share

Mortgage Calculator

Monthly Payment (Est.)

$2,509
Calculator powered by Showcase IDX, a Constellation1 Company. Copyright ©2026 Information is deemed reliable but not guaranteed.

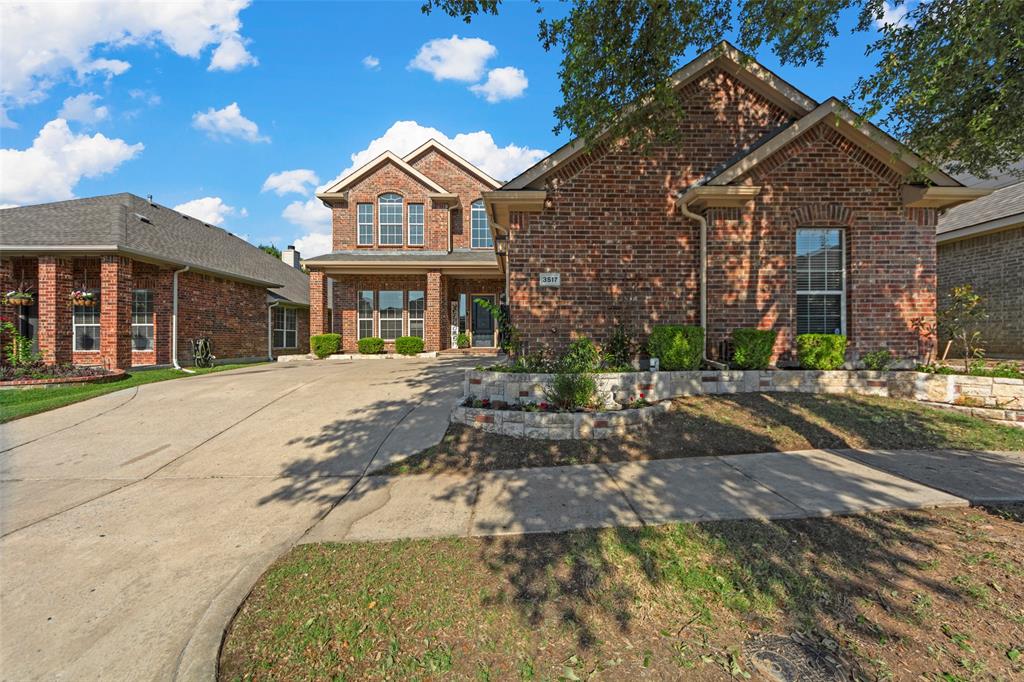
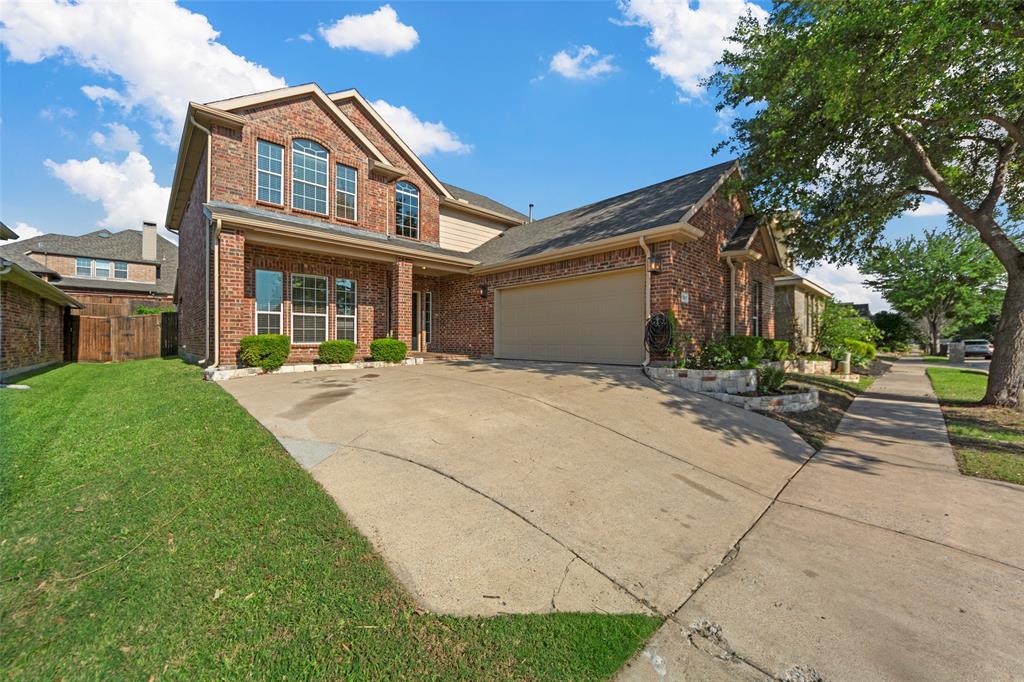
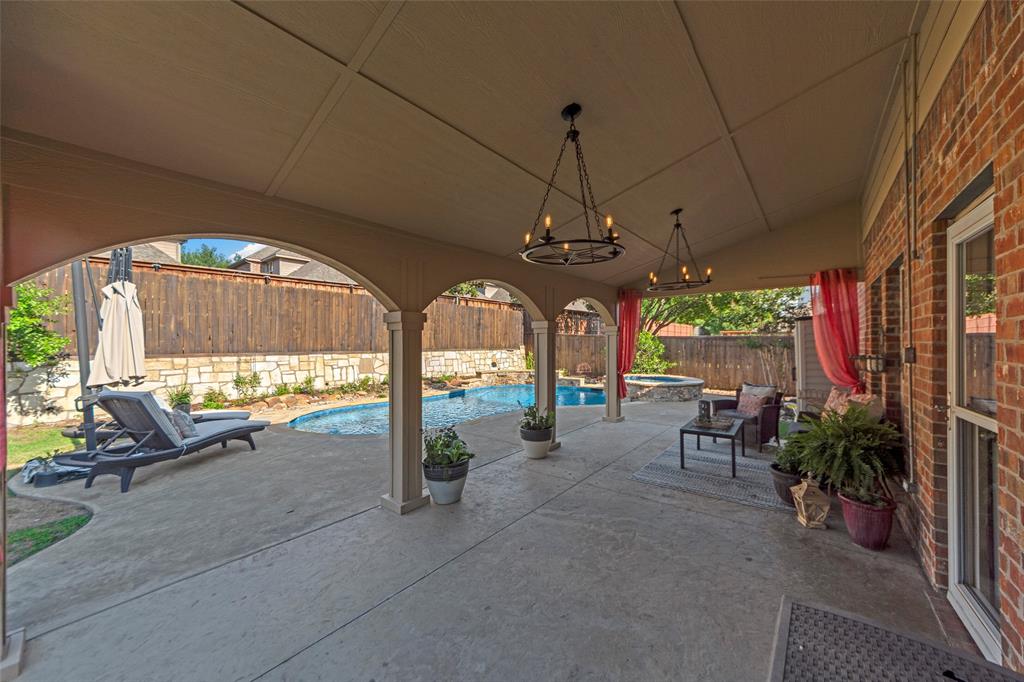
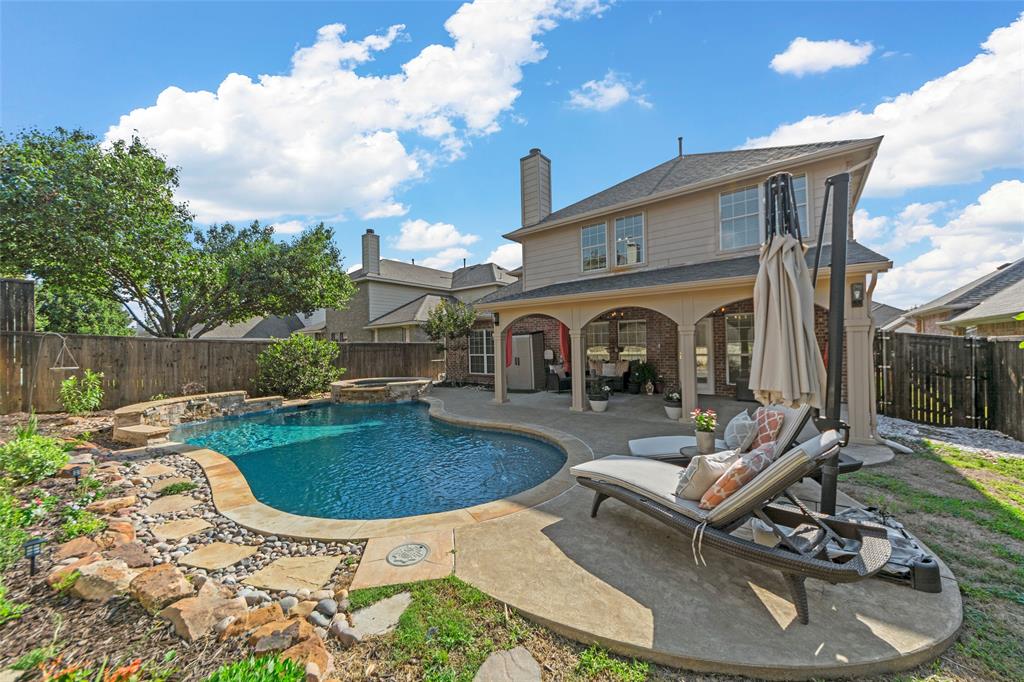
Welcome home to this beautifully appointed 4-bedroom, 2.5-bath gem nestled in McKinney with the highly sought-after Frisco ISD! Designed for both comfortable living and effortless entertaining, this home offers two spacious living areas, a formal dining room, and a bright eat-in kitchen featuring a gas cooktop — perfect for the home chef. Step outside and experience your own private retreat — a covered back patio overlooks a stunning pool and spa, ideal for relaxing evenings or weekend gatherings. A charming covered front porch welcomes you and your guests with warmth and curb appeal. Located just minutes from Hwy 121, you'll enjoy quick and convenient access to the entire DFW Metroplex, plus all the shopping, dining, and entertainment that the area has to offer. Don't miss this incredible opportunity to own a home that truly has it all — top-tier schools, a fantastic location, and backyard living you'll never want to leave!

Save
Ask
Tour
Hide
Share
Listing Snapshot
Price 
$549,999
Days On Site 
13 Days
Bedrooms 
4
Inside Area (SqFt) 
2,651 sqft
Total Baths 
3
Full Baths 
2
Partial Baths 
1
Lot Size 
0.15 Acres
Year Built 
2007
MLS® Number 
21269793
Status 
Active Under Contract
Property Tax 
$7,742
HOA/Condo/Coop Fees 
$75.5 monthly
Sq Ft Source 
N/A
Friends & Family
Recent Activity
yesterdayListing updated with changes from the MLS®
2 days agoStatus changed to Active Under Contract
2 weeks agoListing first seen on site
General Features
Acres 
0.15
Attached Garage 
Yes
Foundation 
Slab
Garage 
Yes
Garage Spaces 
2
Levels 
Two
Parking 
Garage Faces FrontAttached
Property Sub Type 
Single Family Residence
Security 
Smoke Detector(s)
Sewer 
Public Sewer
Special Circumstances 
Standard
Style 
Traditional
Utilities 
Natural Gas Available
Water Source 
Public
Interior Features
Appliances 
DishwasherDisposalElectric OvenGas Cooktop
Cooling 
Central AirElectric
Fireplace 
Yes
Fireplace Features 
GasLiving RoomWood Burning
Fireplaces 
1
Flooring 
CarpetTileVinyl
Heating 
Natural Gas
Interior 
Eat-in KitchenGranite CountersOpen FloorplanVaulted Ceiling(s)Wired for Data
Laundry Features 
Electric Dryer HookupWasher Hookup
Window Features 
Window Coverings
Bath-Full 
Dimensions - 8 x 5Level - Second
Bath-Half 
Dimensions - 5 x 7Level - First
Bedroom 
Dimensions - 14 x 16Level - SecondFeatures - Ceiling Fan(s), Walk-In Closet(s)
Breakfast Room 
Dimensions - 12 x 11Level - First
Dining Room 
Dimensions - 11 x 11Level - First
Game Room 
Dimensions - 16 x 23Level - SecondFeatures - Ceiling Fan(s)
Kitchen 
Dimensions - 12 x 13Level - FirstFeatures - Breakfast Bar, Pantry
Laundry 
Dimensions - 10 x 7Level - First
Living Room 
Dimensions - 19 x 21Level - FirstFeatures - Ceiling Fan(s)
Master Bathroom 
Dimensions - 10 x 10Level - First
Master Bedroom 
Dimensions - 14 x 17Level - FirstFeatures - Ceiling Fan(s)
Save
Ask
Tour
Hide
Share
Exterior Features
Construction Details 
Brick
Fencing 
Back YardWood
Lot Features 
LandscapedSubdivided
Patio And Porch 
Covered
Pool Features 
In GroundPool/Spa Combo
Roof 
Composition
Windows/Doors 
Window Coverings
Community Features
Association Dues 
906
Community Features 
CurbsPlaygroundPool
Financing Terms Available 
CashConventionalFHAVA Loan
HOA Fee Frequency 
Annually
School District 
Frisco ISD
Schools
School District
Frisco ISD
Elementary School
Ogle
Middle School
Scoggins
High School
Emerson
Listing courtesy of Edie Heinicke of Keller Williams NO. Collin Cty edieheinicke@kw.com


© 2020 North Texas Real Estate Information Systems. All rights reserved. Information is deemed reliable but is not guaranteed accurate by the MLS or NTREIS. The information being provided is for the consumer's personal, non-commercial use, and may not be reproduced, redistributed, or used for any purpose other than to identify prospective properties consumers may be interested in purchasing.
Last checked: 2026-05-29 09:42 AM CDT

Neighborhood & Commute
Source: Walkscore
Save
Ask
Tour
Hide
Share