Search Dallas Homes For Sale

- Search Dallas Homes For Sale
Save
Ask
Tour
Hide
Share
$1,050,000
11 Days On Site

3332 Gatwick Place
Farmers Branch, TX 75234

For Sale|Single Family Residence|Active
4
Beds
3
Total Baths
3
Full Baths
2,788
SqFt
$377
/SqFt
1983
Built
Subdivision:
Oakbrook Estates
County:
Dallas
Upcoming Open Houses
Sat, May 30, 1:00 PM - 3:00 PM
3332 Gatwick Place3332 Gatwick Place3332 Gatwick Place3332 Gatwick Place
Save
Ask
Tour
Hide
Share

Mortgage Calculator

Monthly Payment (Est.)

$4,791
Calculator powered by Showcase IDX, a Constellation1 Company. Copyright ©2026 Information is deemed reliable but not guaranteed.

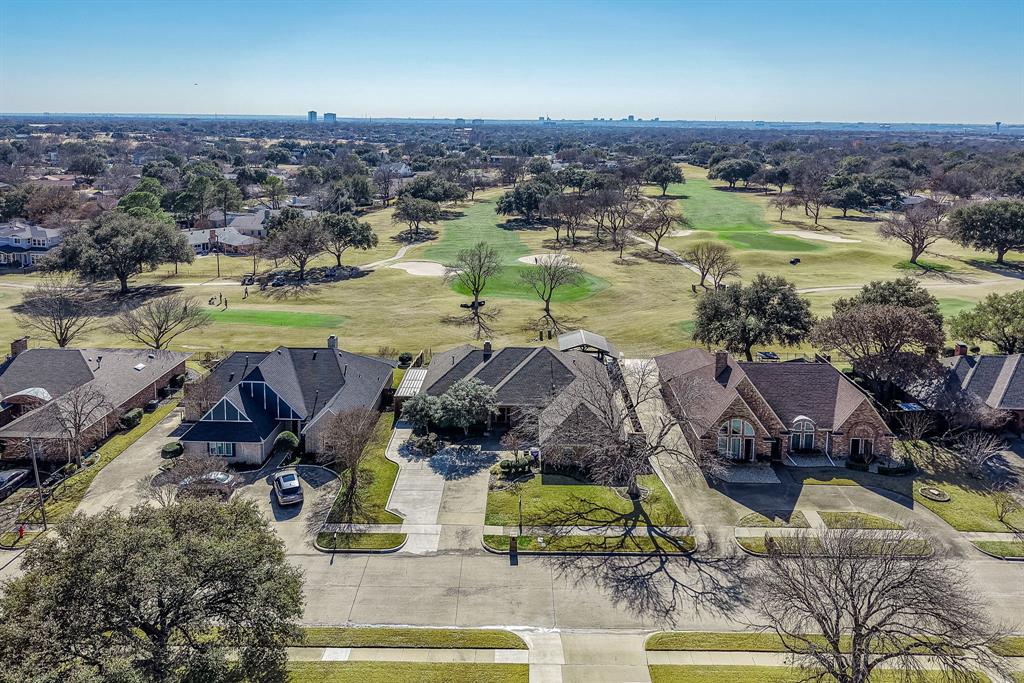
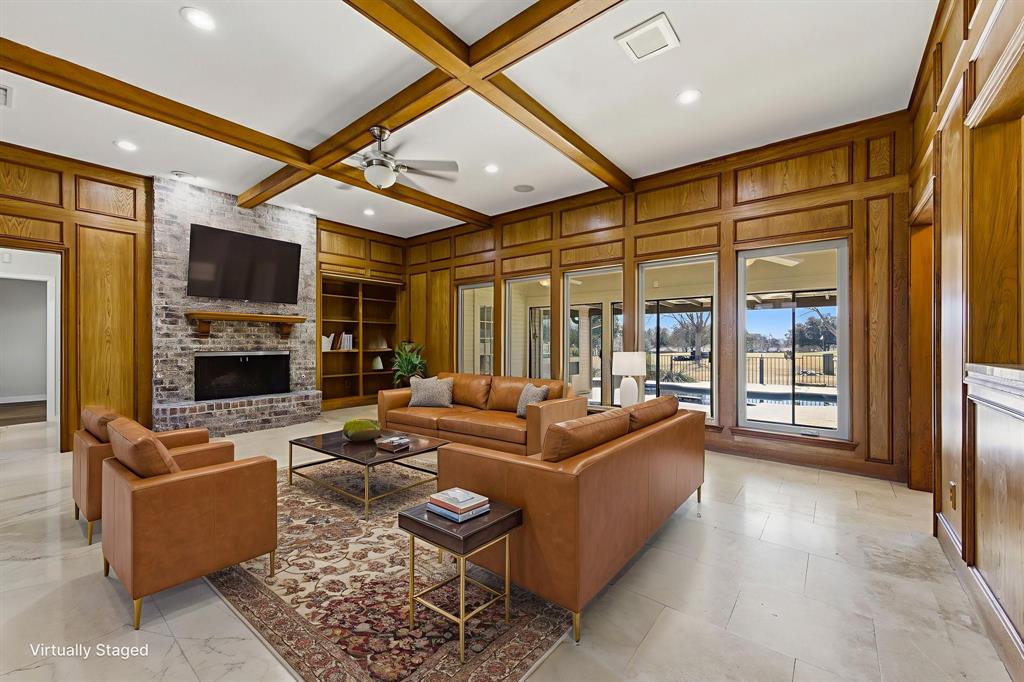
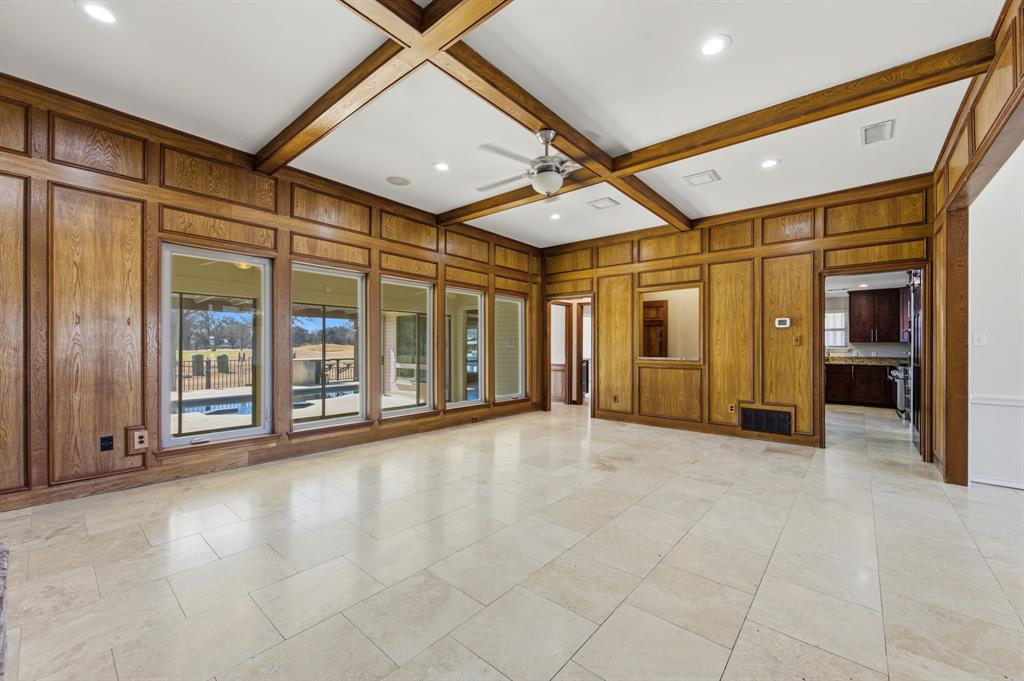
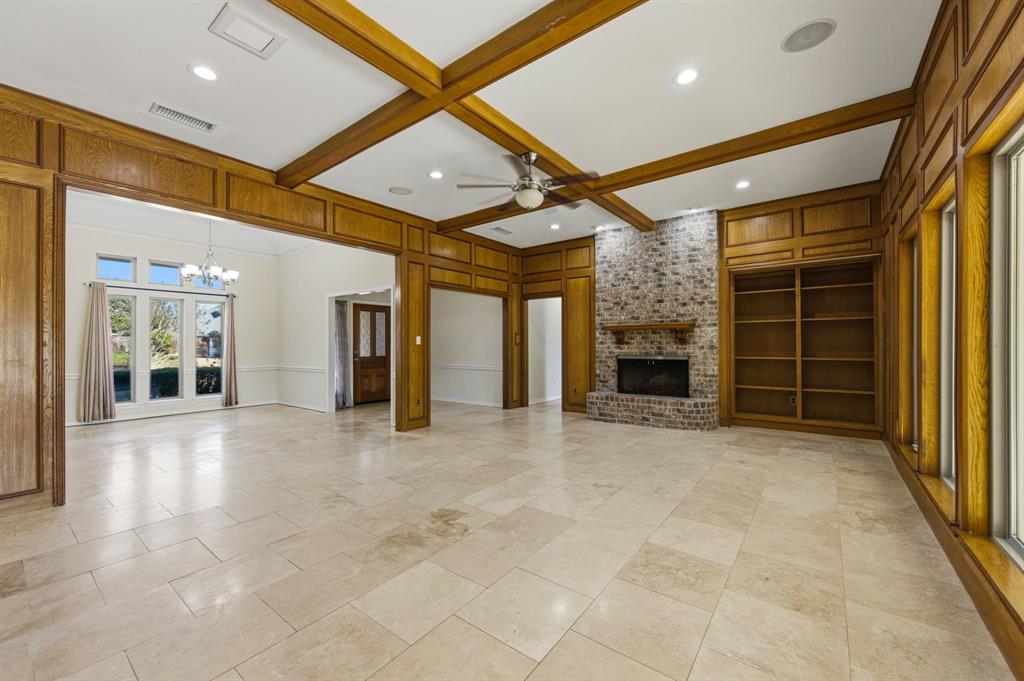
Experience golf course living on Brookhaven’s Championship Course with sweeping views of the 13th fairway. Thoughtfully updated throughout, this home blends functionality, flexibility, and elevated indoor-outdoor living in one of Farmers Branch’s most established golf course communities. The updated kitchen serves as the heart of the home, featuring professional-grade appliances, generous prep space, and seamless flow into the main living and dining areas. A separate wet bar adds to the home’s natural entertaining layout, while expansive windows frame peaceful fairway views from multiple rooms. The flexible floor plan offers two spacious living areas, including a more private rear den positioned near the sunroom—ideal for a media room, home office, or quiet retreat. The sunroom creates an effortless connection to the outdoors and includes private access from the primary suite. A secluded secondary suite tucked just off the kitchen is separated by a sliding barn door and features a wheelchair-accessible roll-in shower, providing exceptional versatility for guests, multigenerational living, or live-in support. Designed for both everyday enjoyment and entertaining, the backyard showcases a custom outdoor kitchen, covered seating areas, pool and spa, cart barn, and an electric gate with direct golf course access. Ideally located within the Brookhaven Country Club community with convenient access to shopping, dining, and major commuter routes, this property offers a rare combination of golf course views, functional living, and timeless appeal.

Save
Ask
Tour
Hide
Share
Listing Snapshot
Price 
$1,050,000
Days On Site 
11 Days
Bedrooms 
4
Inside Area (SqFt) 
2,788 sqft
Total Baths 
3
Full Baths 
3
Partial Baths 
N/A
Lot Size 
0.25 Acres
Year Built 
1983
MLS® Number 
21269826
Status 
Active
Property Tax 
N/A
HOA/Condo/Coop Fees 
$4.17 monthly
Sq Ft Source 
N/A
Friends & Family
Recent Activity
4 hours agoListing updated with changes from the MLS®
2 weeks agoListing first seen on site
General Features
Acres 
0.25
Attached Garage 
Yes
Foundation 
Slab
Garage 
Yes
Garage Spaces 
2
Levels 
One
Parking 
DrivewayElectric Vehicle Charging Station(s)Golf Cart GarageAttached
Property Sub Type 
Single Family Residence
Security 
Security SystemSmoke Detector(s)
Sewer 
Public Sewer
Special Circumstances 
Standard
Style 
Traditional
Utilities 
Cable Available
Water Source 
Public
Interior Features
Appliances 
Built-In Gas RangeDishwasherDisposalElectric OvenGas Water HeaterMicrowaveDouble OvenWine Cooler
Cooling 
Ceiling Fan(s)Central AirElectricZoned
Fireplace 
Yes
Fireplace Features 
Gas StarterWood Burning
Fireplaces 
1
Flooring 
MarbleTileVinyl
Heating 
CentralNatural GasZoned
Interior 
Built-in FeaturesDouble VanityEat-in KitchenGranite CountersOpen FloorplanPantryVaulted Ceiling(s)Walk-In Closet(s)Wet BarHigh Speed Internet
Save
Ask
Tour
Hide
Share
Exterior Features
Construction Details 
Wood SidingBrick
Exterior 
Rain GuttersOutdoor Kitchen
Fencing 
Back YardFencedGateWoodPrivacy
Lot Features 
Few TreesInterior LotLandscapedOn Golf Course
Other Structures 
Outdoor KitchenPergola
Patio And Porch 
DeckCovered
Pool Features 
GuniteHeatedIn GroundOutdoor PoolPool SweepPool/Spa ComboPrivateSport
Private Pool 
Yes
Roof 
Composition
Community Features
Accessibility Features 
Accessible DoorsGrip-Accessible Features
Association Dues 
50
Financing Terms Available 
CashConventional
HOA Fee Frequency 
Annually
School District 
Carrollton-Farmers Branch ISD
Schools
School District
Carrollton-Farmers Branch ISD
Elementary School
Mclaughlin
Middle School
Field
High School
Turner
Listing courtesy of Jennifer Felts of Compass RE Texas, LLC. jennifer.felts@compass.com


© 2020 North Texas Real Estate Information Systems. All rights reserved. Information is deemed reliable but is not guaranteed accurate by the MLS or NTREIS. The information being provided is for the consumer's personal, non-commercial use, and may not be reproduced, redistributed, or used for any purpose other than to identify prospective properties consumers may be interested in purchasing.
Last checked: 2026-05-27 01:17 PM CDT

Neighborhood & Commute
Source: Walkscore
Save
Ask
Tour
Hide
Share