Search Dallas Homes For Sale

- Search Dallas Homes For Sale
Save
Ask
Tour
Hide
Share
$399,900
13 Days On Site

5026 Calloway Drive 163
Addison, TX 75001

For Sale|Condominium|Active
2
Beds
3
Total Baths
2
Full Baths
1
Partial Bath
1,693
SqFt
$236
/SqFt
2005
Built
Subdivision:
Townhomes Of District A Ph 01-11
County:
Dallas
5026 Calloway Drive 1635026 Calloway Drive 1635026 Calloway Drive 1635026 Calloway Drive 163
Save
Ask
Tour
Hide
Share

Mortgage Calculator

Monthly Payment (Est.)

$1,825
Calculator powered by Showcase IDX, a Constellation1 Company. Copyright ©2026 Information is deemed reliable but not guaranteed.

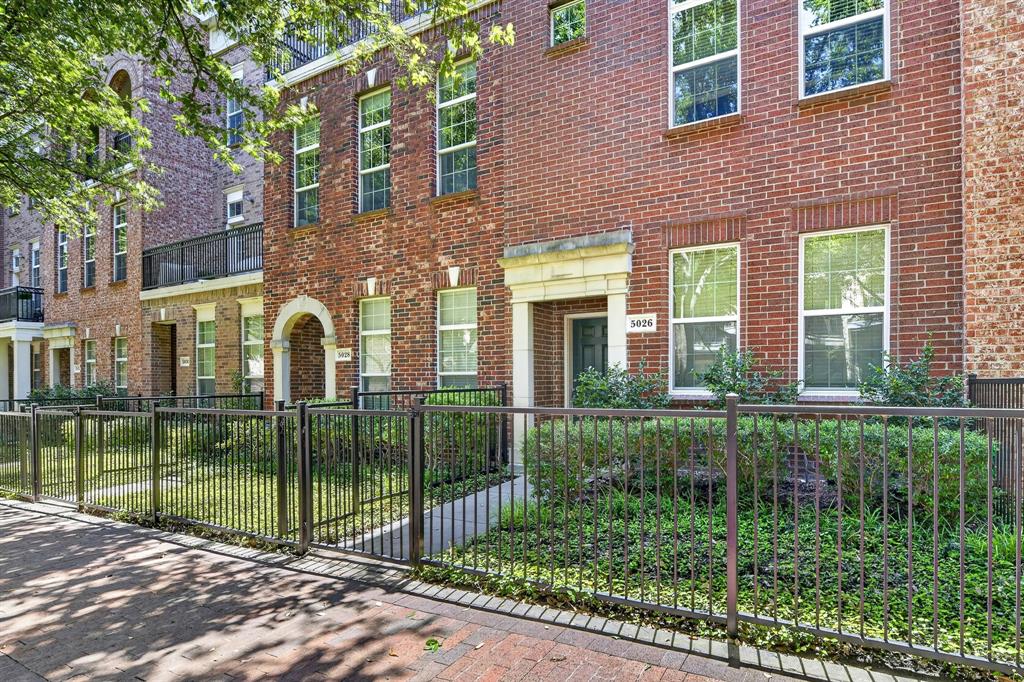
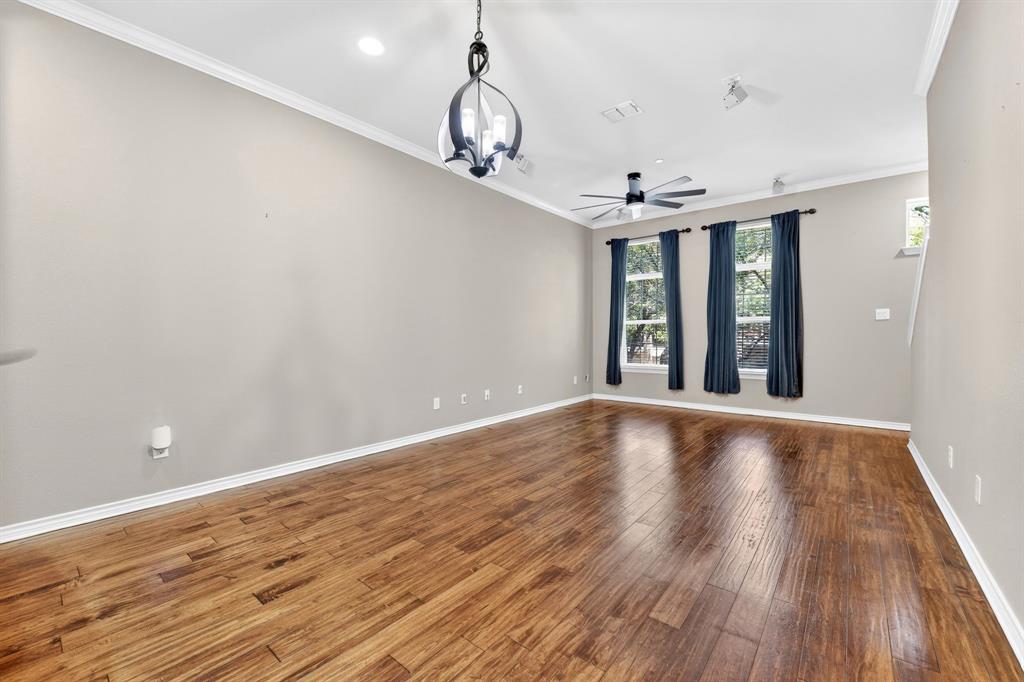
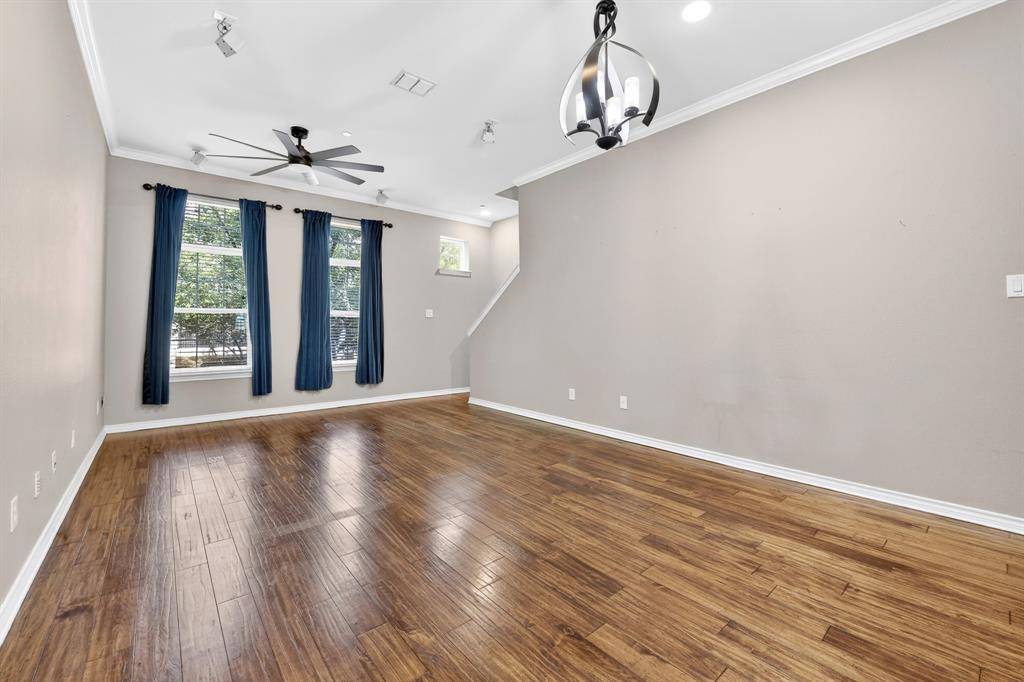
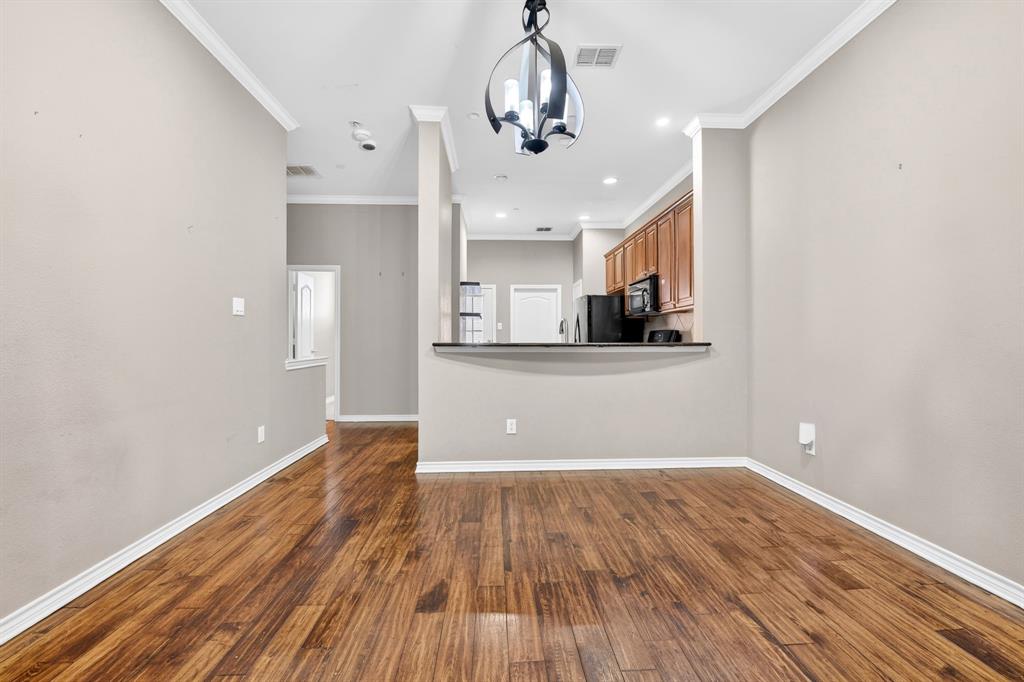
Beautifully maintained condo in the heart of Addison featuring rich wood flooring throughout the main living areas, a private balcony, and a spacious kitchen complete with a gas stove — perfect for cooking and entertaining. The first floor also includes a convenient half bath for guests. Upstairs, both bedrooms offer their own private ensuite bathrooms, creating the ideal layout for comfort and privacy. The primary suite is a true retreat with elegant tray ceilings, a cozy seating area, and a luxurious bathroom featuring a separate soaking tub, glass-enclosed shower, and walk-in closet. This home places you in one of the most desirable areas in North Dallas. Enjoy being just minutes from Addison Circle, Vitruvian Park, and countless restaurants, shopping, and entertainment options. With quick access to the Dallas North Tollway and George Bush Turnpike, commuting around the metroplex is convenient and easy while still enjoying the charm and walkability of Addison living.

Save
Ask
Tour
Hide
Share
Listing Snapshot
Price 
$399,900
Days On Site 
13 Days
Bedrooms 
2
Inside Area (SqFt) 
1,693 sqft
Total Baths 
3
Full Baths 
2
Partial Baths 
1
Lot Size 
6.029 Acres
Year Built 
2005
MLS® Number 
21269827
Status 
Active
Property Tax 
$9,402
HOA/Condo/Coop Fees 
$281 monthly
Sq Ft Source 
N/A
Friends & Family
Recent Activity
a week agoListing updated with changes from the MLS®
2 weeks agoListing first seen on site
General Features
Acres 
6.029
Attached Garage 
Yes
Garage 
Yes
Garage Spaces 
2
Levels 
One
Parking 
GarageAttached
Property Sub Type 
Condominium
Sewer 
Public Sewer
Special Circumstances 
Standard
Style 
Traditional
Utilities 
Cable Available
Water Source 
Public
Interior Features
Appliances 
DisposalGas RangeMicrowave
Flooring 
CarpetCeramic TileWood
Interior 
Granite CountersHigh Speed Internet
Bedroom 
Dimensions - 13 x 11Level - ThirdFeatures - Walk-In Closet(s)
Dining Room 
Dimensions - 8 x 13Level - Second
Kitchen 
Dimensions - 13 x 8Level - Second
Living Room 
Dimensions - 14 x 13Level - Second
Master Bedroom 
Dimensions - 16 x 12Level - ThirdFeatures - Walk-In Closet(s)
Utility Room 
Dimensions - 6 x 6Level - Second
Save
Ask
Tour
Hide
Share
Exterior Features
Construction Details 
Brick
Community Features
Association Dues 
281
HOA Fee Frequency 
Monthly
School District 
Dallas ISD
Schools
School District
Dallas ISD
Elementary School
Walker
Middle School
Walker
High School
White
Listing courtesy of Tonya Peek of Coldwell Banker Realty Frisco tonya@tonyapeek.com


© 2020 North Texas Real Estate Information Systems. All rights reserved. Information is deemed reliable but is not guaranteed accurate by the MLS or NTREIS. The information being provided is for the consumer's personal, non-commercial use, and may not be reproduced, redistributed, or used for any purpose other than to identify prospective properties consumers may be interested in purchasing.
Last checked: 2026-05-28 11:08 AM CDT

Neighborhood & Commute
Source: Walkscore
Save
Ask
Tour
Hide
Share