
805 Concord CourtNevada, TX 75173
Mortgage Calculator
Monthly Payment (Est.)
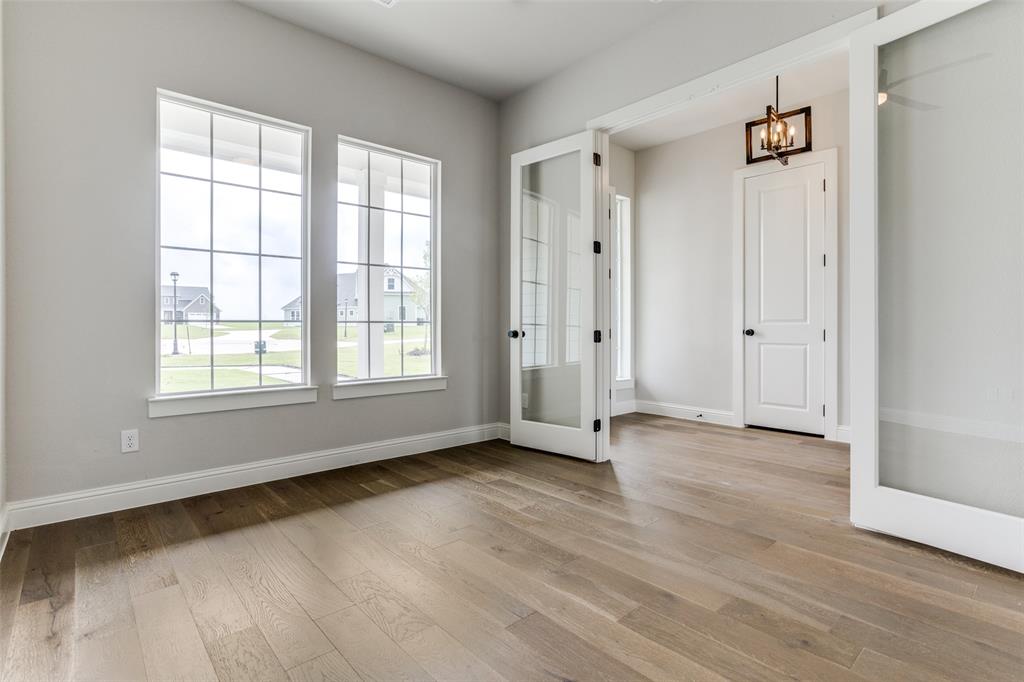
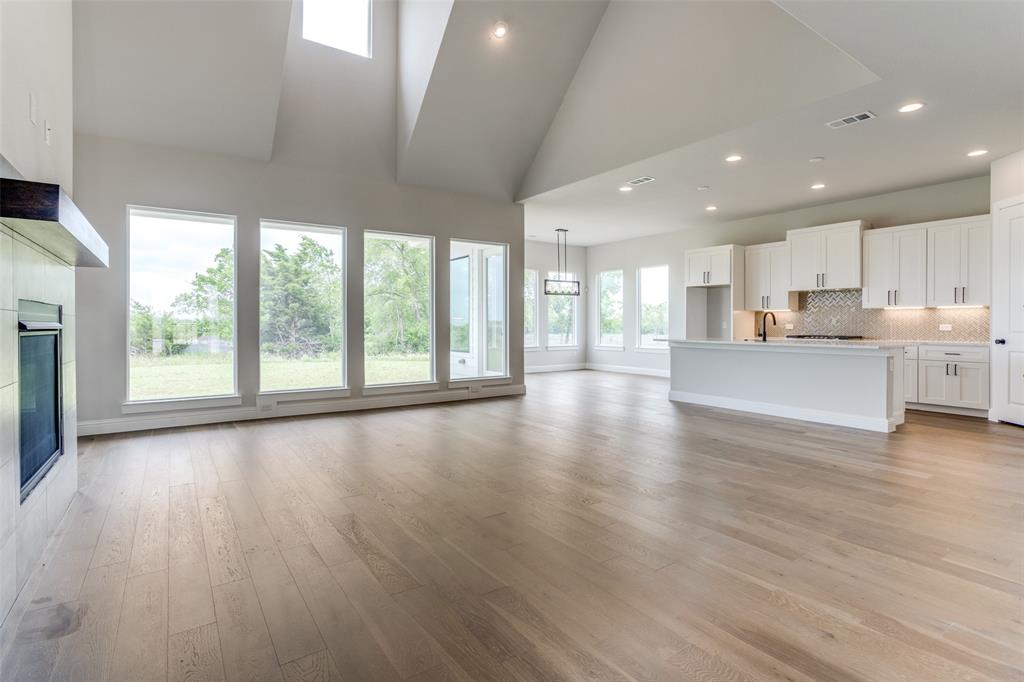
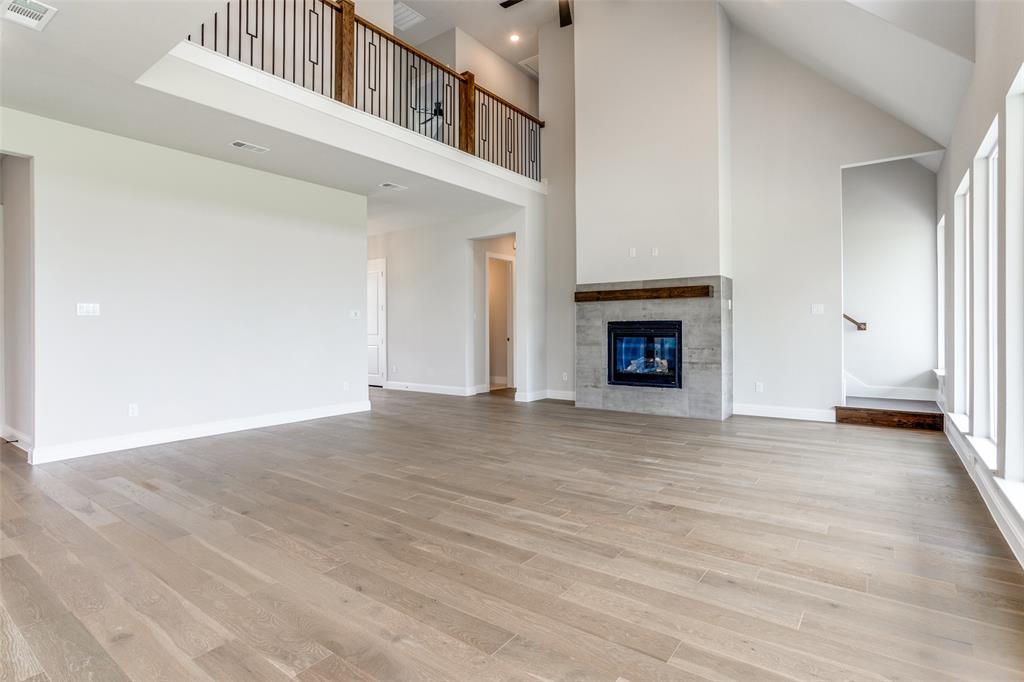
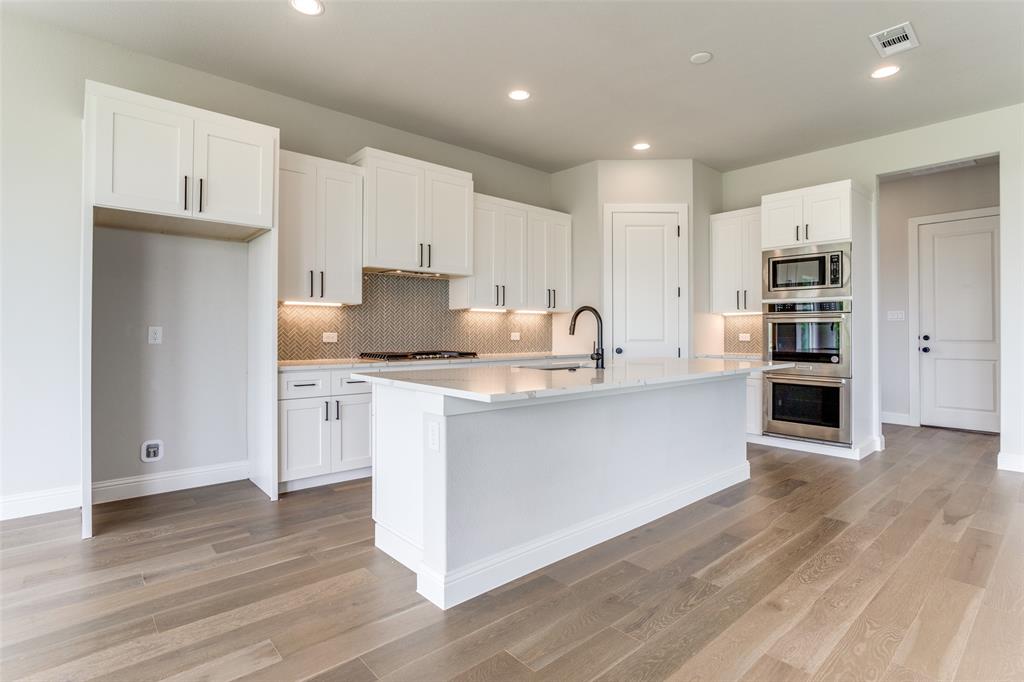
$2,555Featuring brand-new carpet and fresh interior paint, this exceptional home is located in Lexington Heights, where luxury living meets timeless farmhouse charm. Nestled on spacious 1-acre lots, these beautifully crafted Modern Farmhouse and Craftsman-style homes offer a rare combination of elegance, privacy, and functionality. Scenic streets lined with decorative lamp posts create a distinctive community atmosphere, while NO HOA provides the freedom to add a shop, guest apartment, storage building, and more. THIS COMMUNITY IS A RARE GEM! The Adams floor plan showcases upscale finishes and thoughtfully designed living spaces throughout. The gourmet kitchen is appointed with quartz countertops, a gas cooktop, built-in double ovens, and a microwave. Vaulted ceilings and a gas fireplace enhance the open-concept living area, creating a warm and inviting space for entertaining and everyday living. The first-floor primary suite offers a luxurious retreat with an oversized walk-in closet, freestanding soaking tub, and walk-in shower with dual shower heads. Additional main-level highlights include a private office, mud room, and a spacious utility room complete with a sink. Upstairs, you’ll find three secondary bedrooms and a large bonus room, providing ample space for family and guests. Complete with a massive 3-car garage, this home delivers exceptional comfort, style, and functionality.
| 5 days ago | Listing updated with changes from the MLS® | |
| 5 days ago | Price changed to $560,000 | |
| 4 months ago | Listing first seen on site |

© 2020 North Texas Real Estate Information Systems. All rights reserved. Information is deemed reliable but is not guaranteed accurate by the MLS or NTREIS. The information being provided is for the consumer's personal, non-commercial use, and may not be reproduced, redistributed, or used for any purpose other than to identify prospective properties consumers may be interested in purchasing.
Last checked: 2026-09-08 04:59 AM CDT
Did you know? You can invite friends and family to your search. They can join your search, rate and discuss listings with you.