Search Dallas Homes For Sale

- Search Dallas Homes For Sale
Save
Ask
Tour
Hide
Share
$749,000
13 Days On Site

6716 Shinnecock Hills Drive
McKinney, TX 75070

For Sale|Single Family Residence|Active
4
Beds
4
Total Baths
4
Full Baths
2,737
SqFt
$274
/SqFt
2019
Built
Subdivision:
Southern Hills At Craig Ranch Ph 2
County:
Collin
6716 Shinnecock Hills Drive6716 Shinnecock Hills Drive6716 Shinnecock Hills Drive6716 Shinnecock Hills Drive
Save
Ask
Tour
Hide
Share

Mortgage Calculator

Monthly Payment (Est.)

$3,417
Calculator powered by Showcase IDX, a Constellation1 Company. Copyright ©2026 Information is deemed reliable but not guaranteed.

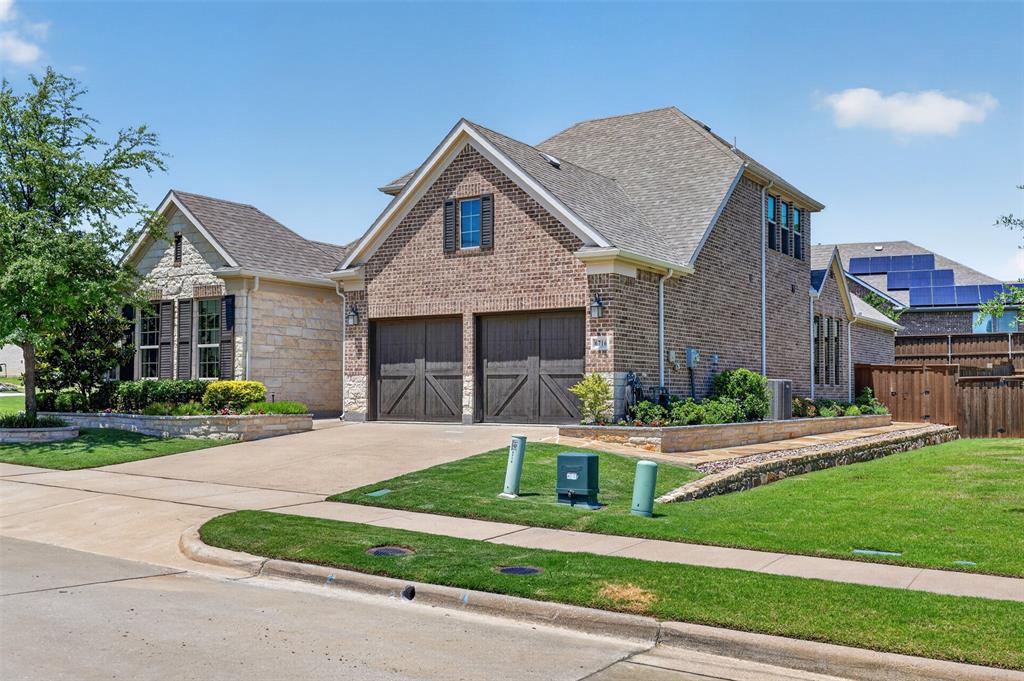
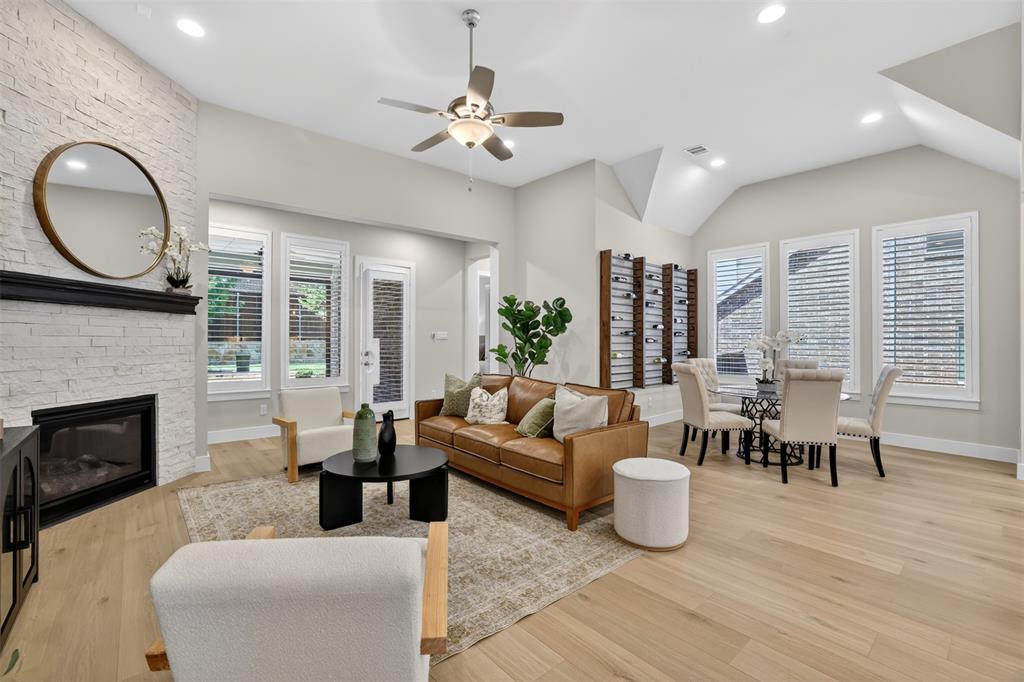
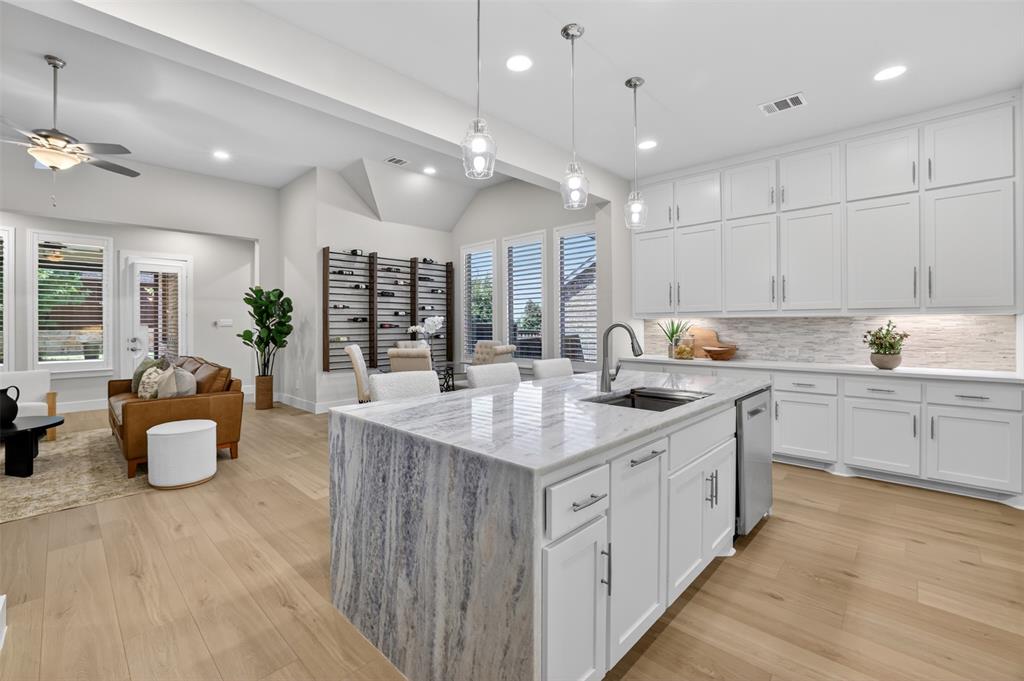
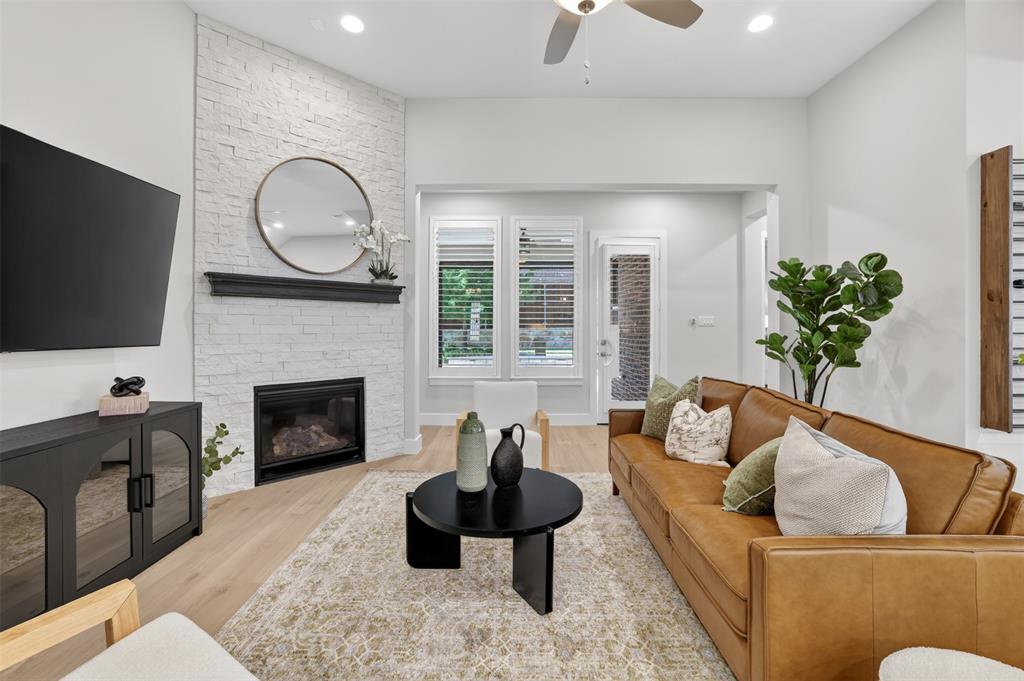
Prepare to be wowed, this one is a true showstopper! Stunning and hard-to-find, this 4-bedroom, 4-bath single-story with bonus room up is located in the highly sought-after Southern Hills at Craig Ranch. The open-concept floor plan seamlessly connects the living, dining, and kitchen areas, creating the perfect space for both everyday living and effortless entertaining. Interior upgrades include fresh paint, updated flooring, plantation shutters, and an entertainer’s dream kitchen featuring a gas cooktop, Bosch dishwasher, abundant cabinetry, and a stunning marble waterfall island. Upstairs, the spacious bonus room with full bath offers the perfect teen retreat, guest suite, game room or flex space. Enjoy year-round indoor-outdoor living with an extended covered patio featuring a remote-controlled screen, gas hookup, custom stone bench, tranquil fountain, and mature trees providing added privacy. Conveniently located near Sam Rayburn Tollway, beautifully manicured walking trails, and TPC Craig Ranch, home of the Byron Nelson Classic, this home offers an exceptional lifestyle in one of the area’s premier neighborhoods. Additional standout features include TWO walkout attics, epoxy garage floors, Tesla EV fast charger, decorative wine rack, and ceiling fans throughout. Situated on an oversized corner lot with extensive professional landscaping, beautiful stone-bordered beds, flagstone walkways, and app-controlled low-voltage landscape lighting, this home is a true neighborhood showpiece. Better Hurry. You Snooze; You Lose!

Save
Ask
Tour
Hide
Share
Listing Snapshot
Price 
$749,000
Days On Site 
13 Days
Bedrooms 
4
Inside Area (SqFt) 
2,737 sqft
Total Baths 
4
Full Baths 
4
Partial Baths 
N/A
Lot Size 
0.225 Acres
Year Built 
2019
MLS® Number 
21270111
Status 
Active
Property Tax 
$11,057
HOA/Condo/Coop Fees 
$117.42 monthly
Sq Ft Source 
N/A
Friends & Family
Recent Activity
5 days agoListing updated with changes from the MLS®
2 weeks agoListing first seen on site
General Features
Acres 
0.225
Attached Garage 
Yes
Foundation 
Slab
Garage 
Yes
Garage Spaces 
2
Levels 
One
Parking 
Electric Vehicle Charging Station(s)Garage Door OpenerGarage Faces FrontAttached
Property Sub Type 
Single Family Residence
Security 
Carbon Monoxide Detector(s)Security System OwnedSmoke Detector(s)
Sewer 
Public Sewer
Special Circumstances 
Standard
Style 
Contemporary/Modern
Utilities 
Cable AvailableNatural Gas AvailableUnderground Utilities
Water Source 
Public
Interior Features
Appliances 
DishwasherDisposalElectric OvenGas CooktopMicrowaveTankless Water HeaterVented Exhaust Fan
Cooling 
Ceiling Fan(s)Central AirElectricZoned
Fireplace 
Yes
Fireplace Features 
DecorativeLiving RoomStoneGas Log
Fireplaces 
1
Flooring 
CarpetCeramic TileVinyl
Heating 
Exhaust FanCentralFireplace(s)Natural GasZoned
Interior 
Kitchen IslandOpen FloorplanPantryWalk-In Closet(s)High Speed InternetSmart Home
Laundry Features 
Electric Dryer HookupWasher Hookup
Window Features 
Bay Window(s)ShuttersWindow Coverings
Save
Ask
Tour
Hide
Share
Exterior Features
Construction Details 
BrickStone
Exterior 
Rain GuttersLighting
Fencing 
Wood
Lot Features 
Corner LotInterior LotIrregular LotLandscapedSubdivided
Patio And Porch 
CoveredScreened
Roof 
Composition
Windows/Doors 
Bay Window(s)ShuttersWindow Coverings
Community Features
Association Dues 
1409
Community Features 
ParkPlaygroundSidewalks
Financing Terms Available 
CashConventionalFHAVA Loan
HOA Fee Frequency 
Annually
School District 
Frisco ISD
Schools
School District
Frisco ISD
Elementary School
Isbell
Middle School
Scoggins
High School
Emerson
Listing courtesy of Sharon Apligian of RE/MAX DFW Associates sapligian@gmail.com


© 2020 North Texas Real Estate Information Systems. All rights reserved. Information is deemed reliable but is not guaranteed accurate by the MLS or NTREIS. The information being provided is for the consumer's personal, non-commercial use, and may not be reproduced, redistributed, or used for any purpose other than to identify prospective properties consumers may be interested in purchasing.
Last checked: 2026-05-29 09:42 AM CDT

Neighborhood & Commute
Source: Walkscore
Save
Ask
Tour
Hide
Share