Search Dallas Homes For Sale

- Search Dallas Homes For Sale
Save
Ask
Tour
Hide
Share
$635,000
14 Days On Site

3236 Abelia Street
McKinney, TX 75071

For Sale|Single Family Residence|Active
4
Beds
3
Total Baths
3
Full Baths
2,325
SqFt
$273
/SqFt
2024
Built
Subdivision:
Painted Tree
County:
Collin
Upcoming Open Houses
Sun, May 31, 1:00 PM - 4:00 PM
3236 Abelia Street3236 Abelia Street3236 Abelia Street3236 Abelia Street
Save
Ask
Tour
Hide
Share

Mortgage Calculator

Monthly Payment (Est.)

$2,897
Calculator powered by Showcase IDX, a Constellation1 Company. Copyright ©2026 Information is deemed reliable but not guaranteed.

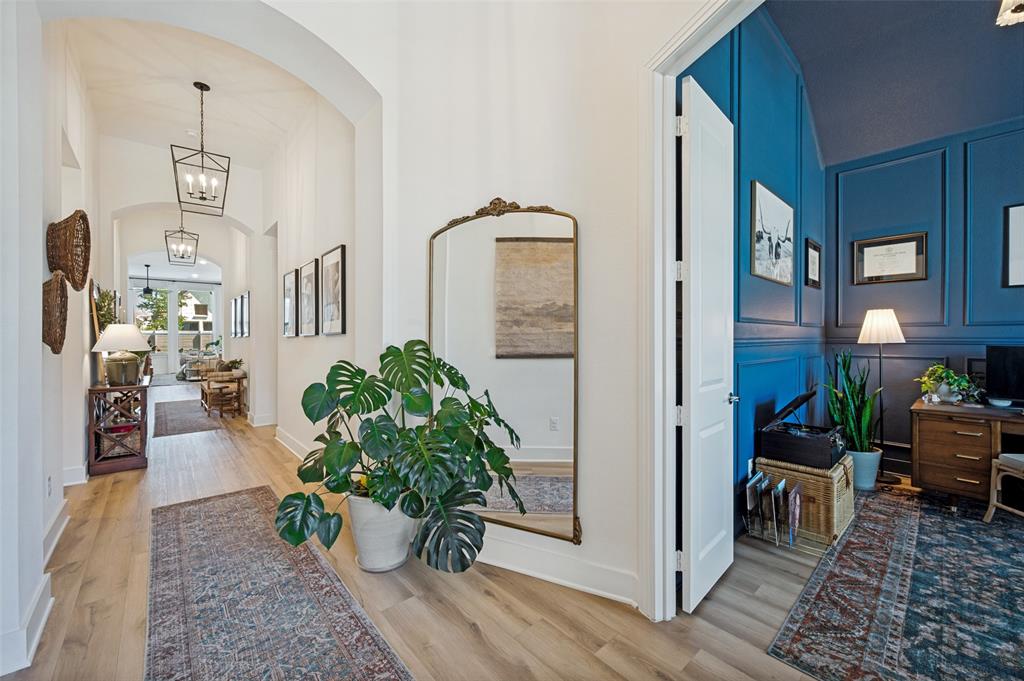
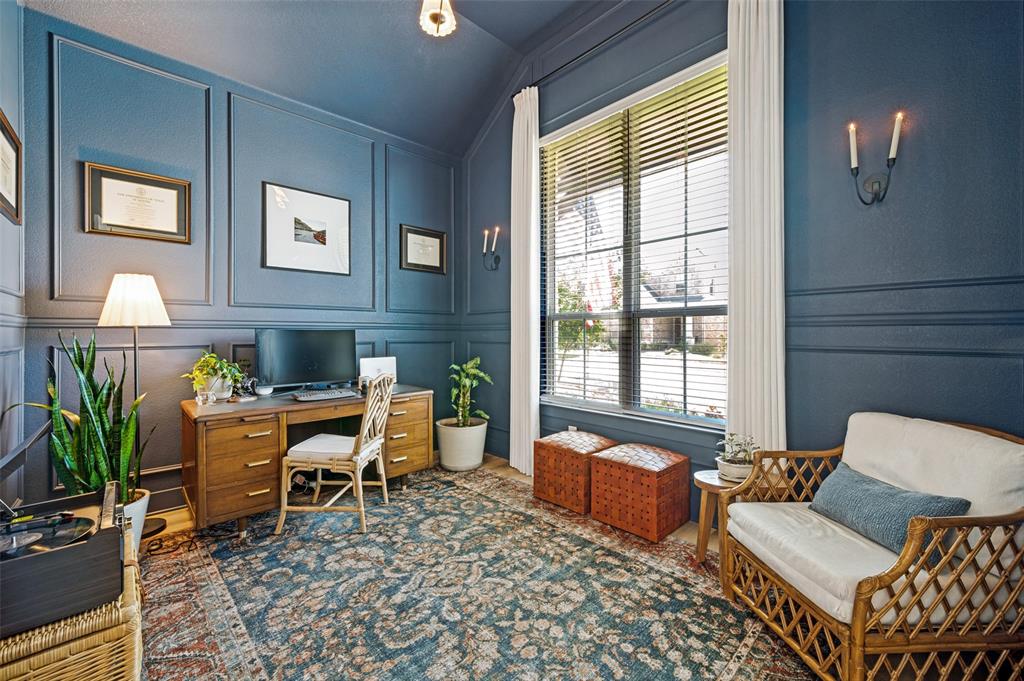
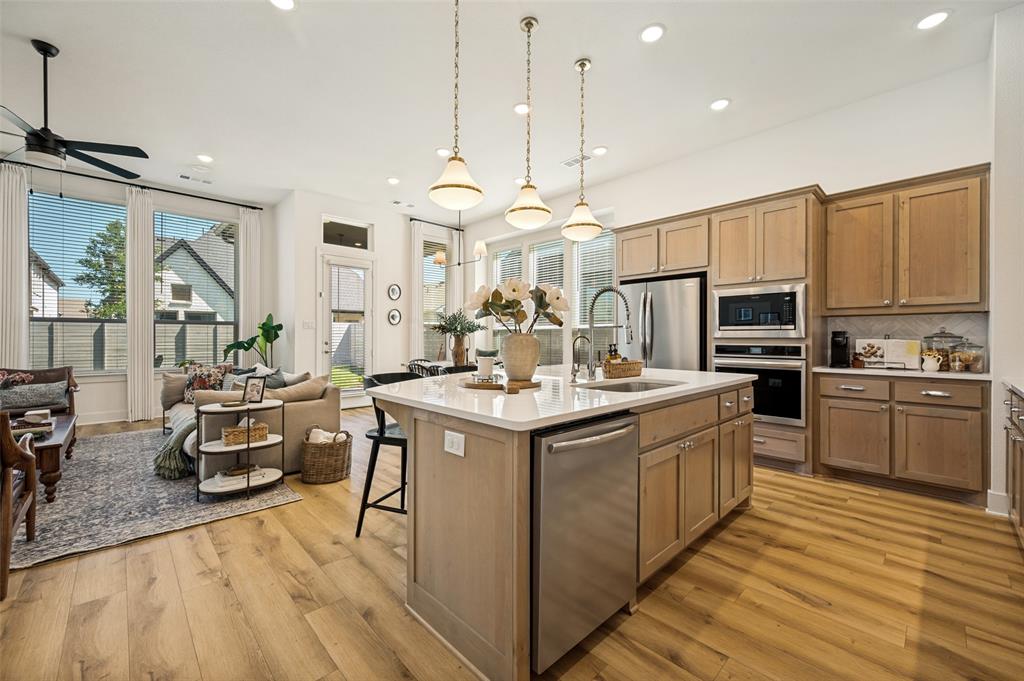
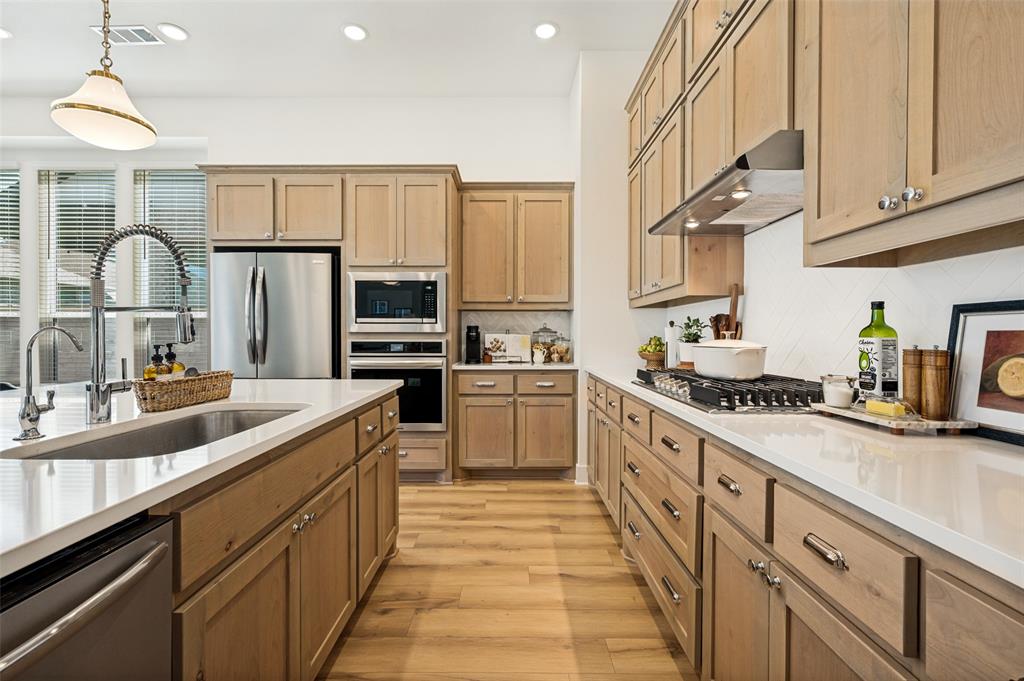
Stunning Highland Home In Painted Tree! Skip the build times and step into absolute perfection. This heavily upgraded 4 bedroom + a study, single story Highland built home, situated on an ideal 50 lot, is a rare find in the highly sought-after Village Distrlct of Painted Tree. With the Village Trailhead just steps from your front door, you have immediate access to miles of scenic nature trails, plus access to Painted Tree's best amenity, the Beautiful Village Pool and Playground. Inside, this sprawling single-story layout it is beautifully designed and flooded with natural light. A striking black front door sets the tone for a home elevated by premium finishes at every turn. Designed with the modern professional in mind, a sophisticated executive office provides a quite, stylish retreat that blends high-end aesthetics with everyday productivity. In the Heart of this beauty, the Kitchen, Family Room, and Dinning Area are designed perfectly for entertaining family and guests, enjoying a cozy evening in the living room, or baking in the gourmet kitchen. The entire area is anchored by gorgeous light wood cabinetry, Miami Vera Quartz countertops, Stainless Steel Appliances, High End Lighting and Hardware. The luxurious details continue into the primary suite, which features a custom-designed California Closet system and spa-like bath highlighted by a gleaming free standing tub. Built for both relaxation and entertaining, the open-concept living space flows seamlessly to the outdoors. The private, inviting backyard offers a wonderful extension of your living area, featuring a beautiful limestone patio and a granite fire pit area perfect for evening gatherings. This terrific location has you within Two Miles of Highway 75, Highway 380, Baylor Hospital, Schools, Wonderful shopping and a plethora of restaurants. Don't miss the Huge Pantry for Storage. Enjoy turnkey, magazine-worthy living in the heart of McKinney with astonishing amenities right in your neighborhood.

Save
Ask
Tour
Hide
Share
Listing Snapshot
PriceĀ 
$635,000
Days On SiteĀ 
14 Days
BedroomsĀ 
4
Inside Area (SqFt)Ā 
2,325 sqft
Total BathsĀ 
3
Full BathsĀ 
3
Partial BathsĀ 
N/A
Lot SizeĀ 
0.138 Acres
Year BuiltĀ 
2024
MLSĀ® NumberĀ 
21270659
StatusĀ 
Active
Property TaxĀ 
N/A
HOA/Condo/Coop FeesĀ 
$90 monthly
Sq Ft SourceĀ 
N/A
Friends & Family
Recent Activity
20 hours agoListing updated with changes from the MLSĀ®
2 weeks agoListing first seen on site
General Features
AcresĀ 
0.138
Attached GarageĀ 
Yes
CarportĀ 
2
FoundationĀ 
Slab
GarageĀ 
Yes
Garage SpacesĀ 
2
Green Energy EfficientĀ 
HVACInsulationRoof
LevelsĀ 
One
ParkingĀ 
CommonConcreteGarage Door OpenerGarage Faces FrontSide By SideAttached
Property Sub TypeĀ 
Single Family Residence
SecurityĀ 
Carbon Monoxide Detector(s)Security SystemSmoke Detector(s)
SewerĀ 
Public Sewer
Special CircumstancesĀ 
Standard
StyleĀ 
Ranch
UtilitiesĀ 
Cable AvailableElectricity AvailableElectricity ConnectedNatural Gas AvailablePhone AvailableSewer AvailableUnderground Utilities
Water SourceĀ 
Public
Interior Features
AppliancesĀ 
Built-In Gas RangeDishwasherDisposalElectric OvenGas CooktopGas Water HeaterMicrowaveTankless Water HeaterVented Exhaust Fan
CoolingĀ 
Ceiling Fan(s)Central AirElectric
FlooringĀ 
Wood
HeatingĀ 
Exhaust FanCentralNatural Gas
InteriorĀ 
Built-in FeaturesDouble VanityGranite CountersKitchen IslandOpen FloorplanWalk-In Closet(s)High Speed InternetSmart Home
Laundry FeaturesĀ 
Electric Dryer Hookup
Window FeaturesĀ 
Window Coverings
BedroomĀ 
Dimensions - 11 x 12Level - FirstFeatures - Ceiling Fan(s)
Dining RoomĀ 
Dimensions - 13 x 10Level - First
KitchenĀ 
Dimensions - 14 x 11Level - FirstFeatures - Breakfast Bar, Pantry
LaundryĀ 
Dimensions - 6 x 6Level - First
Living RoomĀ 
Dimensions - 18 x 16Level - FirstFeatures - Ceiling Fan(s)
Master BedroomĀ 
Dimensions - 17 x 14Level - FirstFeatures - Ceiling Fan(s), Walk-In Closet(s)
OfficeĀ 
Dimensions - 11 x 12Level - FirstFeatures - Ceiling Fan(s)
Save
Ask
Tour
Hide
Share
Exterior Features
Construction DetailsĀ 
Brick
ExteriorĀ 
Fire PitRain GuttersLighting
FencingĀ 
Back YardWood
Lot FeaturesĀ 
Few TreesInterior LotLandscapedLevelSubdivided
Patio And PorchĀ 
Covered
RoofĀ 
Composition
Windows/DoorsĀ 
Window Coverings
Community Features
Association DuesĀ 
270
Community FeaturesĀ 
PoolCurbsFishingSidewalks
Financing Terms AvailableĀ 
CashConventionalFHARelocation Property
HOA Fee FrequencyĀ 
Quarterly
School DistrictĀ 
McKinney ISD
Schools
School District
McKinney ISD
Elementary School
Vega
Middle School
Johnson
High School
McKinney North
Listing courtesy of Dale Corbett of C21 Fine Homes Judge Fite c21corbett@aol.com


Ā© 2020 North Texas Real Estate Information Systems. All rights reserved. Information is deemed reliable but is not guaranteed accurate by the MLS or NTREIS. The information being provided is for the consumer's personal, non-commercial use, and may not be reproduced, redistributed, or used for any purpose other than to identify prospective properties consumers may be interested in purchasing.
Last checked: 2026-05-29 09:42 AM CDT

Neighborhood & Commute
Source: Walkscore
Save
Ask
Tour
Hide
Share