Search Dallas Homes For Sale

- Search Dallas Homes For Sale
Save
Ask
Tour
Hide
Share
$700,000
14 Days On Site

2204 Sternpost Mews
Rowlett, TX 75088

For Sale|Single Family Residence|Active
4
Beds
4
Total Baths
4
Full Baths
2,845
SqFt
$246
/SqFt
2024
Built
Subdivision:
Lake Park
County:
Dallas
Upcoming Open Houses
Sat, May 30, 10:00 AM - 1:00 PM
2204 Sternpost Mews2204 Sternpost Mews2204 Sternpost Mews2204 Sternpost Mews
Save
Ask
Tour
Hide
Share

Mortgage Calculator

Monthly Payment (Est.)

$3,194
Calculator powered by Showcase IDX, a Constellation1 Company. Copyright ©2026 Information is deemed reliable but not guaranteed.

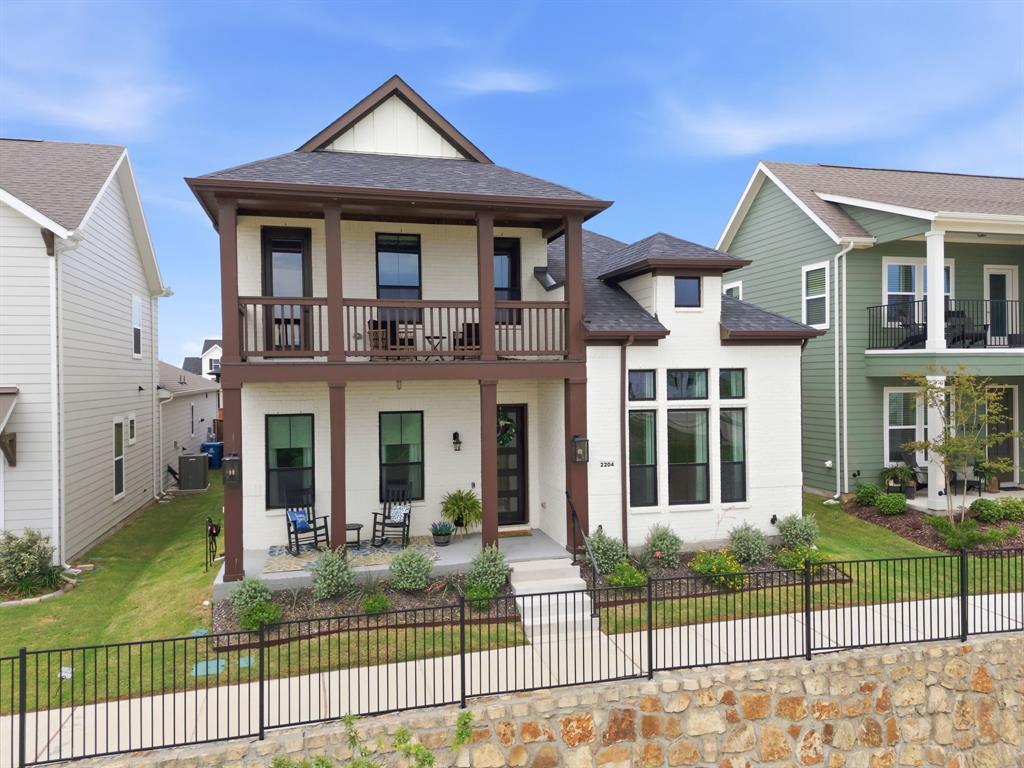
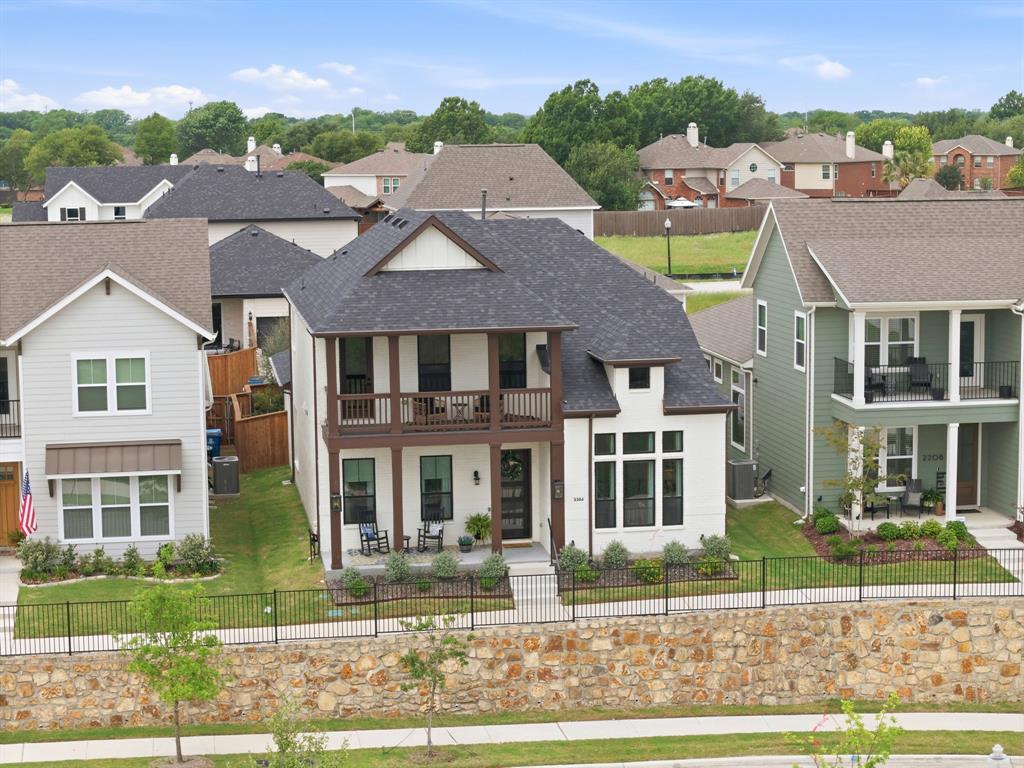
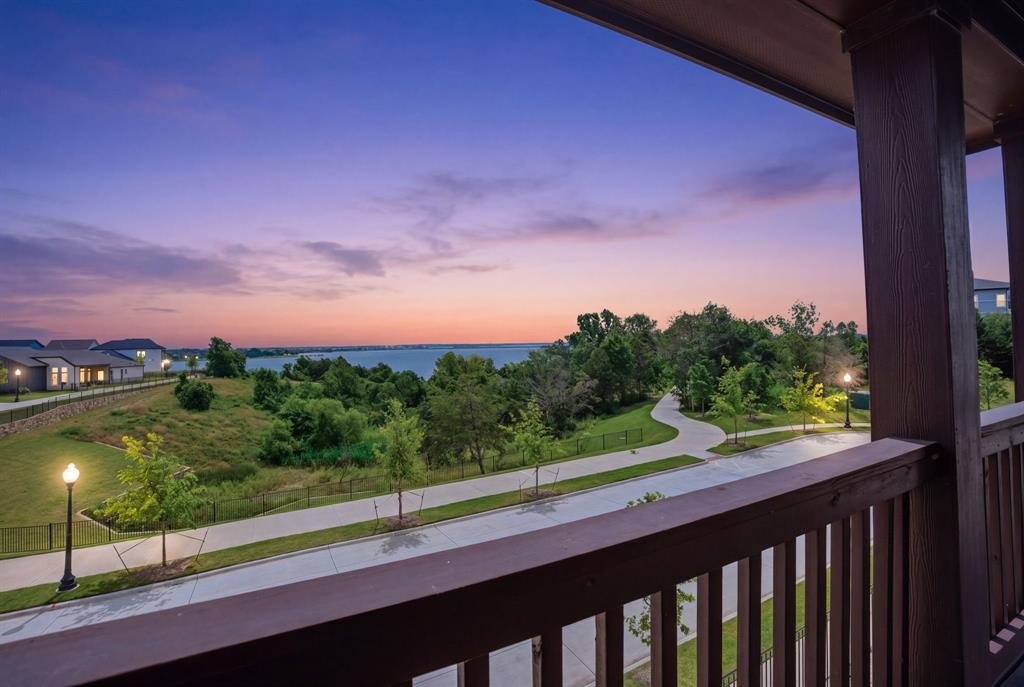
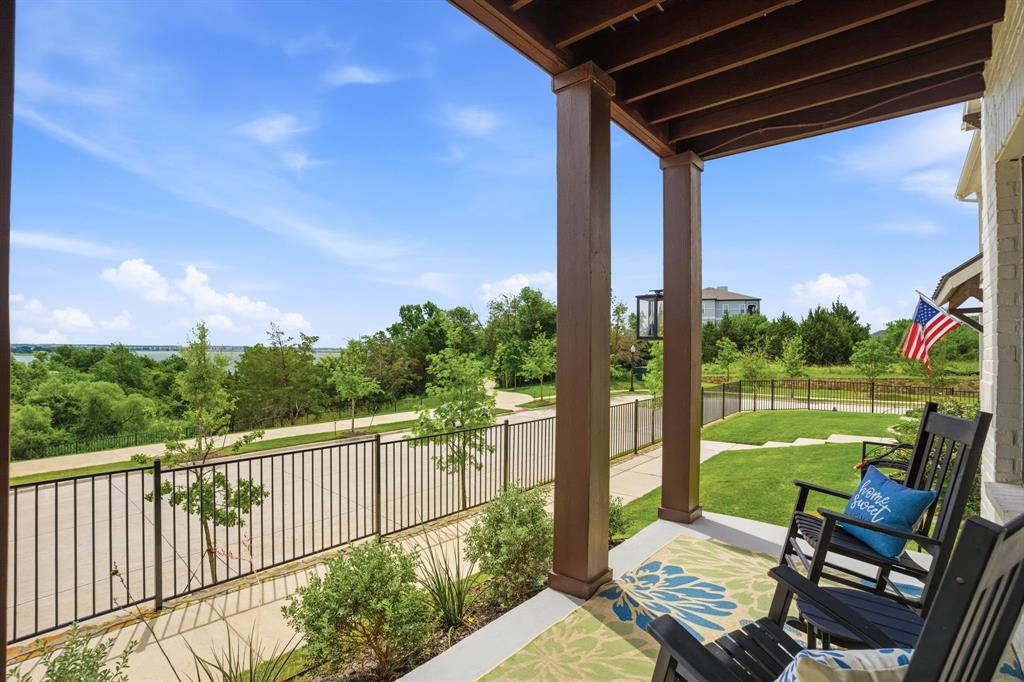
LAKE VIEWS, gorgeous, 1+ year old home with 4 bedrooms, 4 full baths, large living room, dining room, office, game room, 2-car garage with ceiling storage racks, covered back patio, front porch, and balcony. Exceptional upgrades featuring custom decorative applied wall molding added in various rooms, a beautiful front entry door, wood plank flooring, custom window coverings, and electric window shades. upgraded lighting and appliances. Bright, open-concept living room, dining, and kitchen. Upgraded cabinets, quartz kitchen countertops, SS appliances, a large walk-in pantry, and a tankless water heater. Lake Park is a Mews concept neighborhood. Sidewalks line the front of the homes instead of streets, introducing social, open spaces where neighbors will be drawn together for recreation, relaxation, and a sense of community. This tucked-away neighborhood offers open green space, hike and bike trails, with beautiful views of nature and Lake Ray Hubbard, NO MUD & NO PID, easy access to PGBT, I30, & Hwy 66, recreation, entertainment, and fabulous restaurants. What a great place to live!!!

Save
Ask
Tour
Hide
Share
Listing Snapshot
PriceĀ 
$700,000
Days On SiteĀ 
14 Days
BedroomsĀ 
4
Inside Area (SqFt)Ā 
2,845 sqft
Total BathsĀ 
4
Full BathsĀ 
4
Partial BathsĀ 
N/A
Lot SizeĀ 
0.1147 Acres
Year BuiltĀ 
2024
MLSĀ® NumberĀ 
21270800
StatusĀ 
Active
Property TaxĀ 
$16,377
HOA/Condo/Coop FeesĀ 
$100 monthly
Sq Ft SourceĀ 
N/A
Friends & Family
Recent Activity
3 days agoListing updated with changes from the MLSĀ®
2 weeks agoListing first seen on site
General Features
AcresĀ 
0.1147
Attached GarageĀ 
Yes
FoundationĀ 
Slab
GarageĀ 
Yes
Garage SpacesĀ 
2
LevelsĀ 
Two
ParkingĀ 
Additional ParkingAlley AccessDirect AccessDrivewayGarageGarage Door OpenerGarage Faces RearInside EntranceKitchen LevelOn StreetSide By SideStorageAttached
Property Sub TypeĀ 
Single Family Residence
SewerĀ 
Public Sewer
Special CircumstancesĀ 
Standard
StyleĀ 
Contemporary/ModernTraditional
UtilitiesĀ 
Cable AvailableElectricity AvailableElectricity ConnectedNatural Gas AvailableUnderground Utilities
Water SourceĀ 
Public
Interior Features
AppliancesĀ 
Built-In Gas RangeDishwasherDisposalMicrowaveTankless Water HeaterVented Exhaust Fan
CoolingĀ 
Ceiling Fan(s)Central AirElectricENERGY STAR Qualified Equipment
FlooringĀ 
CarpetCeramic TileVinylWood
HeatingĀ 
Exhaust FanCentralNatural Gas
InteriorĀ 
Kitchen IslandOpen FloorplanPantryWalk-In Closet(s)High Speed InternetSmart Home
Window FeaturesĀ 
Window Coverings
Save
Ask
Tour
Hide
Share
Exterior Features
Construction DetailsĀ 
Brick
ExteriorĀ 
BalconyRain GuttersLightingPrivate YardGarden
FencingĀ 
Back YardFencedGateWoodPrivacy
Lot FeaturesĀ 
Few TreesInterior LotLandscapedSubdivided
Patio And PorchĀ 
CoveredFront PorchPatioRear PorchOther
RoofĀ 
Composition
ViewĀ 
Water
Waterfront FeaturesĀ 
Lake Privileges
WaterviewĀ 
Water
Windows/DoorsĀ 
Window Coverings
Community Features
Association DuesĀ 
1200
Community FeaturesĀ 
CurbsLakeSidewalks
Financing Terms AvailableĀ 
CashConventionalFHAVA Loan
HOA Fee FrequencyĀ 
Annually
School DistrictĀ 
Garland ISD
Schools
School District
Garland ISD
Elementary School
Choice Of School
Middle School
Choice Of School
High School
Choice Of School
Listing courtesy of Kim Sheldon of Ebby Halliday Realtors kimsheldon@ebby.com


Ā© 2020 North Texas Real Estate Information Systems. All rights reserved. Information is deemed reliable but is not guaranteed accurate by the MLS or NTREIS. The information being provided is for the consumer's personal, non-commercial use, and may not be reproduced, redistributed, or used for any purpose other than to identify prospective properties consumers may be interested in purchasing.
Last checked: 2026-05-29 09:42 AM CDT

Neighborhood & Commute
Source: Walkscore
Save
Ask
Tour
Hide
Share