Search Dallas Homes For Sale

- Search Dallas Homes For Sale
Save
Ask
Tour
Hide
Share
$429,900
14 Days On Site

428 Gibbons Creek Trail
McKinney, TX 75071

For Sale|Single Family Residence|Active
3
Beds
3
Total Baths
2
Full Baths
1
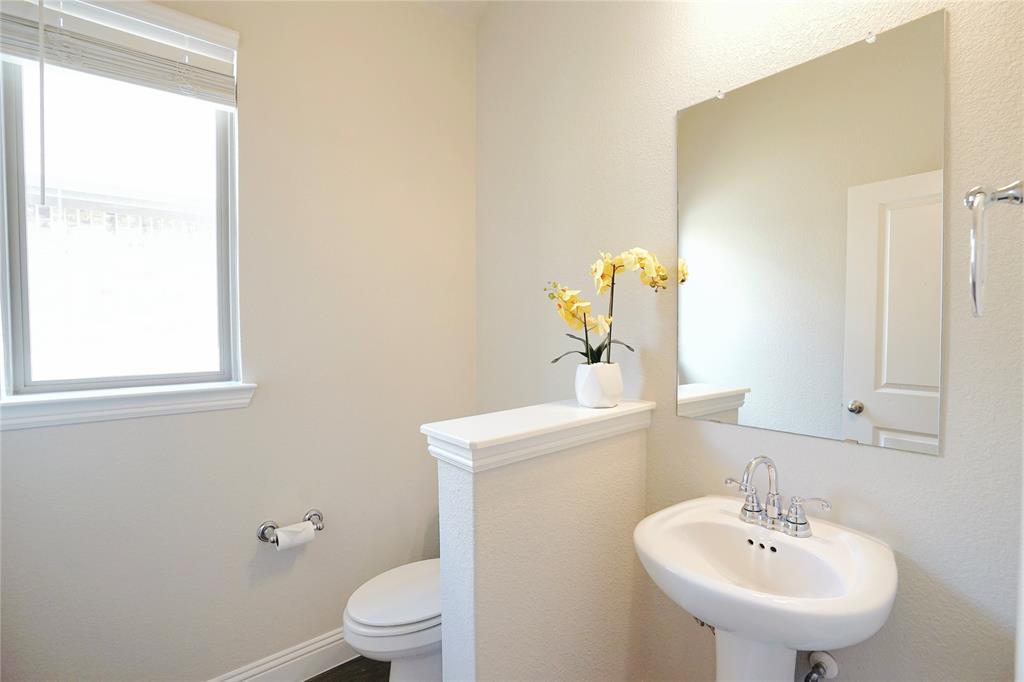
Partial Bath
1,996
SqFt
$215
/SqFt
2019
Built
Subdivision:
Trinity Falls Planning Unit 3 Ph 4a
County:
Collin
Upcoming Open Houses
Sat, May 30, 1:00 PM - 3:00 PM
428 Gibbons Creek Trail428 Gibbons Creek Trail428 Gibbons Creek Trail428 Gibbons Creek Trail
Save
Ask
Tour
Hide
Share

Mortgage Calculator

Monthly Payment (Est.)

$1,961
Calculator powered by Showcase IDX, a Constellation1 Company. Copyright ©2026 Information is deemed reliable but not guaranteed.

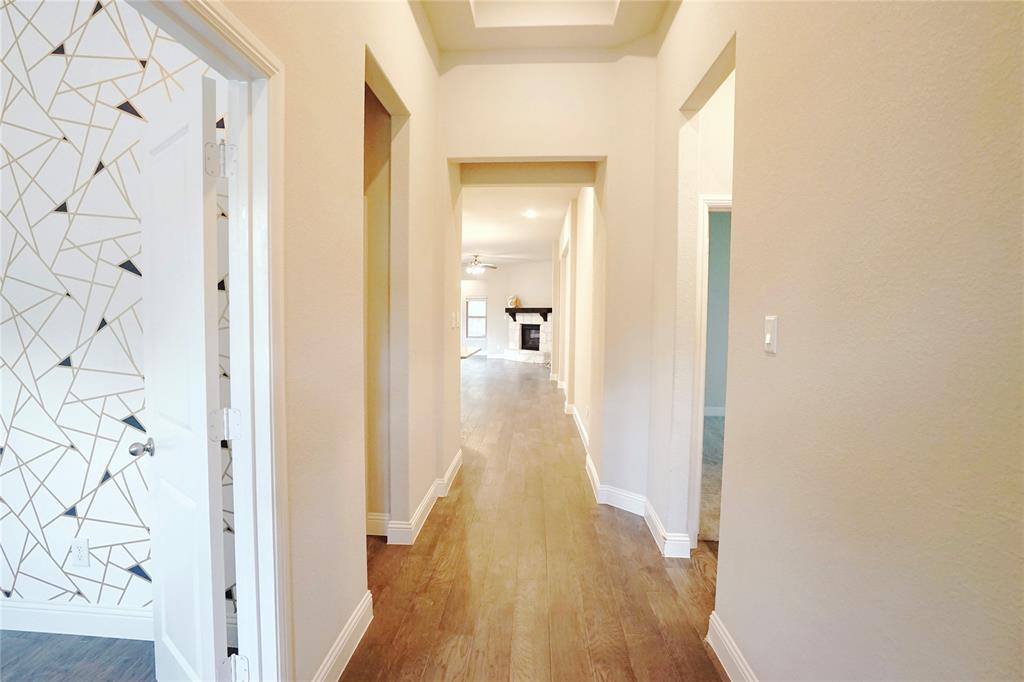
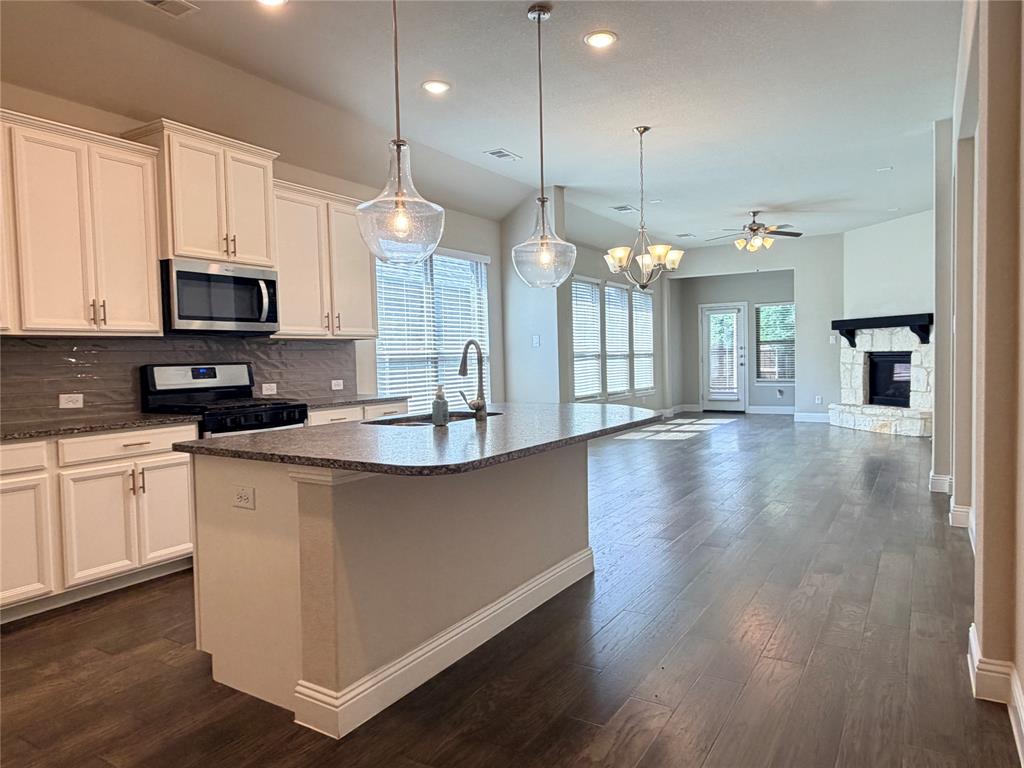
**Motivated Seller!** Don't miss out on this great chance to have a charming home in the heart of the Trinity Falls community, which is famous for its great nature and many communal facilities like parks, trails, a community pool, and fitness. This house faces the trails without any obstructions, and it's just a short walk to a dog park, making it the perfect choice for pet lovers. One story with an open-concept can meet the needs of a primary home use or easily turn into an investment. Just like what the community advocated, LIFE IS A BALANCE! You can find a perfect balance here because it has everything you and your loved ones need, with many food options along Hwy 380 or 75, or visit the historic museums in 15 minutes during the weekend, or have a glass of wine at the premier wineries on a special day. Come check this move-in-ready house out and join the top-rated McKinney ISD schools with resort-style amenities and so many more exciting events in your new dream house.

Save
Ask
Tour
Hide
Share
Listing Snapshot
PriceĀ 
$429,900
Days On SiteĀ 
14 Days
BedroomsĀ 
3
Inside Area (SqFt)Ā 
1,996 sqft
Total BathsĀ 
3
Full BathsĀ 
2
Partial BathsĀ 
1
Lot SizeĀ 
0.124 Acres
Year BuiltĀ 
2019
MLSĀ® NumberĀ 
21270949
StatusĀ 
Active
Property TaxĀ 
$6,404
HOA/Condo/Coop FeesĀ 
$125 monthly
Sq Ft SourceĀ 
N/A
Friends & Family
Recent Activity
yesterdayListing updated with changes from the MLSĀ®
2 weeks agoListing first seen on site
General Features
AcresĀ 
0.124
Attached GarageĀ 
Yes
FoundationĀ 
Slab
GarageĀ 
Yes
Garage SpacesĀ 
2
LevelsĀ 
One
ParkingĀ 
Attached
Property Sub TypeĀ 
Single Family Residence
Special CircumstancesĀ 
Standard
StyleĀ 
Traditional
UtilitiesĀ 
Cable Available
Interior Features
AppliancesĀ 
DishwasherDisposal
CoolingĀ 
Central AirElectric
FireplaceĀ 
Yes
Fireplace FeaturesĀ 
Gas StarterStone
FireplacesĀ 
1
FlooringĀ 
CarpetWood
HeatingĀ 
Fireplace(s)Natural Gas
InteriorĀ 
Granite CountersKitchen IslandHigh Speed Internet
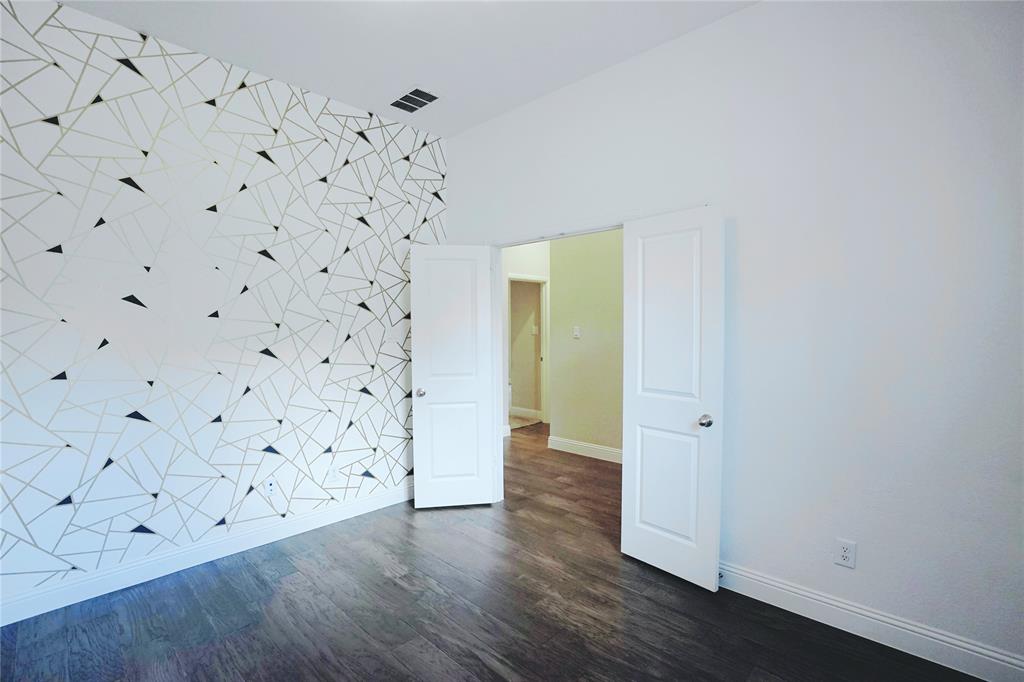
BedroomĀ 
Dimensions - 11 x 11Level - First
Living RoomĀ 
Dimensions - 11 x 10Level - First
Master BedroomĀ 
Dimensions - 13 x 13Level - FirstFeatures - Walk-In Closet(s)
Utility RoomĀ 
Dimensions - 7 x 8Level - First
Save
Ask
Tour
Hide
Share
Exterior Features
Construction DetailsĀ 
Brick
Lot FeaturesĀ 
LandscapedSubdivided
RoofĀ 
Composition
Community Features
Association DuesĀ 
375
Financing Terms AvailableĀ 
CashConventional
HOA Fee FrequencyĀ 
Quarterly
School DistrictĀ 
McKinney ISD
Schools
School District
McKinney ISD
Elementary School
Naomi Press
Middle School
Johnson
High School
Mckinney
Listing courtesy of Muzi Lyu of Keller Williams Frisco Stars muzi.l@kw.com


Ā© 2020 North Texas Real Estate Information Systems. All rights reserved. Information is deemed reliable but is not guaranteed accurate by the MLS or NTREIS. The information being provided is for the consumer's personal, non-commercial use, and may not be reproduced, redistributed, or used for any purpose other than to identify prospective properties consumers may be interested in purchasing.
Last checked: 2026-05-29 09:42 AM CDT

Neighborhood & Commute
Source: Walkscore
Save
Ask
Tour
Hide
Share