Search Dallas Homes For Sale

- Search Dallas Homes For Sale
Save
Ask
Tour
Hide
Share
$675,000
10 Days On Site

3518 Townsend Drive
Dallas, TX 75229

For Sale|Single Family Residence|Active Under Contract
4
Beds
3
Total Baths
3
Full Baths
2,562
SqFt
$263
/SqFt
1957
Built
Subdivision:
Royal Hills Add 04 Instl
County:
Dallas
3518 Townsend Drive3518 Townsend Drive3518 Townsend Drive3518 Townsend Drive
Save
Ask
Tour
Hide
Share

Mortgage Calculator

Monthly Payment (Est.)

$3,080
Calculator powered by Showcase IDX, a Constellation1 Company. Copyright ©2026 Information is deemed reliable but not guaranteed.

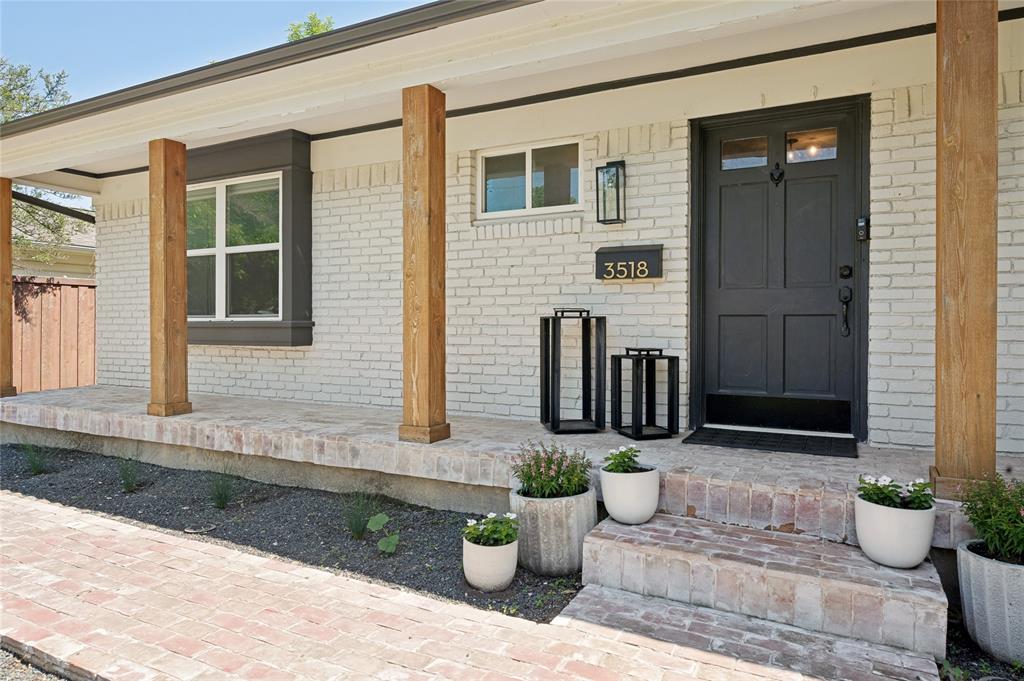
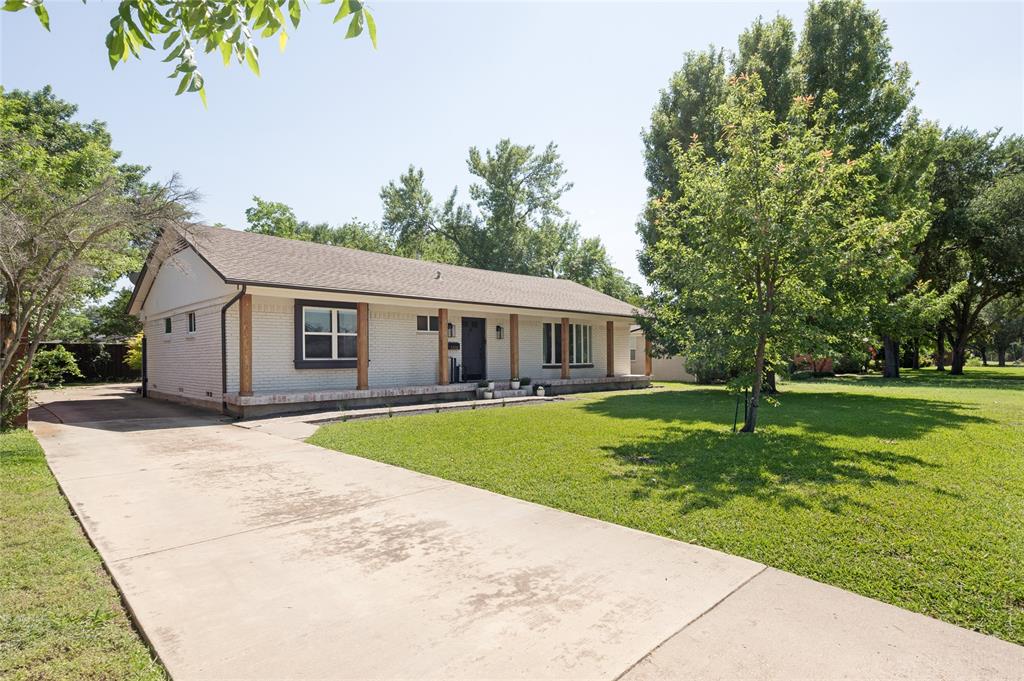
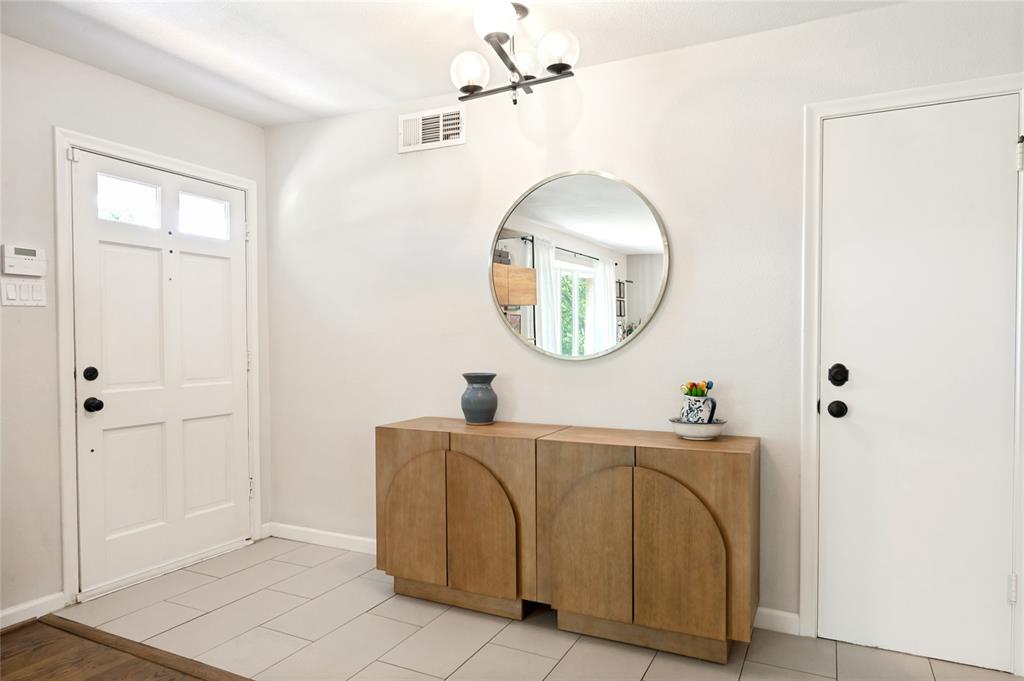
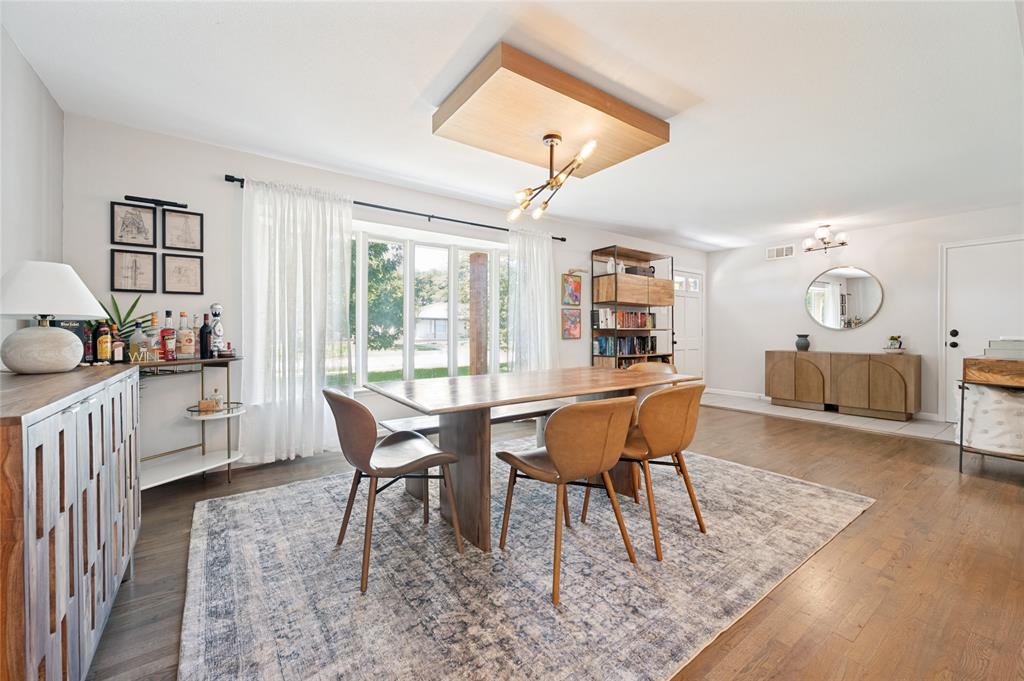
This beautifully remodeled 4-bedroom, 3-bath home in North Dallas offers a great combination of space, updates, and location. The 1.5-story home features an open kitchen, living, and dining layout that’s perfect for entertaining and everyday living. The updated kitchen includes plenty of cabinet space and modern finishes throughout. Refinished hardwood floors and updated tile give the home a clean, refreshed feel. The spacious primary suite features a large bathroom with vessel sinks, a garden tub, and walk-in closets. The home also includes an attached two-car garage for convenient parking and storage. Step outside to a private backyard with mature landscaping, a covered patio, and an 8-foot privacy fence with gated entry. This move-in ready home has so much to offer—come see it today!

Save
Ask
Tour
Hide
Share
Listing Snapshot
Price 
$675,000
Days On Site 
10 Days
Bedrooms 
4
Inside Area (SqFt) 
2,562 sqft
Total Baths 
3
Full Baths 
3
Partial Baths 
N/A
Lot Size 
0.247 Acres
Year Built 
1957
MLS® Number 
21271038
Status 
Active Under Contract
Property Tax 
$13,197
HOA/Condo/Coop Fees 
N/A
Sq Ft Source 
N/A
Friends & Family
Recent Activity
3 days agoListing updated with changes from the MLS®
3 days agoStatus changed to Active Under Contract
a week agoListing first seen on site
General Features
Acres 
0.247
Attached Garage 
Yes
Foundation 
Slab
Garage 
Yes
Garage Spaces 
2
Levels 
One
Parking 
Additional ParkingConcreteCoveredDrivewayGarageGarage Door OpenerGarage Faces RearGatedAttached
Property Sub Type 
Single Family Residence
Sewer 
Public Sewer
Special Circumstances 
Standard
Style 
Contemporary/ModernTraditional
Utilities 
Cable Available
Water Source 
Public
Interior Features
Appliances 
DishwasherDisposalGas OvenGas RangeMicrowaveConvection OvenRefrigerator
Cooling 
Ceiling Fan(s)Central AirElectric
Fireplace 
Yes
Fireplace Features 
Wood Burning
Fireplaces 
1
Flooring 
HardwoodTile
Heating 
CentralNatural Gas
Interior 
Kitchen IslandPantryWalk-In Closet(s)High Speed Internet
Laundry Features 
Electric Dryer HookupWasher Hookup
Bedroom 
Dimensions - 14 x 12Level - FirstFeatures - Ceiling Fan(s)
Dining Room 
Dimensions - 25 x 14Level - First
Exercise Room 
Dimensions - 20 x 6Level - First
Kitchen 
Dimensions - 12 x 15Level - FirstFeatures - Kitchen Island
Living Room 
Dimensions - 12 x 23Level - First
Master Bedroom 
Dimensions - 12 x 16Level - FirstFeatures - Walk-In Closet(s)
Save
Ask
Tour
Hide
Share
Exterior Features
Patio And Porch 
CoveredFront PorchRear Porch
Roof 
Composition
Community Features
School District 
Dallas ISD
Schools
School District
Dallas ISD
Elementary School
Degolyer
Middle School
Marsh
High School
White
Listing courtesy of Chandler Ferguson of Chandler Ferguson Real Estate chandler@cfergusonre.com


© 2020 North Texas Real Estate Information Systems. All rights reserved. Information is deemed reliable but is not guaranteed accurate by the MLS or NTREIS. The information being provided is for the consumer's personal, non-commercial use, and may not be reproduced, redistributed, or used for any purpose other than to identify prospective properties consumers may be interested in purchasing.
Last checked: 2026-05-25 01:41 PM CDT

Neighborhood & Commute
Source: Walkscore
Save
Ask
Tour
Hide
Share