
1409 Autumn Leaves TrailDallas, TX 75241
Mortgage Calculator
Monthly Payment (Est.)
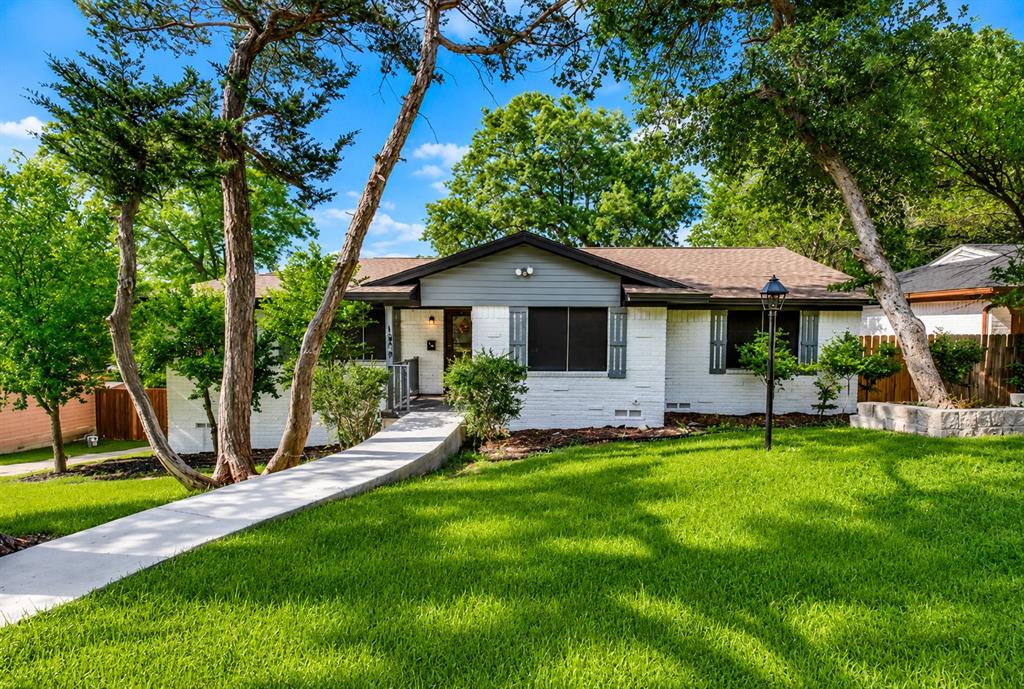
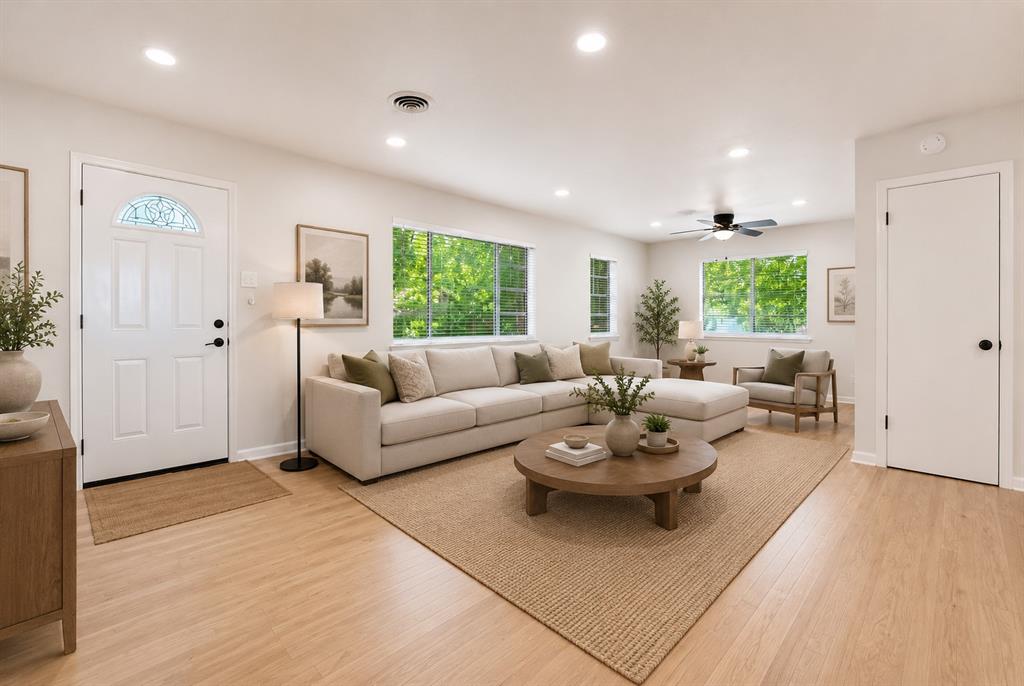
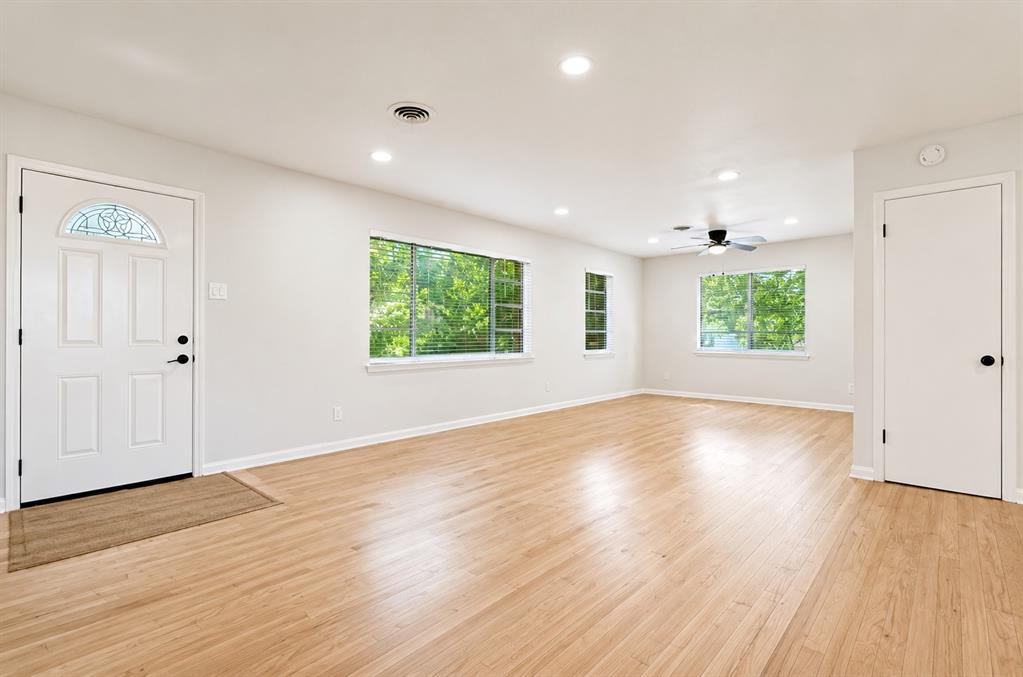
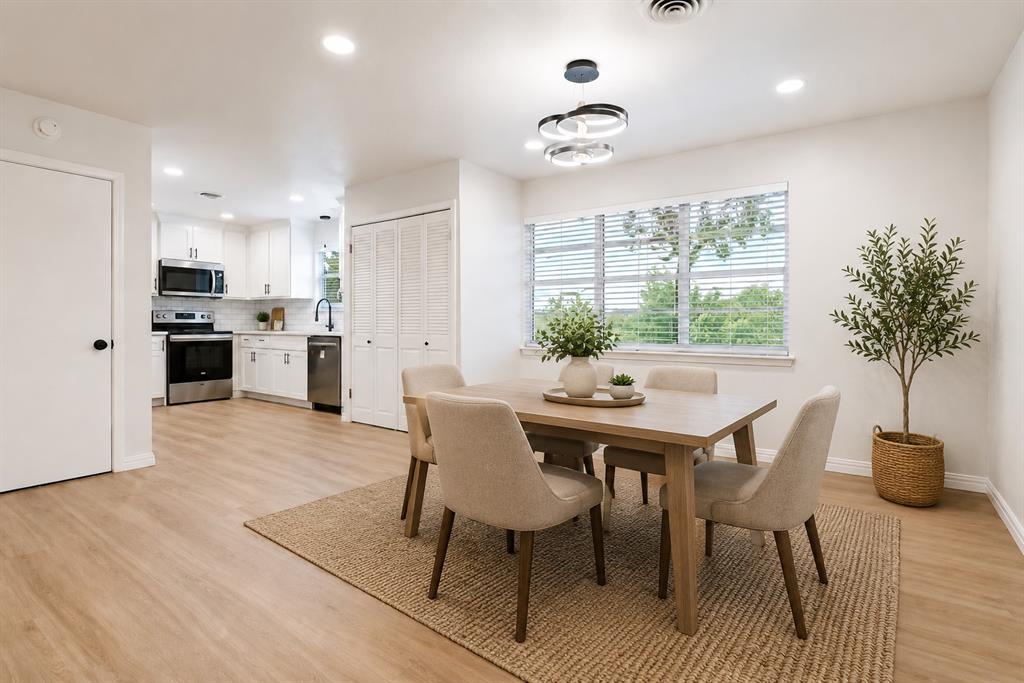
$1,825Income-producing opportunity in the desirable Singing Hills subdivision of Dallas offering space, flexibility, and modern updates! This beautifully remodeled 2,474 sq ft home features 4 bedrooms, 3 bathrooms, and multiple living areas designed for comfortable everyday living and entertaining. One of the standout features is the fully finished basement level, complete with a bedroom, full bathroom, living area, and dining area with space for a refrigerator and microwave. With shared access to the upstairs kitchen, the setup offers excellent potential for multi-generational living, guest quarters, rental income, or possible Airbnb use. Perfect opportunity for a first-time buyer looking to offset their mortgage with residual income. The spacious main living area offers an open and inviting feel with updated vinyl flooring, abundant natural light, and flexible living and dining spaces ideal for entertaining or everyday comfort. The remodeled kitchen features quartz countertops, updated appliances, tile backsplash, recessed lighting, ample cabinet storage, and an open layout that flows seamlessly into the dining and living areas. Outdoor features include a patio with garden space ideal for morning coffee, grilling, or gardening. The detached two-car garage includes a work shed and additional storage room, offering space for tools, hobbies, lawn equipment, or motorcycles. Conveniently located near shopping, dining, schools, and major highways, this move-in-ready home combines modern updates, classic charm, and unique versatility rarely found at this price point. Schedule your private showing today!
| 2 weeks ago | Listing updated with changes from the MLS® | |
| 2 weeks ago | Listing first seen on site |

© 2020 North Texas Real Estate Information Systems. All rights reserved. Information is deemed reliable but is not guaranteed accurate by the MLS or NTREIS. The information being provided is for the consumer's personal, non-commercial use, and may not be reproduced, redistributed, or used for any purpose other than to identify prospective properties consumers may be interested in purchasing.
Last checked: 2026-05-30 07:58 AM CDT
Did you know? You can invite friends and family to your search. They can join your search, rate and discuss listings with you.