
17060 Upper Bay RoadAddison, TX 75001
Mortgage Calculator
Monthly Payment (Est.)
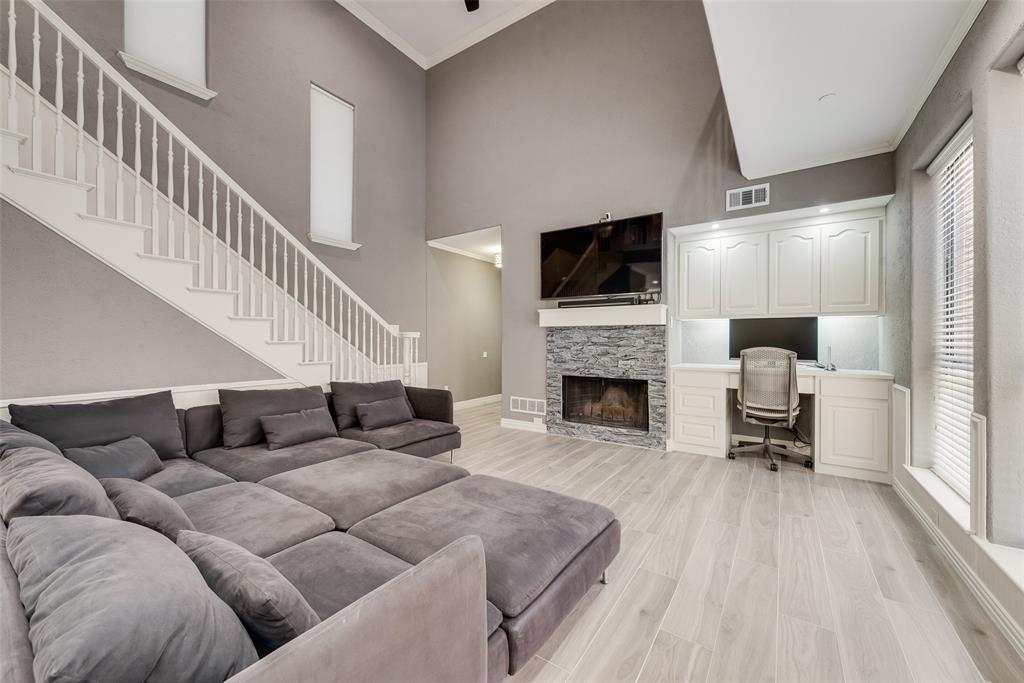
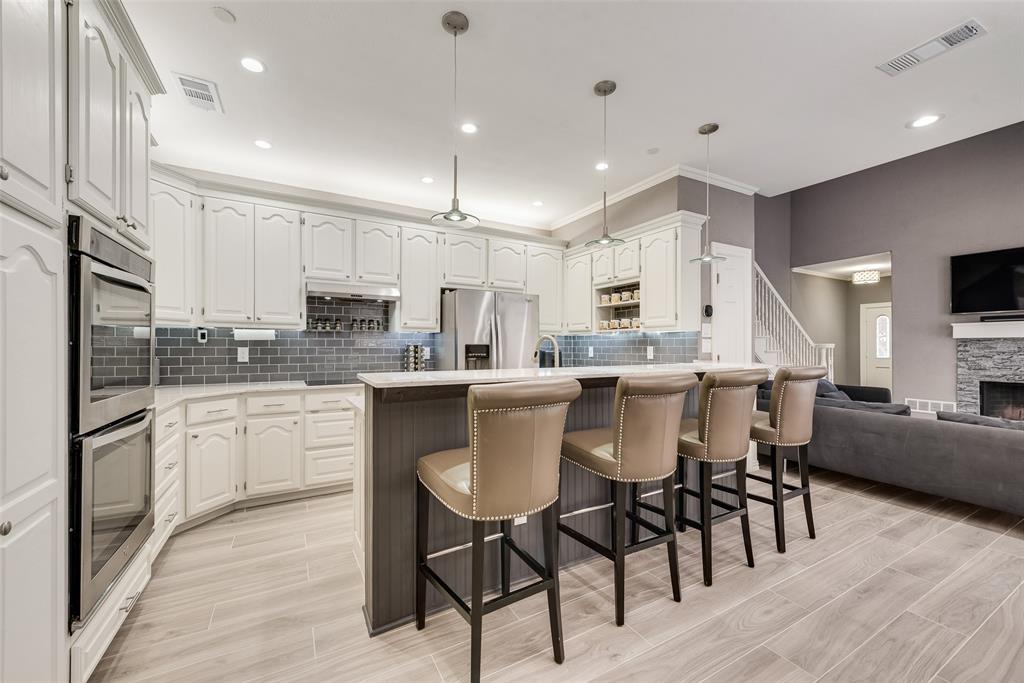
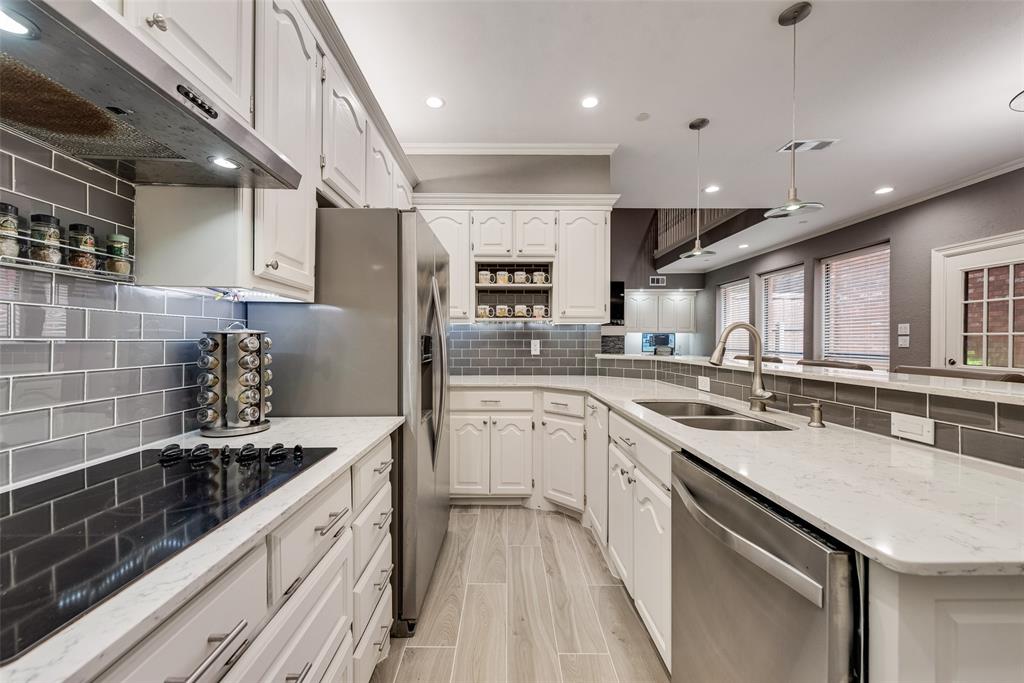
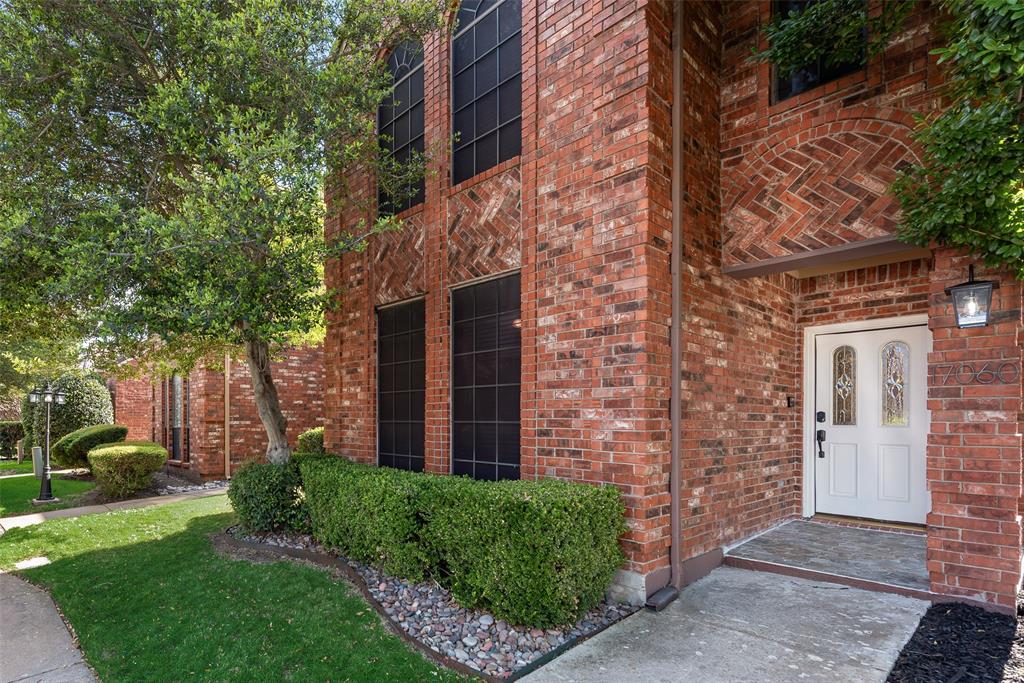
$2,509Located in the highly desirable Addison Place subdivision, this stunning 3-bedroom, 3-bath patio home offers an exceptional floorplan, prime corner lot location, and outstanding access to Addison amenities. This two-story home is move-in ready and was beautifully updated in April 2026 with all new interior paint and replacement flooring throughout (tile plank flooring downstairs with carpet upstairs except in baths). The versatile 3-way split bedroom layout includes a downstairs bedroom and full bath, while upstairs features a huge primary suite plus a large secondary bedroom with private bath that could easily serve as a second primary suite. Vaulted ceilings and abundant natural light enhance the spacious feel of the home. The kitchen is designed for both daily living and entertaining with quartz countertops, double ovens, built-in microwave, electric cooktop, large breakfast bar, abundant cabinetry, and adjoining dry bar with wine refrigerator. The living area features a beautifully redesigned stone-front woodburning fireplace and easy access to the private patio from both the kitchen and living room. Ceiling fans are located in all bedrooms, the primary bath, and living room. The spacious primary suite offers a jetted tub, separate shower, dual vanities, and large walk-in closet with modular closet system. Featuring an extensive Smart Home system that includes Ecobee smart thermostats (ask for complete list). Ideally located in the center of the neighborhood with the community pool, clubhouse, and courtyard area directly behind the home. North Addison Park, featuring over 3 acres and a half-mile walking-jogging trail, is just a short half-block away. Addison residents enjoy membership to the Addison Athletic Club for a one-time $10 fee. Excellent location with easy access to the Dallas North Tollway, George Bush Turnpike, LBJ Freeway, and Addison’s renowned dining and entertainment district. Complete list of updates and other available items is available.
| a week ago | Listing updated with changes from the MLS® | |
| 2 weeks ago | Listing first seen on site |

© 2020 North Texas Real Estate Information Systems. All rights reserved. Information is deemed reliable but is not guaranteed accurate by the MLS or NTREIS. The information being provided is for the consumer's personal, non-commercial use, and may not be reproduced, redistributed, or used for any purpose other than to identify prospective properties consumers may be interested in purchasing.
Last checked: 2026-05-26 03:42 PM CDT
Did you know? You can invite friends and family to your search. They can join your search, rate and discuss listings with you.