Search Dallas Homes For Sale

- Search Dallas Homes For Sale
Save
Ask
Tour
Hide
Share
$1,699,000
New Listing

5645 Vickery Boulevard
Dallas, TX 75206

For Sale|Single Family Residence|Active
4
Beds
3
Total Baths
3
Full Baths
3,227
SqFt
$526
/SqFt
2014
Built
Subdivision:
Vickery Place
County:
Dallas
Upcoming Open Houses
Sat, May 30, 2:00 PM - 4:00 PM
5645 Vickery Boulevard5645 Vickery Boulevard5645 Vickery Boulevard5645 Vickery Boulevard
Save
Ask
Tour
Hide
Share

Mortgage Calculator

Monthly Payment (Est.)

$7,752
Calculator powered by Showcase IDX, a Constellation1 Company. Copyright ©2026 Information is deemed reliable but not guaranteed.

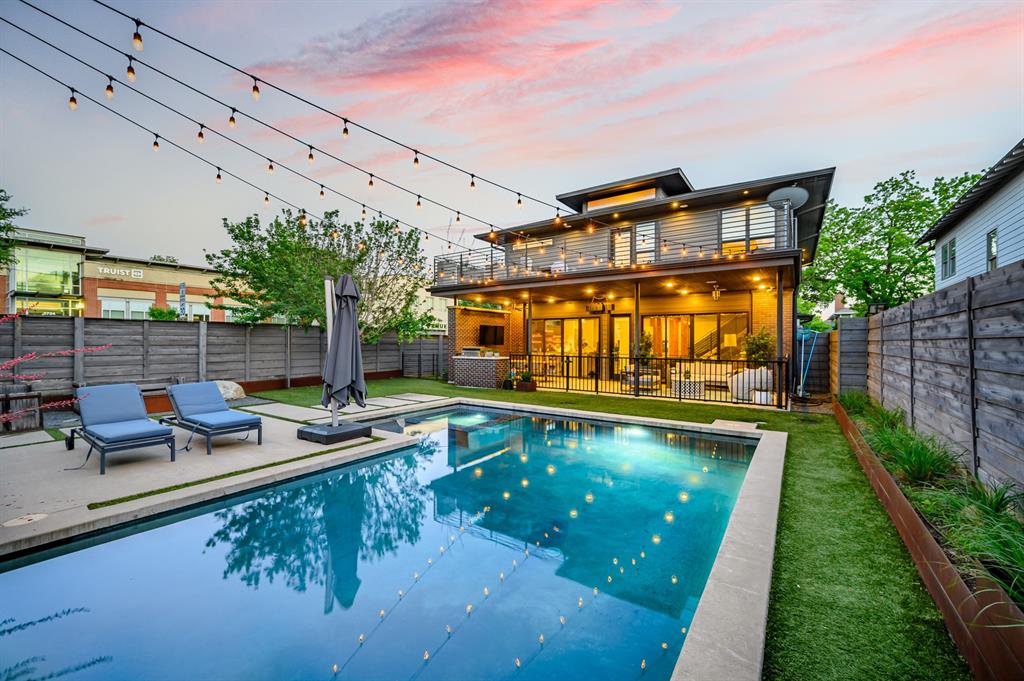
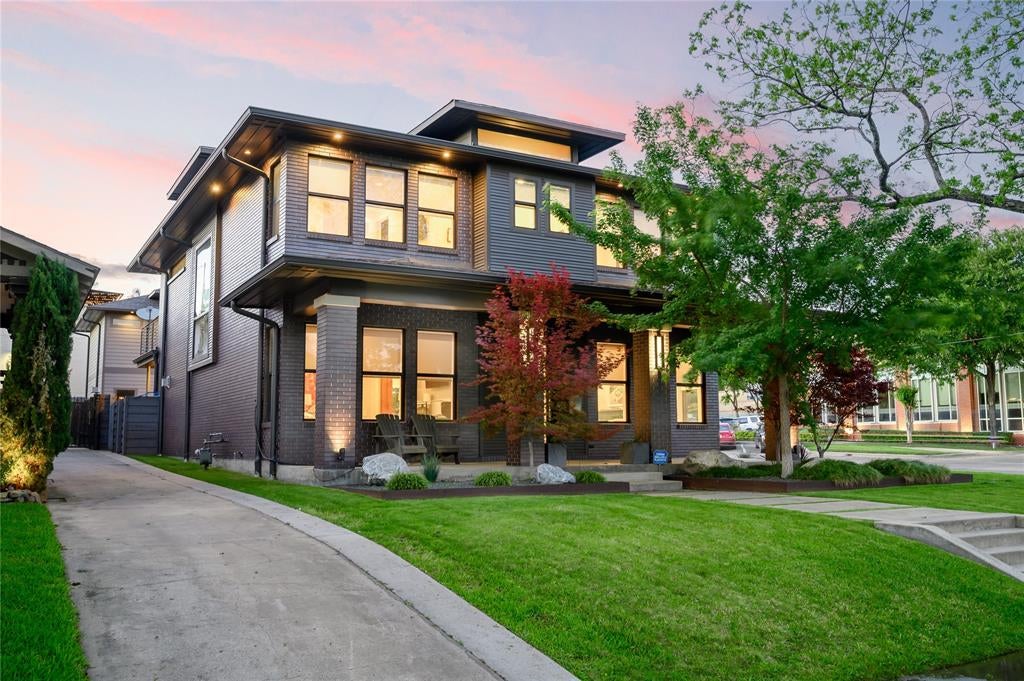
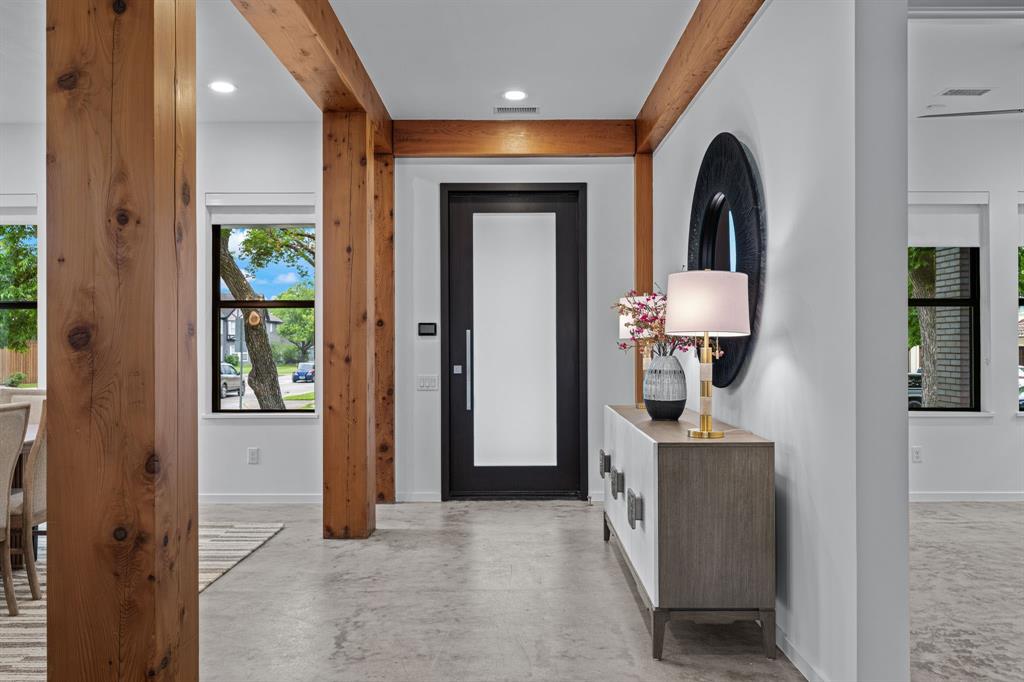
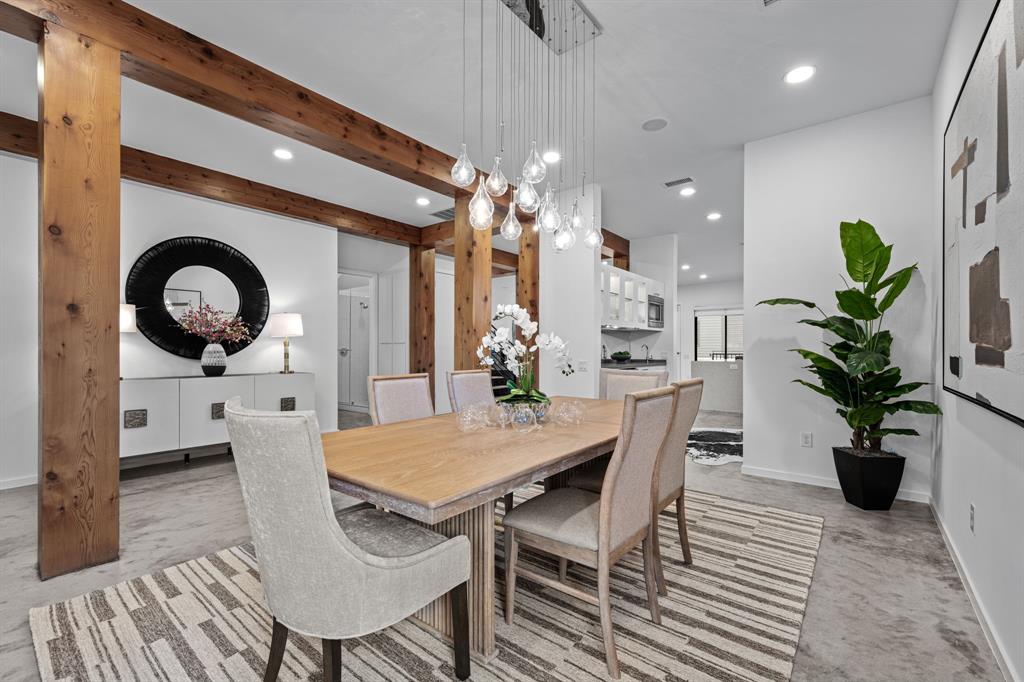
Live on Lower Greenville and dwell in the energy of one of Dallas’ most sought-after neighborhoods where favorite restaurants, coffee shops, cocktail lounges and fitness studios are all just moments away. Positioned on a prominent corner lot in Vickery Place, this newer Craftsman-style residence blends timeless curb appeal with modern design, luxury amenities and flexible living spaces. Open-plan living defines the interior where a dramatic floating staircase, buffed concrete floors, expansive windows and a large kitchen island create an effortless atmosphere for entertaining and everyday living. The kitchen overlooks the main living area and connects beautifully to a butler’s pantry, study, and formal dining space, making organized hosting feel easy and natural. A guest bedroom and full bath downstairs provide flexibility for visitors, while two upstairs secondary bedrooms share a large bath. Upstairs, hardwood flooring is complemented by brand new carpeting in the secondary bedrooms ready for immediate move-in. The oversized primary suite feels like a private retreat with an expansive balcony overlooking the pool, spa-inspired bath with soaking tub and separate shower, dual vanities and an impressive walk-in closet. Deep-set front and back porches extend the living spaces outdoors while the backyard delivers a resort experience complete with a pool and spa plus separate bath and storage behind the garage, built-in outdoor BBQ, artificial turf for year-round green, separate dog run with doggy door, a gas firepit and multiple lounging areas. The detached guesthouse above the two-car garage is a true game changer with a large living area, full kitchen, large bath, large closets and laundry area, functioning beautifully as a studio apartment, executive office, gym, creative space, short-term guest accommodations, or income-producing rental. 5645 Vickery Boulevard is one of those rare homes that feels social, sophisticated and effortlessly Dallas.

Save
Ask
Tour
Hide
Share
Listing Snapshot
Price 
$1,699,000
Days On Site 
0 Days
Bedrooms 
4
Inside Area (SqFt) 
3,227 sqft
Total Baths 
3
Full Baths 
3
Partial Baths 
N/A
Lot Size 
0.195 Acres
Year Built 
2014
MLS® Number 
21271662
Status 
Active
Property Tax 
N/A
HOA/Condo/Coop Fees 
N/A
Sq Ft Source 
N/A
Friends & Family
Recent Activity
15 hours agoListing updated with changes from the MLS®
20 hours agoListing first seen on site
General Features
Acres 
0.195
Foundation 
Slab
Garage 
Yes
Garage Spaces 
2
Green Energy Efficient 
ThermostatWindows
Levels 
Two
Parking 
Additional ParkingConcreteElectric GateElectric Vehicle Charging Station(s)Garage Door OpenerGarage Faces SideGatedGolf Cart GarageOversizedParking PadPrivateSecuredStorage
Property Sub Type 
Single Family Residence
Security 
Security GateSecurity LightsSmoke Detector(s)
Sewer 
Public Sewer
Special Circumstances 
Standard
Style 
CraftsmanModern Farmhouse
Utilities 
Cable AvailableElectricity Connected
Water Source 
Public
Interior Features
Appliances 
RefrigeratorBuilt-In RefrigeratorDishwasherDisposalGas CooktopGas OvenIce MakerMicrowaveConvection OvenVented Exhaust FanWine Cooler
Cooling 
Ceiling Fan(s)Central AirElectricZoned
Fireplace 
Yes
Fireplace Features 
Family RoomGasGas StarterGlass DoorsVentless
Fireplaces 
1
Flooring 
ConcreteHardwoodTile
Heating 
Exhaust FanCentralFireplace(s)Natural GasZoned
Interior 
Built-in FeaturesChandelierDouble VanityDry BarEat-in KitchenGranite CountersKitchen IslandNatural WoodworkOpen FloorplanVaulted Ceiling(s)Walk-In Closet(s)Wet BarWired for DataHigh Speed InternetWired for SoundIn-Law Floorplan
Window Features 
Window Coverings
Save
Ask
Tour
Hide
Share
Exterior Features
Construction Details 
BrickFrame
Exterior 
BalconyBarbecueDog RunFire PitRain GuttersLightingPrivate YardStorageOtherOutdoor GrillGarden
Fencing 
Back YardFencedGatePrivacyWood
Lot Features 
LandscapedLevel
Other Structures 
Guest HouseKennel/Dog RunPool HouseStorageOther
Patio And Porch 
CoveredFront PorchRear PorchTerrace
Pool Features 
GuniteIn GroundOutdoor PoolPool SweepPool/Spa Combo
Roof 
Composition
Windows/Doors 
Window Coverings
Community Features
Accessibility Features 
Accessible BedroomAccessible Kitchen
Community Features 
CurbsParkPlaygroundRestaurantSidewalks
Financing Terms Available 
CashConventionalVA Loan
School District 
Dallas ISD
Schools
School District
Dallas ISD
Elementary School
Geneva Heights
Middle School
Long
High School
Woodrow Wilson
Listing courtesy of Shelle Carrig of Briggs Freeman Sotheby's Int'l scarrig@briggsfreeman.com


© 2020 North Texas Real Estate Information Systems. All rights reserved. Information is deemed reliable but is not guaranteed accurate by the MLS or NTREIS. The information being provided is for the consumer's personal, non-commercial use, and may not be reproduced, redistributed, or used for any purpose other than to identify prospective properties consumers may be interested in purchasing.
Last checked: 2026-05-28 11:13 AM CDT

Neighborhood & Commute
Source: Walkscore
Save
Ask
Tour
Hide
Share