Search Dallas Homes For Sale

- Search Dallas Homes For Sale
Save
Ask
Tour
Hide
Share
$399,900
13 Days On Site

1413 Pecan Creek Drive
Farmersville, TX 75442

For Sale|Single Family Residence|Active
3
Beds
2
Total Baths
2
Full Baths
1,228
SqFt
$326
/SqFt
1996
Built
Subdivision:
Pecan Creek Sub
County:
Collin
1413 Pecan Creek Drive1413 Pecan Creek Drive1413 Pecan Creek Drive1413 Pecan Creek Drive
Save
Ask
Tour
Hide
Share

Mortgage Calculator

Monthly Payment (Est.)

$1,825
Calculator powered by Showcase IDX, a Constellation1 Company. Copyright ©2026 Information is deemed reliable but not guaranteed.

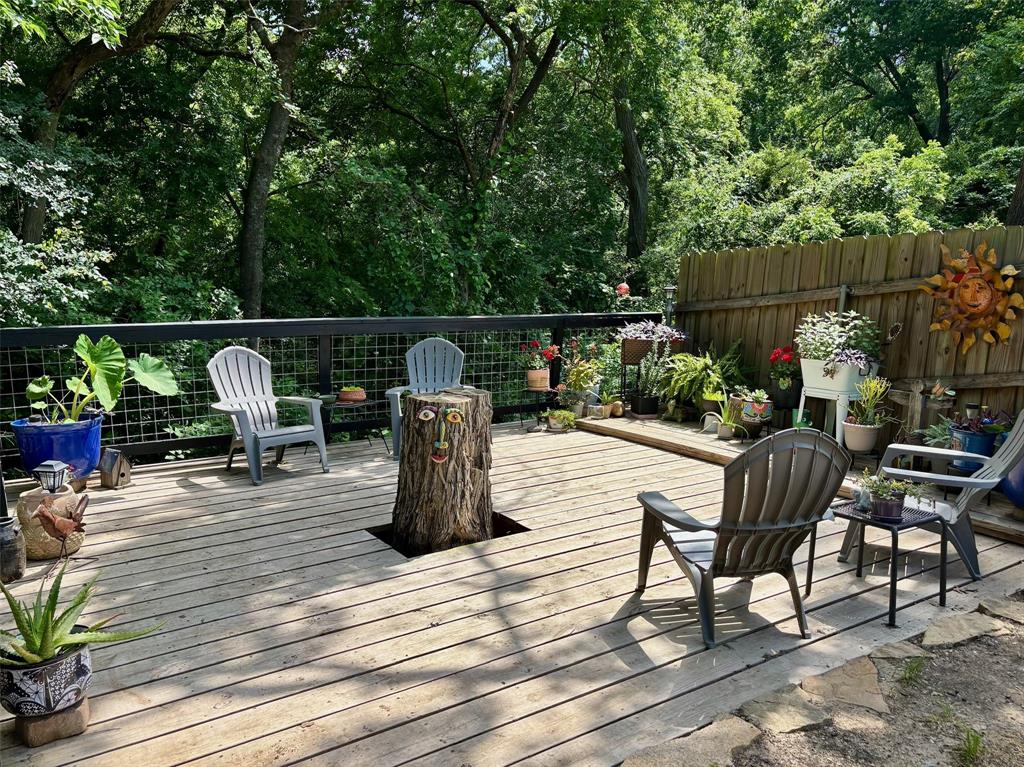
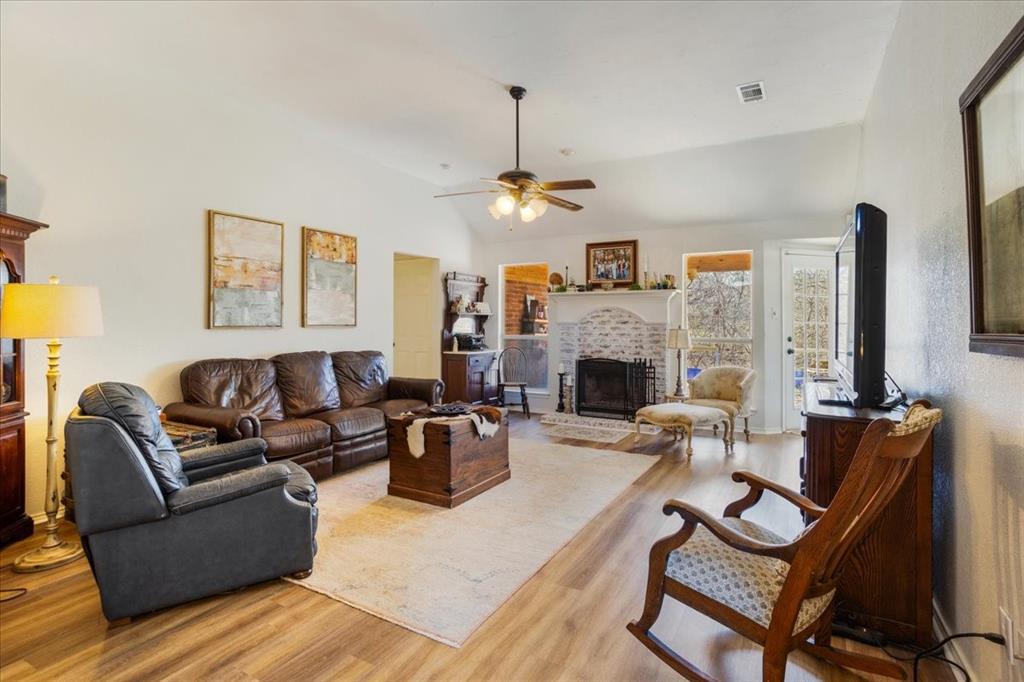
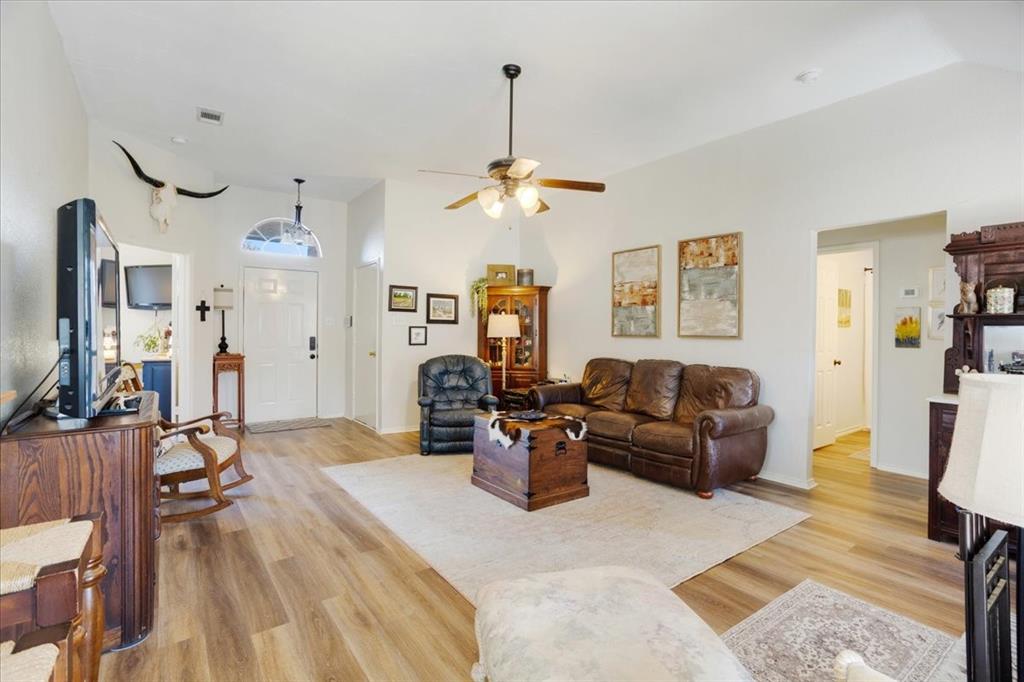
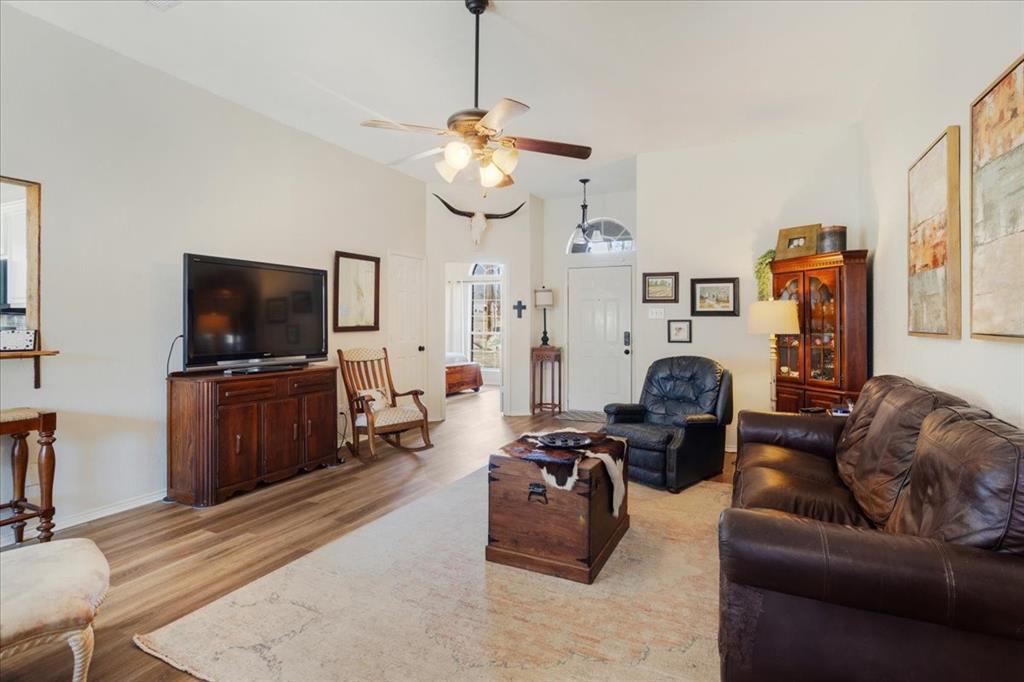
Tucked away on a quiet, dead-end street, this beautifully updated home backs to a serene, wooded greenbelt with a creek—offering rare privacy and a peaceful backdrop. Enjoy your own private backyard oasis ready for relaxation and entertaining, featuring a cover patio area, backyard firepit, large updated wood deck, and a newly reinforced retaining wall. Inside, the home is impeccably maintained and tastefully updated throughout with a wood-burning fireplace for those cozy evenings. You'll love the separated primary bedroom with plenty of natural light with the large, picturesque window, and a beautiful shiplap vaulted ceiling. The Seller has completed many recent upgrades to this beautiful home, including: LVP flooring throughout ('21), new fencing ('21), hot water heater replacement ('21), new exterior paint and new gutter system with covers ('22), rebuilt deck ('23), guest bath remodel ('23), new HVAC ('23), and a reinforced concrete retaining wall with french drains ('25). Just minutes from historic downtown Farmersville! A true retreat with nature at your doorstep! You won't want to miss this special property just waiting for your own restful hideaway and enjoyment.

Save
Ask
Tour
Hide
Share
Listing Snapshot
Price 
$399,900
Days On Site 
13 Days
Bedrooms 
3
Inside Area (SqFt) 
1,228 sqft
Total Baths 
2
Full Baths 
2
Partial Baths 
N/A
Lot Size 
0.15 Acres
Year Built 
1996
MLS® Number 
21272091
Status 
Active
Property Tax 
$5,263
HOA/Condo/Coop Fees 
N/A
Sq Ft Source 
N/A
Friends & Family
Recent Activity
2 weeks agoListing updated with changes from the MLS®
2 weeks agoListing first seen on site
General Features
Acres 
0.15
Attached Garage 
Yes
Foundation 
Slab
Garage 
Yes
Garage Spaces 
2
Levels 
One
Parking 
ConcreteDrivewayGarage Door OpenerGarage Faces FrontInside EntranceAttached
Property Sub Type 
Single Family Residence
Sewer 
Public Sewer
Special Circumstances 
Standard
Style 
Ranch
Utilities 
Electricity Connected
Water Source 
Public
Interior Features
Appliances 
DishwasherDisposalElectric RangeMicrowaveVented Exhaust Fan
Cooling 
Ceiling Fan(s)Central AirElectric
Fireplace 
Yes
Fireplace Features 
Wood Burning
Fireplaces 
1
Heating 
Exhaust FanCentralFireplace(s)
Interior 
Eat-in KitchenPantryWalk-In Closet(s)
Bedroom 
Dimensions - 10 x 9Level - FirstFeatures - Ceiling Fan(s)
Kitchen 
Dimensions - 18 x 12Level - FirstFeatures - Eat-in Kitchen, Pantry
Living Room 
Dimensions - 18 x 13Level - FirstFeatures - Ceiling Fan(s)
Master Bathroom 
Dimensions - 7 x 5Level - First
Master Bedroom 
Dimensions - 16 x 14Level - FirstFeatures - Ceiling Fan(s), Walk-In Closet(s)
Save
Ask
Tour
Hide
Share
Exterior Features
Construction Details 
Wood SidingBrick
Exterior 
Rain Gutters
Fencing 
Back YardFencedWireWood
Lot Features 
GreenbeltLevel
Roof 
Composition
Community Features
Financing Terms Available 
CashConventionalFHAVA Loan
School District 
Farmersville ISD
Schools
School District
Farmersville ISD
Elementary School
Tatum
Middle School
Farmersville
High School
Farmersville
Listing courtesy of Leslie Griffith of Texas Premier Realty lgriffithrealty@gmail.com


© 2020 North Texas Real Estate Information Systems. All rights reserved. Information is deemed reliable but is not guaranteed accurate by the MLS or NTREIS. The information being provided is for the consumer's personal, non-commercial use, and may not be reproduced, redistributed, or used for any purpose other than to identify prospective properties consumers may be interested in purchasing.
Last checked: 2026-05-29 09:47 AM CDT

Neighborhood & Commute
Source: Walkscore
Save
Ask
Tour
Hide
Share