Search Dallas Homes For Sale

- Search Dallas Homes For Sale
Save
Ask
Tour
Hide
Share
$673,000
8 Days On Site

8020 Prentiss Drive
McKinney, TX 75071

For Sale|Single Family Residence|Active
3
Beds
3
Total Baths
2
Full Baths
1
Partial Bath
2,561
SqFt
$263
/SqFt
2011
Built
Subdivision:
Shiloh Ranch Ph 1
County:
Collin
Upcoming Open Houses
Sun, May 31, 2:00 PM - 4:00 PM
8020 Prentiss Drive8020 Prentiss Drive8020 Prentiss Drive8020 Prentiss Drive
Save
Ask
Tour
Hide
Share

Mortgage Calculator

Monthly Payment (Est.)

$3,071
Calculator powered by Showcase IDX, a Constellation1 Company. Copyright ©2026 Information is deemed reliable but not guaranteed.

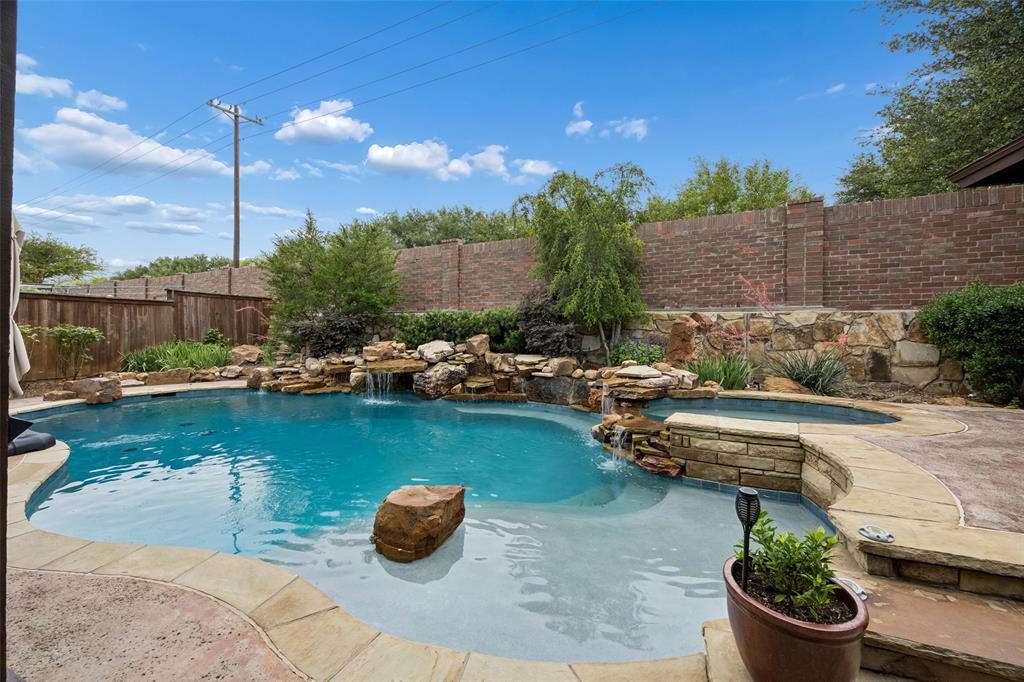
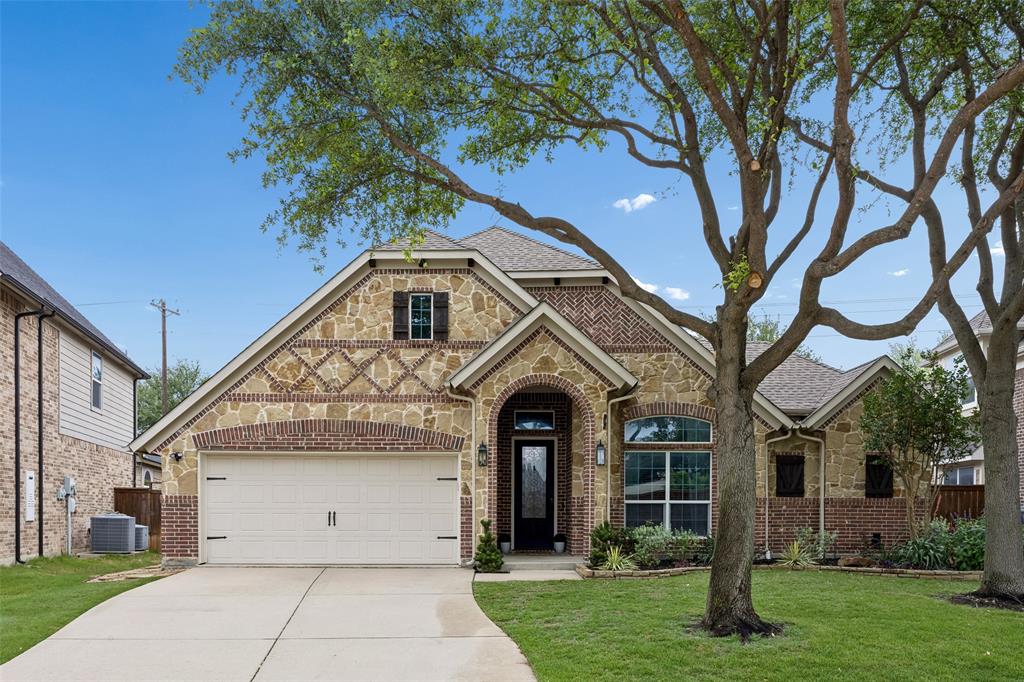
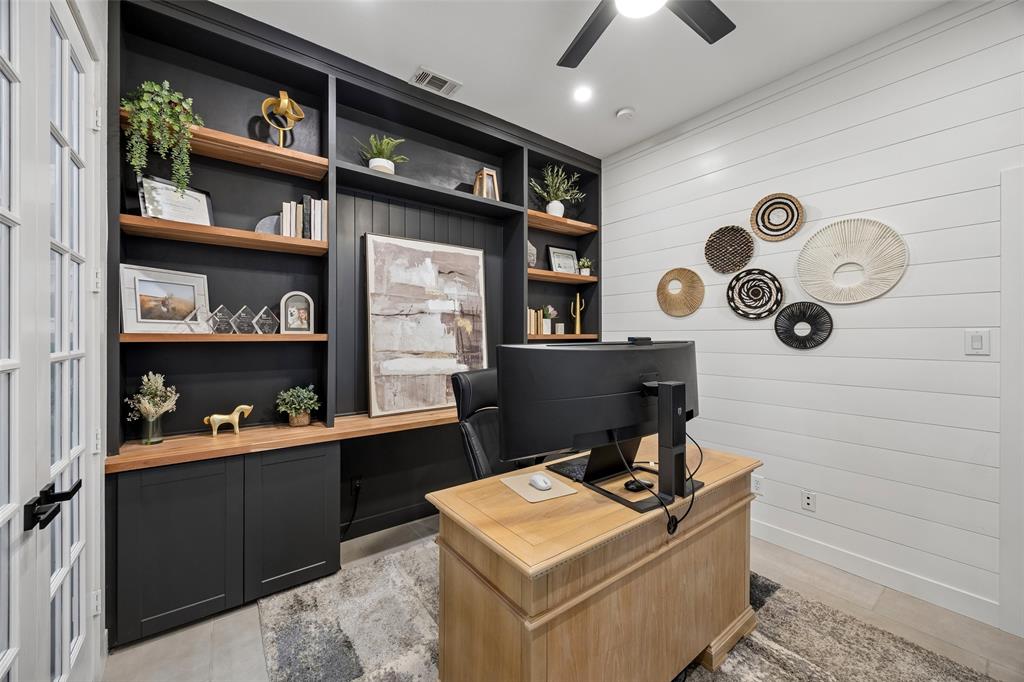
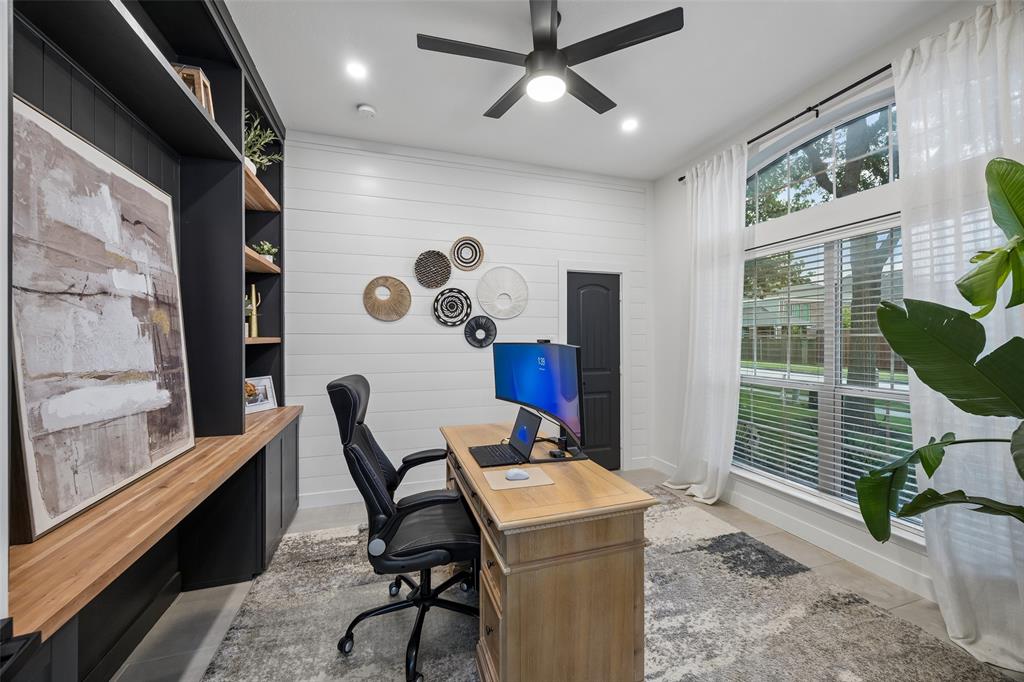
Designed for elevated everyday living and exceptional entertaining, this beautifully updated single-story home combines custom interiors with a private resort-style backyard retreat. Inside, the thoughtfully designed floorplan features 3 bedrooms, 2.5 baths, a dedicated office that can be used as a 4th bedroom with a spacious walk-in closet, LVP flooring, custom shiplap accents, and expansive living spaces filled with natural light. The remodeled office showcases dramatic built-ins and butcher block shelving, while the open-concept living and breakfast area are framed by floor-to-ceiling windows overlooking the pool, waterfalls, and mature landscaping. The kitchen blends timeless design with modern functionality featuring quartz countertops, a waterfall-edge island, stainless steel appliances, custom cabinetry, and stylish architectural details throughout. The spacious primary suite offers a relaxing escape with vaulted ceilings and a fully renovated spa-inspired bath complete with a freestanding soaking tub, oversized walk-in frameless glass shower, dual sinks, and elevated finishes. Outside, the backyard was designed to feel like a private resort with an approximately 8-foot-deep heated pool and spa, natural stone waterfalls, lush vegetation, multiple covered patio areas, outdoor fireplace, built-in misting system, and a fully equipped outdoor kitchen with built-in grill, refrigerator, and keg system. A rare combination of thoughtful updates, indoor-outdoor living, and designer character in a highly functional single-story layout. prime location with convenient access to HWY 380, Dallas North Tollway, Downtown McKinney, West Grove shopping center, and The Gates of Prosper.

Save
Ask
Tour
Hide
Share
Listing Snapshot
PriceĀ 
$673,000
Days On SiteĀ 
8 Days
BedroomsĀ 
3
Inside Area (SqFt)Ā 
2,561 sqft
Total BathsĀ 
3
Full BathsĀ 
2
Partial BathsĀ 
1
Lot SizeĀ 
0.191 Acres
Year BuiltĀ 
2011
MLSĀ® NumberĀ 
21272222
StatusĀ 
Active
Property TaxĀ 
$12,090
HOA/Condo/Coop FeesĀ 
$50 monthly
Sq Ft SourceĀ 
N/A
Friends & Family
Recent Activity
an hour agoListing updated with changes from the MLSĀ®
a week agoListing first seen on site
General Features
AcresĀ 
0.191
Attached GarageĀ 
Yes
FoundationĀ 
Slab
GarageĀ 
Yes
Garage SpacesĀ 
2
LevelsĀ 
One
ParkingĀ 
DrivewayGarage Door OpenerAttached
Property Sub TypeĀ 
Single Family Residence
SecurityĀ 
Carbon Monoxide Detector(s)
SewerĀ 
Public Sewer
Special CircumstancesĀ 
Standard
StyleĀ 
Traditional
Water SourceĀ 
Public
Interior Features
AppliancesĀ 
DishwasherDisposalDryerElectric OvenGas CooktopMicrowaveRefrigeratorTankless Water HeaterWasher
CoolingĀ 
Attic FanCeiling Fan(s)Central Air
FireplaceĀ 
Yes
Fireplace FeaturesĀ 
Family RoomGasLiving RoomOutsideWood BurningGas Log
FireplacesĀ 
2
FlooringĀ 
CarpetTileVinyl
HeatingĀ 
CentralFireplace(s)
InteriorĀ 
Built-in FeaturesEat-in KitchenKitchen IslandOpen FloorplanPantry
Window FeaturesĀ 
Window Coverings
BedroomĀ 
Dimensions - 13 x 11Level - FirstFeatures - Walk-In Closet(s)
Breakfast RoomĀ 
Dimensions - 9 x 9Level - First
Dining RoomĀ 
Dimensions - 14 x 12Level - First
KitchenĀ 
Dimensions - 13 x 16Level - FirstFeatures - Breakfast Bar, Eat-in Kitchen, Pantry
Living RoomĀ 
Dimensions - 17 x 18Level - FirstFeatures - Ceiling Fan(s)
Master BedroomĀ 
Dimensions - 18 x 14Level - First
OfficeĀ 
Dimensions - 13 x 11Level - FirstFeatures - Ceiling Fan(s)
Save
Ask
Tour
Hide
Share
Exterior Features
Construction DetailsĀ 
Brick
ExteriorĀ 
Awning(s)Built-in BarbecueMisting SystemPrivate Yard
FencingĀ 
Back YardFencedGateWood
Lot FeaturesĀ 
Interior LotSubdivided
Patio And PorchĀ 
Awning(s)CoveredPatioDeck
Pool FeaturesĀ 
CabanaHeatedIn GroundOutdoor PoolWaterfall
RoofĀ 
AsphaltCompositionShingle
Windows/DoorsĀ 
Window Coverings
Community Features
Association DuesĀ 
600
Community FeaturesĀ 
CurbsFishing
HOA Fee FrequencyĀ 
Annually
School DistrictĀ 
McKinney ISD
Schools
School District
McKinney ISD
Elementary School
Wilmeth
Middle School
Dr Jack Cockrill
High School
McKinney North
Listing courtesy of Brittney Noble-Jack of Real Broker, LLC Bnoblejackrealtor@gmail.com


Ā© 2020 North Texas Real Estate Information Systems. All rights reserved. Information is deemed reliable but is not guaranteed accurate by the MLS or NTREIS. The information being provided is for the consumer's personal, non-commercial use, and may not be reproduced, redistributed, or used for any purpose other than to identify prospective properties consumers may be interested in purchasing.
Last checked: 2026-05-29 09:52 AM CDT

Neighborhood & Commute
Source: Walkscore
Save
Ask
Tour
Hide
Share