Search Dallas Homes For Sale

- Search Dallas Homes For Sale
Save
Ask
Tour
Hide
Share
$585,000
11 Days On Site

10708 Fort Stockton Place
McKinney, TX 75071

For Sale|Single Family Residence|Active
5
Beds
4
Total Baths
4
Full Baths
3,190
SqFt
$183
/SqFt
2017
Built
Subdivision:
Highlands At Westridge Ph 3 The
County:
Collin
10708 Fort Stockton Place10708 Fort Stockton Place10708 Fort Stockton Place10708 Fort Stockton Place
Save
Ask
Tour
Hide
Share

Mortgage Calculator

Monthly Payment (Est.)

$2,669
Calculator powered by Showcase IDX, a Constellation1 Company. Copyright ©2026 Information is deemed reliable but not guaranteed.

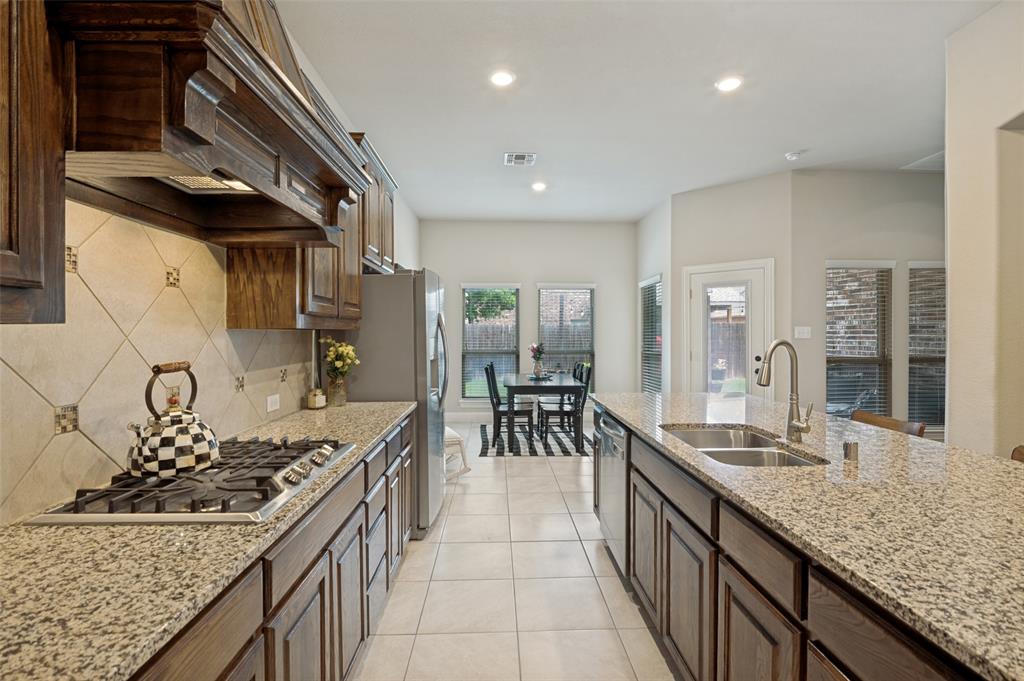
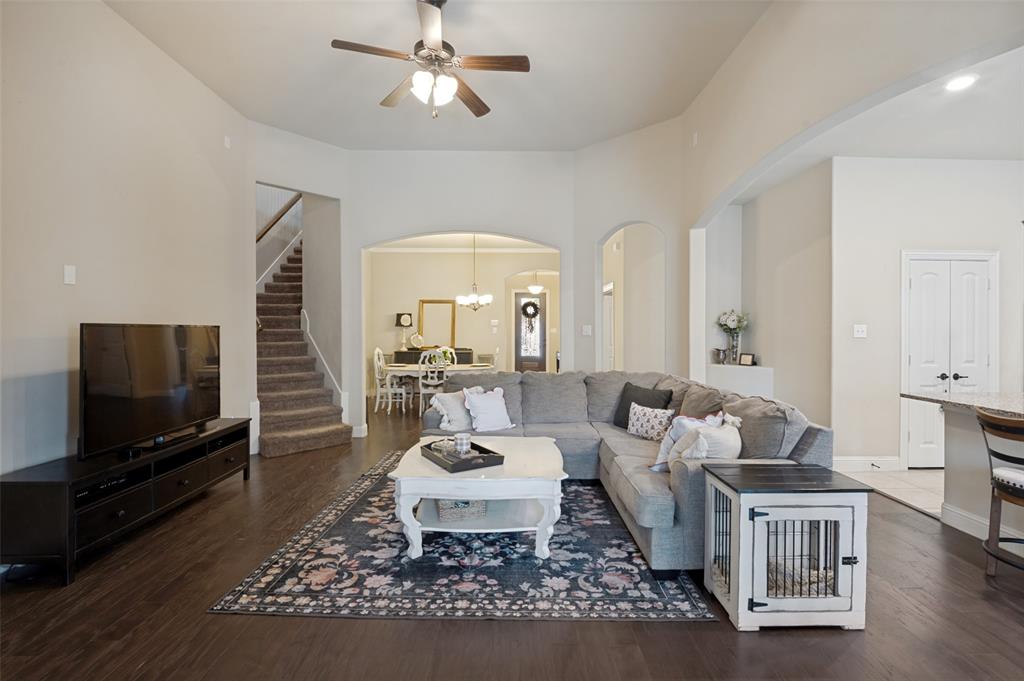
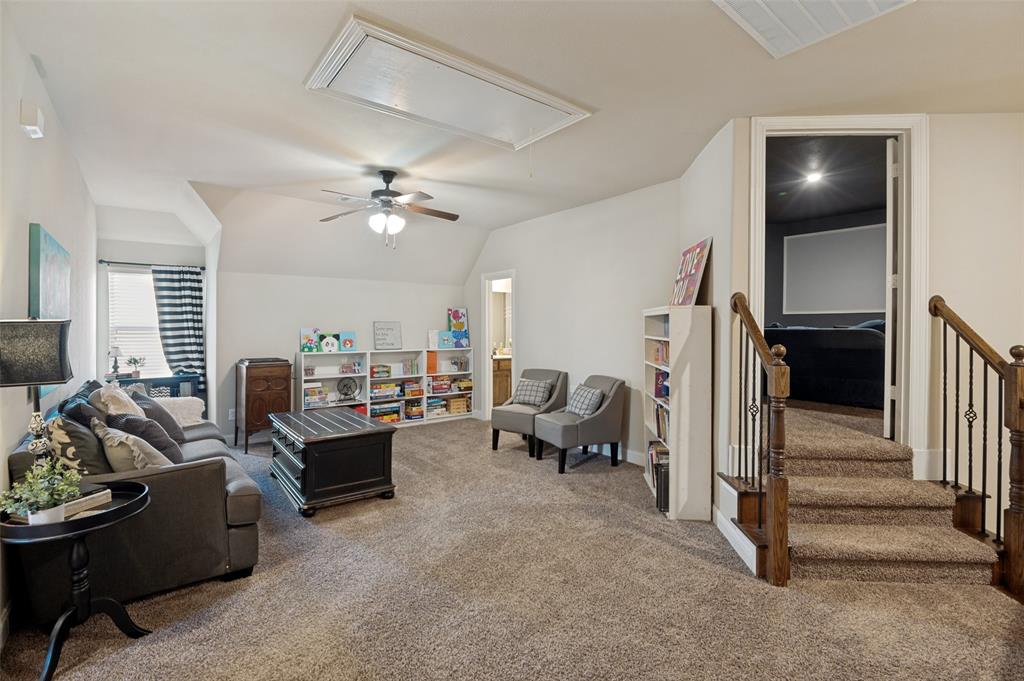
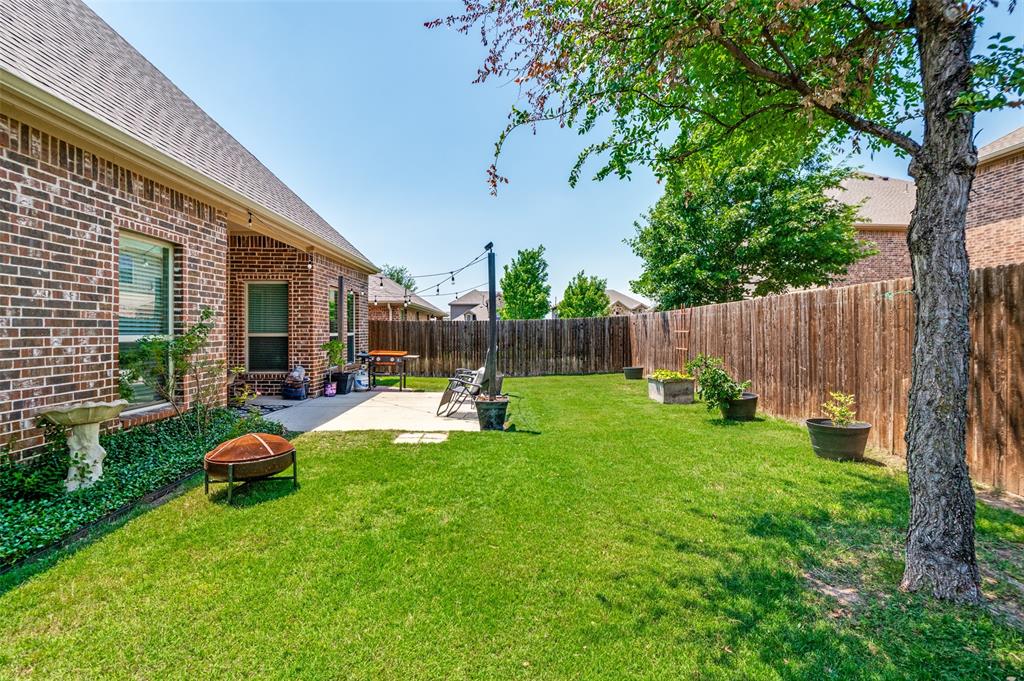
Nestled in McKinney’s sought after Highlands at Westridge community and zoned to highly rated Prosper ISD, this versatile 5-bedroom home offers a functional floor plan, beautiful curb appeal, and thoughtful design throughout, including a roof replaced in 2025. Extensive wood floors and arched walkways create warmth and character, while the formal dining room adds additional living and entertaining space. The open concept layout centers around the spacious family room with corner fireplace and chef’s kitchen featuring granite countertops, stainless steel appliances, island, 4 burner gas cooktop, and seamless flow into the breakfast area and living spaces. The first floor primary suite offers a private retreat with dual sinks, makeup vanity, soaking tub, walk in shower, and generous closet space, while two additional downstairs bedrooms provide flexibility for guests, office space, or hobbies. Upstairs features a large game room, dedicated media room, and two secondary bedrooms. Enjoy the covered patio and spacious backyard, along with community amenities including a swimming pool, nearby Prestwyck Park, playgrounds, splash pad, and open green space. Conveniently located near the McKinney, Prosper, and Frisco border with easy access to shopping, dining, major highways, top employment hubs, and the PGA of America headquarters..

Save
Ask
Tour
Hide
Share
Listing Snapshot
Price 
$585,000
Days On Site 
11 Days
Bedrooms 
5
Inside Area (SqFt) 
3,190 sqft
Total Baths 
4
Full Baths 
4
Partial Baths 
N/A
Lot Size 
0.127 Acres
Year Built 
2017
MLS® Number 
21272308
Status 
Active
Property Tax 
$11,407
HOA/Condo/Coop Fees 
$65.83 monthly
Sq Ft Source 
N/A
Friends & Family
Recent Activity
7 days agoListing updated with changes from the MLS®
2 weeks agoListing first seen on site
General Features
Acres 
0.127
Attached Garage 
Yes
Foundation 
Slab
Garage 
Yes
Garage Spaces 
2
Levels 
Two
Parking 
DrivewayGarage Faces FrontKitchen LevelAttached
Property Sub Type 
Single Family Residence
Sewer 
Public Sewer
Special Circumstances 
Standard
Utilities 
Cable Available
Water Source 
Public
Interior Features
Appliances 
DishwasherDisposal
Cooling 
Central AirZoned
Fireplace 
Yes
Fireplace Features 
Gas Log
Fireplaces 
1
Flooring 
CarpetCeramic TileWood
Heating 
CentralNatural GasZoned
Interior 
Built-in FeaturesGranite CountersKitchen IslandOpen FloorplanWalk-In Closet(s)High Speed Internet
Window Features 
Window Coverings
Bedroom 
Dimensions - 12 x 11Level - SecondFeatures - Ceiling Fan(s)
Game Room 
Dimensions - 17 x 14Level - SecondFeatures - Ceiling Fan(s)
Kitchen 
Dimensions - 15 x 9Level - FirstFeatures - Breakfast Bar, Kitchen Island, Pantry
Living Room 
Dimensions - 18 x 15Level - FirstFeatures - Ceiling Fan(s)
Master Bedroom 
Dimensions - 15 x 12Level - FirstFeatures - Ceiling Fan(s), Walk-In Closet(s)
Save
Ask
Tour
Hide
Share
Exterior Features
Exterior 
Rain Gutters
Fencing 
Wood
Lot Features 
Interior LotLandscapedSubdivided
Roof 
Composition
Windows/Doors 
Window Coverings
Community Features
Association Dues 
790
Community Features 
PoolParkPlayground
Financing Terms Available 
CashConventionalFHAVA Loan
HOA Fee Frequency 
Annually
School District 
Prosper ISD
Schools
School District
Prosper ISD
Elementary School
Jim and Betty Hughes
Middle School
Jones
High School
Rock Hill
Listing courtesy of Seychelle Van Poole of Keller Williams Realty DPR sey@vanpoole.com


© 2020 North Texas Real Estate Information Systems. All rights reserved. Information is deemed reliable but is not guaranteed accurate by the MLS or NTREIS. The information being provided is for the consumer's personal, non-commercial use, and may not be reproduced, redistributed, or used for any purpose other than to identify prospective properties consumers may be interested in purchasing.
Last checked: 2026-05-31 10:41 AM CDT

Neighborhood & Commute
Source: Walkscore
Save
Ask
Tour
Hide
Share