Search Dallas Homes For Sale

- Search Dallas Homes For Sale
Save
Ask
Tour
Hide
Share
$1,349,000
9 Days On Site

10626 Cox Lane
Dallas, TX 75229

For Sale|Single Family Residence|Active
4
Beds
5
Total Baths
5
Full Baths
4,053
SqFt
$333
/SqFt
1972
Built
Subdivision:
Royal Marsh Estates
County:
Dallas
10626 Cox Lane10626 Cox Lane10626 Cox Lane10626 Cox Lane
Save
Ask
Tour
Hide
Share

Mortgage Calculator

Monthly Payment (Est.)

$6,155
Calculator powered by Showcase IDX, a Constellation1 Company. Copyright ©2026 Information is deemed reliable but not guaranteed.

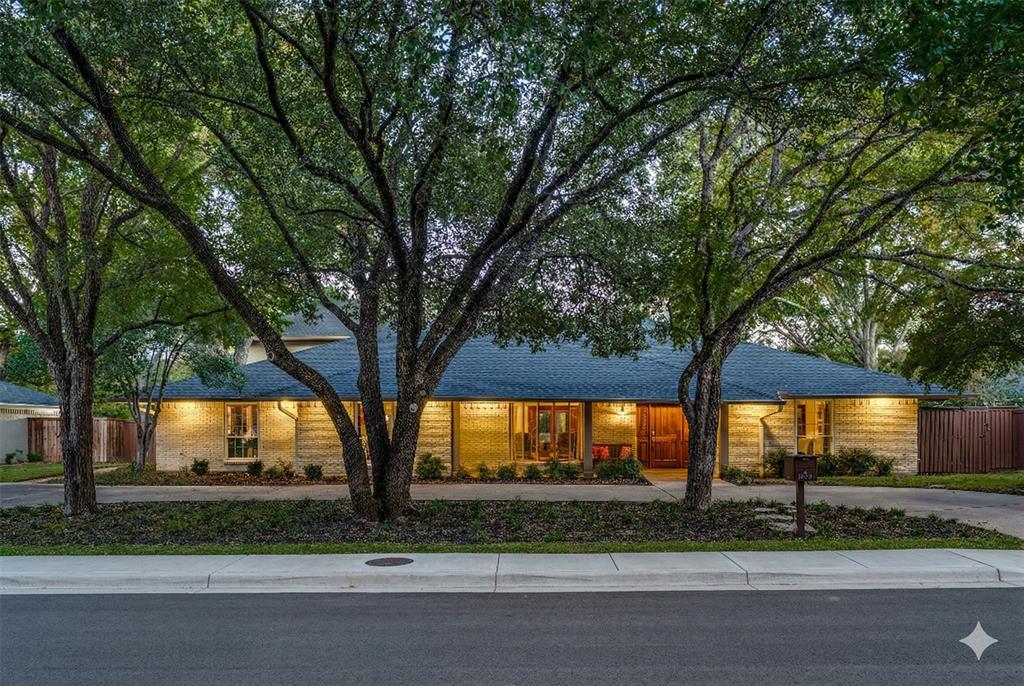
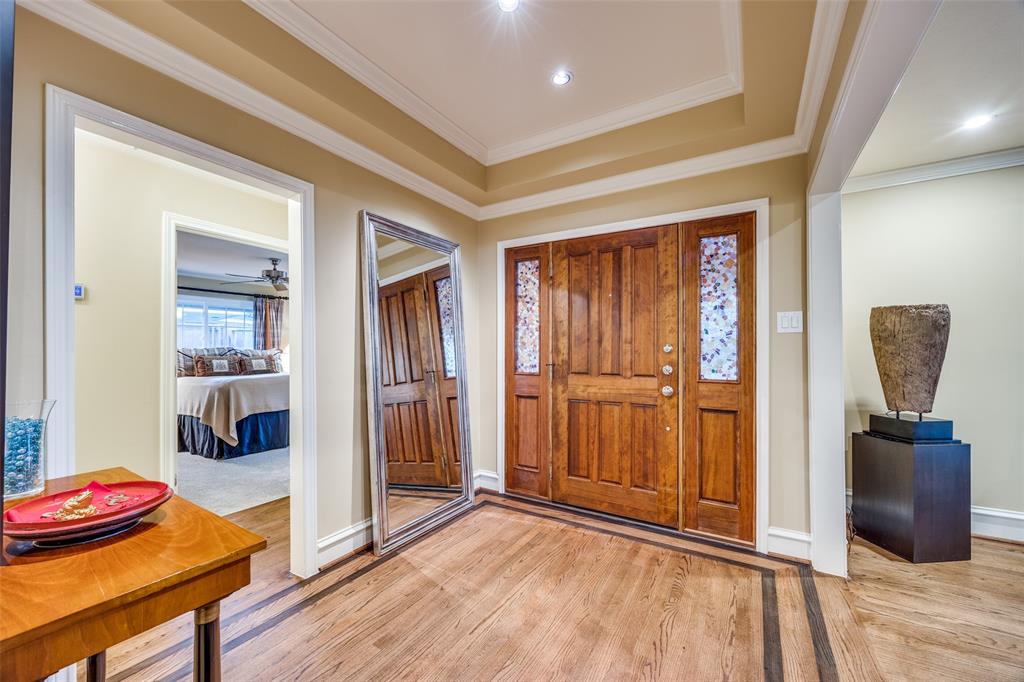
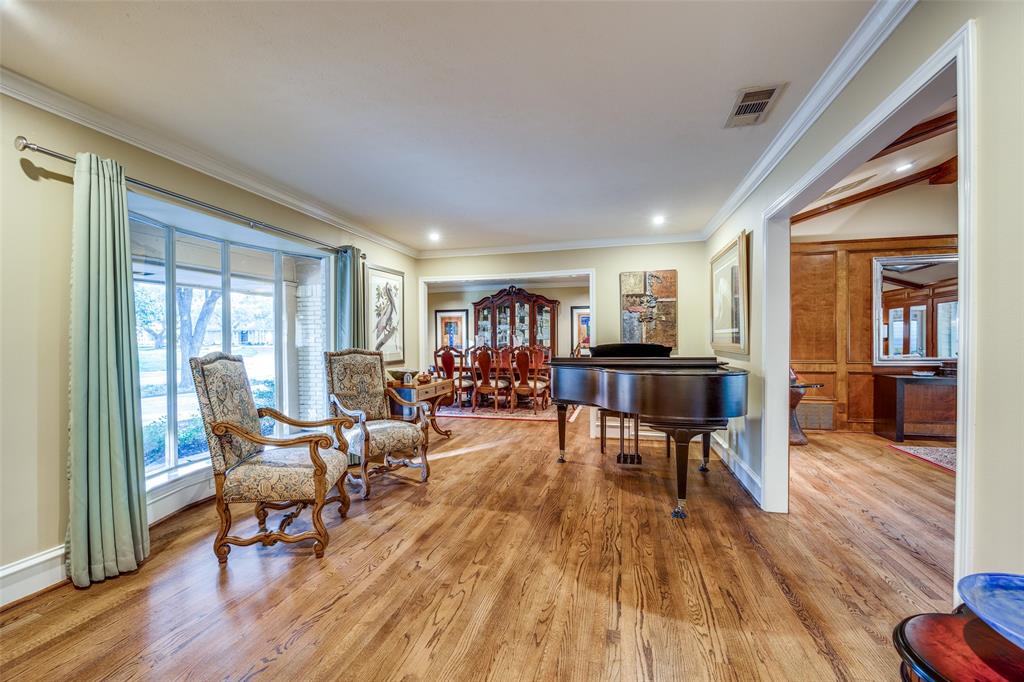
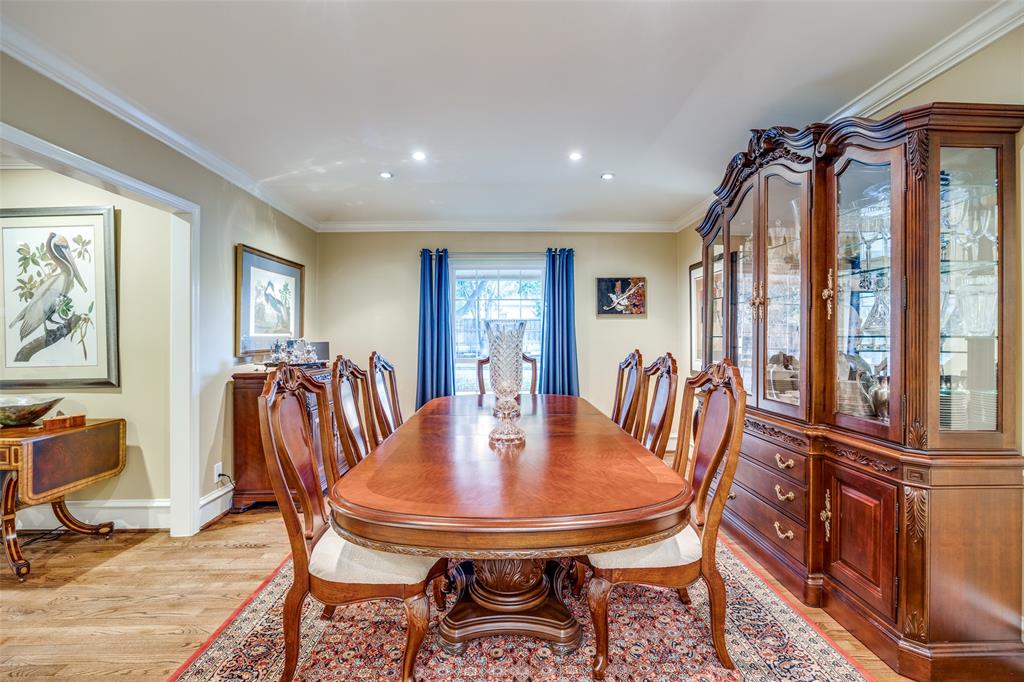
Royal Marsh Estates rarely produces a home like this. 10626 Cox Lane sits behind a stately circular drive, framed by towering oaks that have stood here longer than the neighborhood. Custom double doors open to a foyer with intricate hardwood inlays and designer lighting that sets the tone before you take a second step. This is a house built to host. The professional galley kitchen anchors the main floor with dual ovens, stainless steel appliances, granite counters, and a mosaic tile backsplash that gives the space real personality. Morning coffee happens in the sunny breakfast nook. Holiday dinners stretch across the formal dining room without anyone feeling crowded. The vaulted family room is the kind of space people remember. Exposed beams overhead, skylights pulling in natural light, and a floor-to-ceiling stone fireplace pulling everything together. Just off the main living areas, you'll find features you rarely see in a residential listing: a dedicated home office with extensive built-ins, and a professional, acoustically treated music recording studio with a private isolation booth. Add the massive game room with a tray ceiling, programmable LED accents, a pool table area, and a wet bar with a beverage center, and the entertainment options run deep. The primary suite is its own retreat. Rich hardwoods, direct outdoor access, and a spa-style ensuite with a walk-in shower featuring dual heads and a bench. The boutique closet runs floor to ceiling with custom organization. Step outside, and the backyard plays like a private resort. A full-sized pool. A raised stone spa with a fountain. A separate hot tub with a premium Covana automated cover. Covered patios with ceiling fans and outdoor speakers blur the line between inside and out. Travertine flooring, an oversized utility room, and a level of finish that shows up in every corner. Homes like this don't come along often in Royal Marsh.

Save
Ask
Tour
Hide
Share
Listing Snapshot
PriceĀ 
$1,349,000
Days On SiteĀ 
9 Days
BedroomsĀ 
4
Inside Area (SqFt)Ā 
4,053 sqft
Total BathsĀ 
5
Full BathsĀ 
5
Partial BathsĀ 
N/A
Lot SizeĀ 
0.323 Acres
Year BuiltĀ 
1972
MLSĀ® NumberĀ 
21272398
StatusĀ 
Active
Property TaxĀ 
$24,943
HOA/Condo/Coop FeesĀ 
N/A
Sq Ft SourceĀ 
N/A
Friends & Family
Recent Activity
4 days agoListing updated with changes from the MLSĀ®
a week agoListing first seen on site
General Features
AcresĀ 
0.323
Attached GarageĀ 
Yes
FoundationĀ 
Slab
GarageĀ 
Yes
Garage SpacesĀ 
3
LevelsĀ 
Two
ParkingĀ 
Garage Faces RearAttached
Property Sub TypeĀ 
Single Family Residence
SewerĀ 
Public Sewer
Special CircumstancesĀ 
Standard
StyleĀ 
Ranch
Water SourceĀ 
Public
Interior Features
AppliancesĀ 
DishwasherDisposalDryerElectric CooktopGas Water HeaterDouble OvenVented Exhaust Fan
CoolingĀ 
Central AirElectric
FireplaceĀ 
Yes
Fireplace FeaturesĀ 
Family RoomGasGas StarterRaised HearthStoneWood BurningGas Log
FireplacesĀ 
1
FlooringĀ 
CarpetCeramic TileHardwood
HeatingĀ 
Exhaust FanCentralNatural Gas
InteriorĀ 
Cathedral Ceiling(s)Eat-in KitchenGranite CountersOpen FloorplanPantryVaulted Ceiling(s)Walk-In Closet(s)Wet BarWired for DataWired for SoundIn-Law Floorplan
BedroomĀ 
Dimensions - 13 x 12Level - FirstFeatures - Walk-In Closet(s)
Bedroom-2nd PrimaryĀ 
Dimensions - 17 x 12Level - First
Breakfast RoomĀ 
Dimensions - 12 x 8Level - First
Dining RoomĀ 
Dimensions - 13 x 15Level - First
Game RoomĀ 
Dimensions - 22 x 26Level - Second
KitchenĀ 
Dimensions - 10 x 17Level - FirstFeatures - Pantry
LaundryĀ 
Dimensions - 13 x 8Level - First
Living RoomĀ 
Dimensions - 16 x 13Level - First
Master BedroomĀ 
Dimensions - 20 x 20Level - FirstFeatures - Ceiling Fan(s), Walk-In Closet(s)
OfficeĀ 
Dimensions - 18 x 14Level - First
Save
Ask
Tour
Hide
Share
Exterior Features
Construction DetailsĀ 
Brick
ExteriorĀ 
Rain GuttersLighting
FencingĀ 
Back YardFencedWood
Lot FeaturesĀ 
Interior LotLandscapedSubdivided
Pool FeaturesĀ 
GuniteHeatedIn GroundOutdoor PoolPool/Spa ComboPrivateWaterfall
Private PoolĀ 
Yes
RoofĀ 
Composition
Community Features
Financing Terms AvailableĀ 
CashConventionalVA Loan
School DistrictĀ 
Dallas ISD
Schools
School District
Dallas ISD
Elementary School
Withers
Middle School
Walker
High School
White
Listing courtesy of Jeff Updike of Dave Perry Miller Real Estate info@updikepugh.com


Ā© 2020 North Texas Real Estate Information Systems. All rights reserved. Information is deemed reliable but is not guaranteed accurate by the MLS or NTREIS. The information being provided is for the consumer's personal, non-commercial use, and may not be reproduced, redistributed, or used for any purpose other than to identify prospective properties consumers may be interested in purchasing.
Last checked: 2026-05-25 01:41 PM CDT

Neighborhood & Commute
Source: Walkscore
Save
Ask
Tour
Hide
Share