
11231 Mccree RoadDallas, TX 75238
Mortgage Calculator
Monthly Payment (Est.)
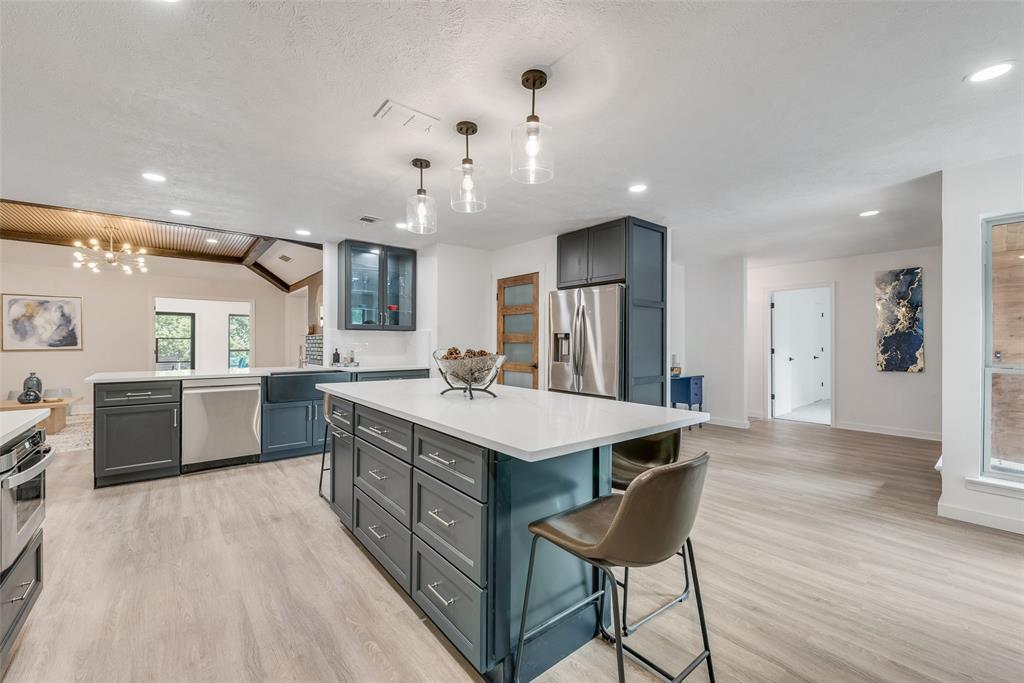
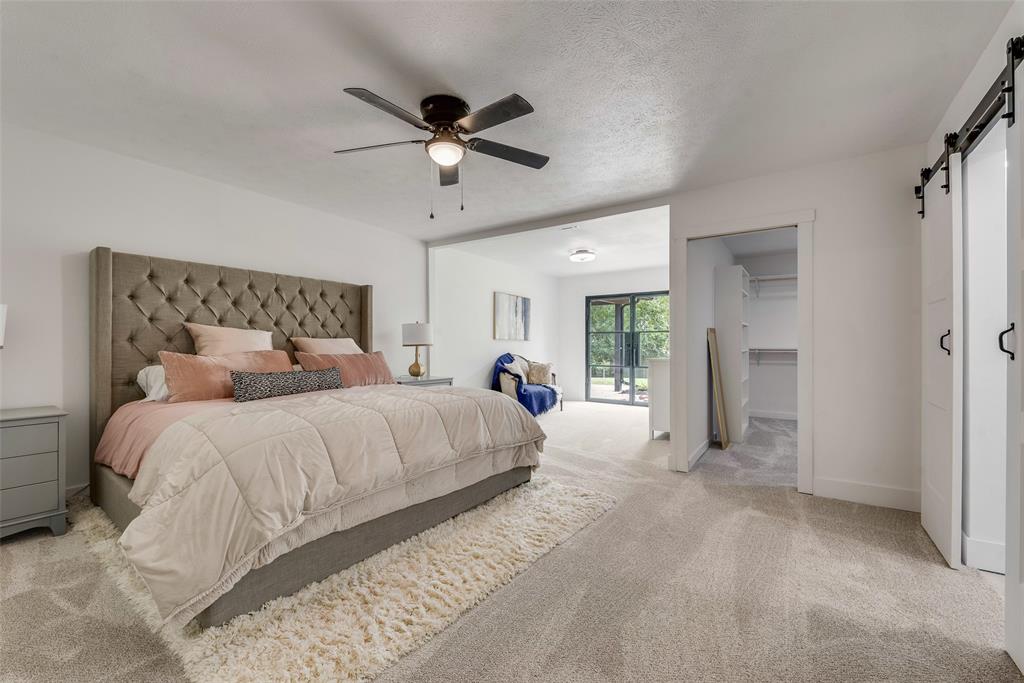
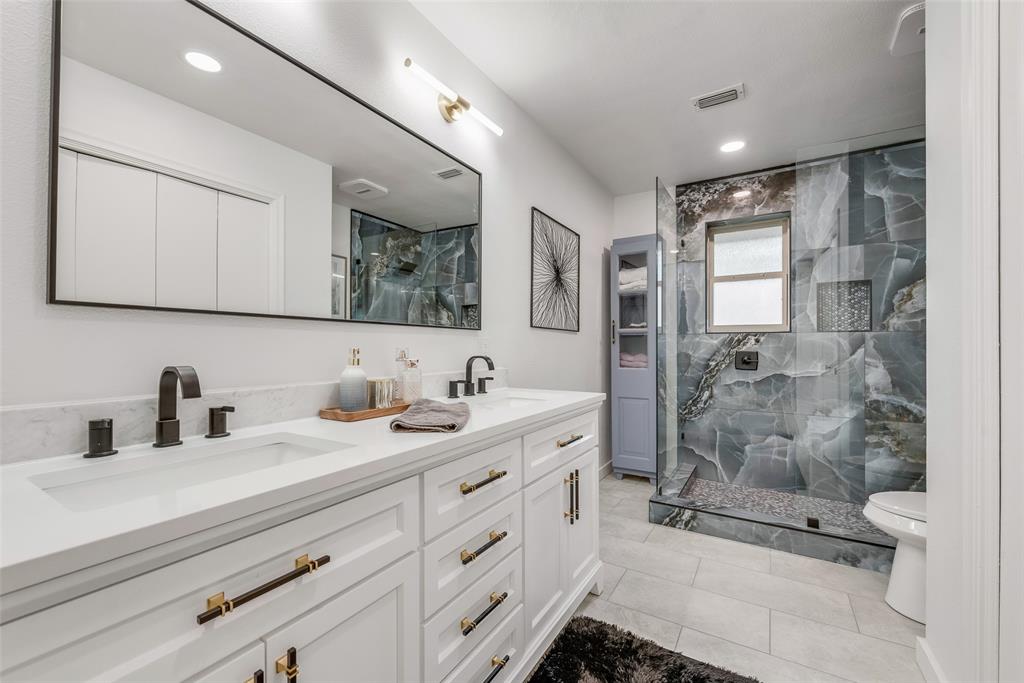
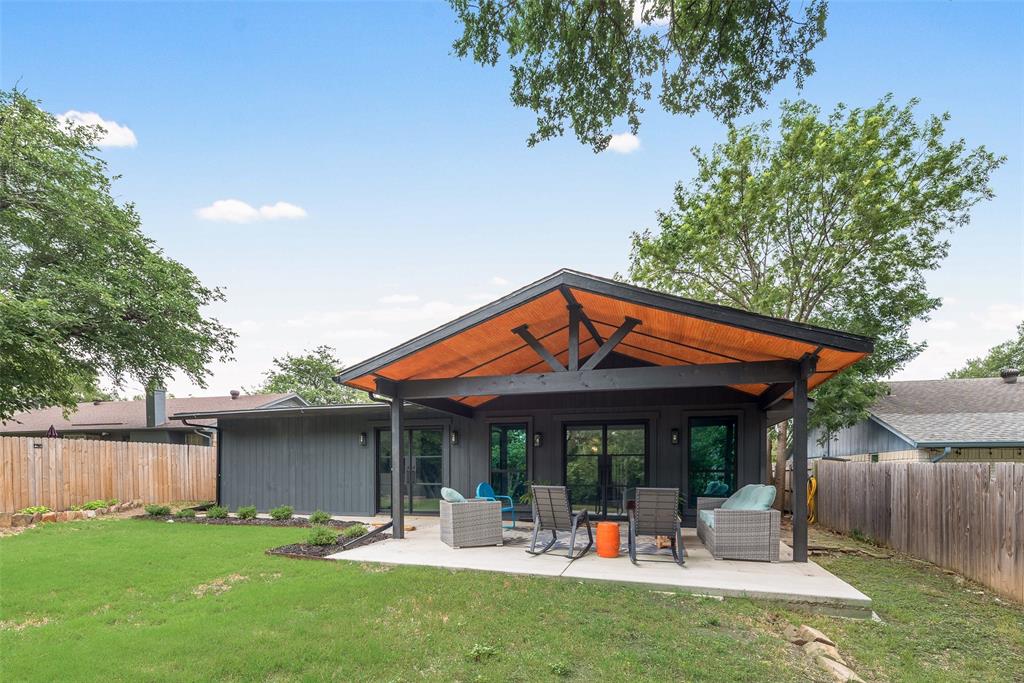
$2,874Brand new renovation and packed with designer upgrades that are almost impossible to find at this price point. From the painted brick exterior with custom arched wood accents to the show-stopping kitchen featuring a Viking gas range, farmhouse sink, and deep navy custom cabinetry, every inch was intentionally designed. And not included in the photos is a massive walk-in butler's pantry with custom navy cabinetry, copper hardware, butcher block counters, a marble slab backsplash, and live-edge open shelving.The vaulted living room is a true statement with exposed beams, a wood-slat tray ceiling, sputnik chandelier, and a striking accent wall with built-ins. The primary suite delivers a spa-level bathroom with a frameless glass walk-in shower wrapped in dramatic marbled tile, plus a dream walk-in closet and bonus room with skylights adds incredible flex space with it's own private back yard entrance. Outside, enjoy an oversized covered patio with vaulted stained-wood, mature shade trees, and a large fenced yard. Move-in ready and genuinely one of a kind!
| 5 days ago | Listing updated with changes from the MLS® | |
| 5 days ago | Listing first seen on site |

© 2020 North Texas Real Estate Information Systems. All rights reserved. Information is deemed reliable but is not guaranteed accurate by the MLS or NTREIS. The information being provided is for the consumer's personal, non-commercial use, and may not be reproduced, redistributed, or used for any purpose other than to identify prospective properties consumers may be interested in purchasing.
Last checked: 2026-05-25 01:41 PM CDT
Did you know? You can invite friends and family to your search. They can join your search, rate and discuss listings with you.