
3506 EisenhowerMelissa, TX 75454
Mortgage Calculator
Monthly Payment (Est.)
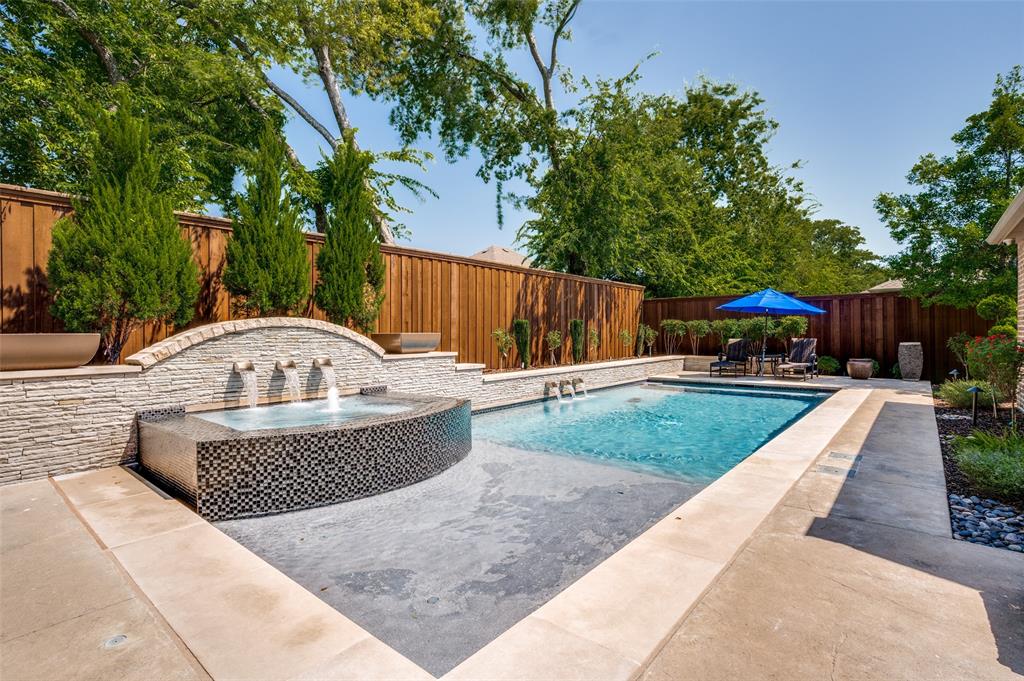
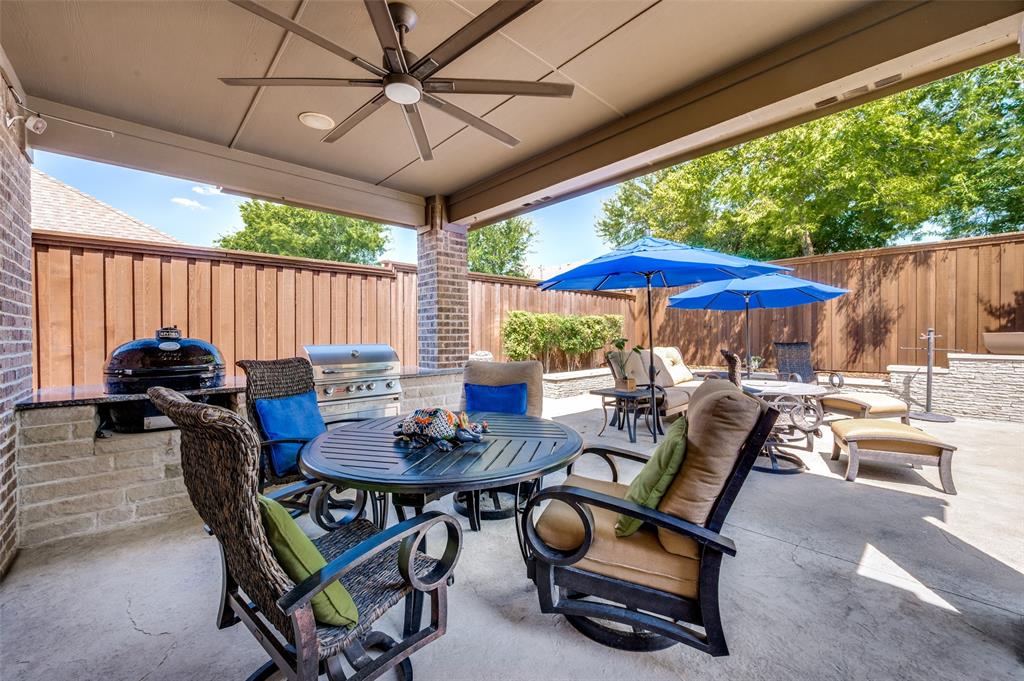
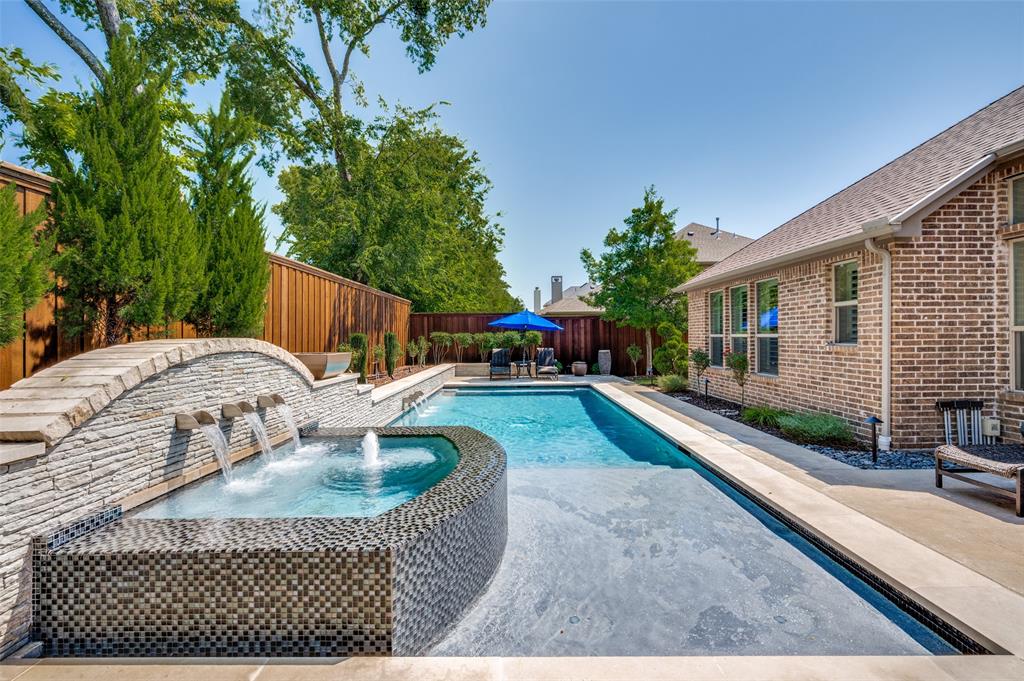
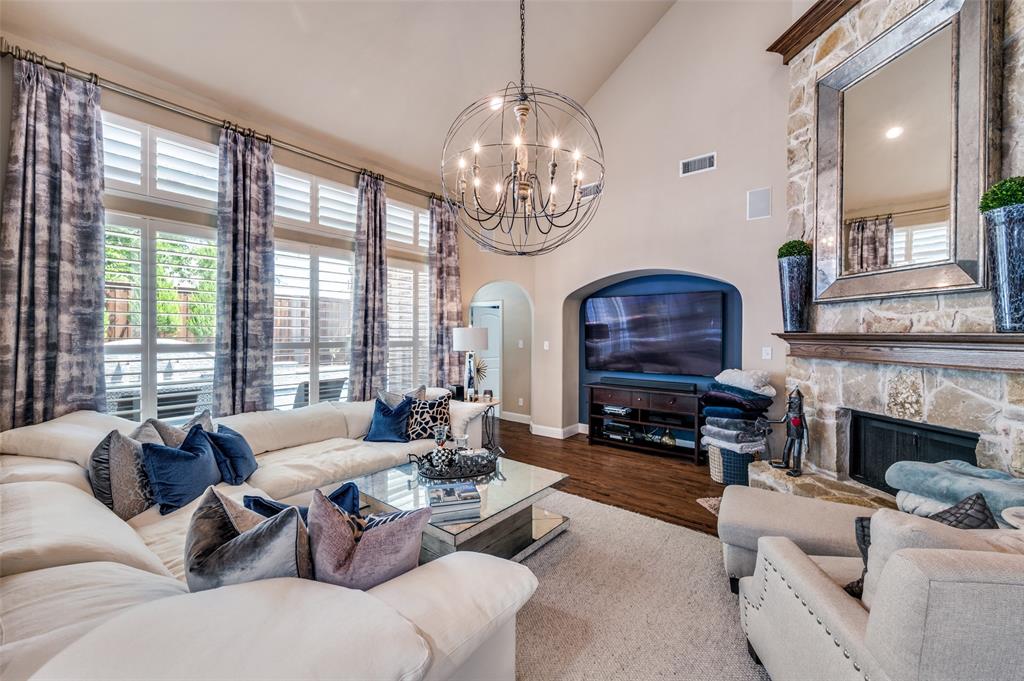
$3,171LUXURY LIVES HERE, & so does your WHOLE HOME GENERATOR! Welcome to 3506 Eisenhower Avenue, where resort-style luxury, smart tech, & community living converge. This stunning 4 bed, 3 bath English-style masterpiece in Liberty’s most sought-after enclave delivers resort-caliber living daily. BUILT TO IMPRESS FROM THE OUTSIDE IN. The classic elevation with stacked stone, mature landscaping, & a 3-car oversized garage sets the tone. Step inside this two-story showplace & be wowed by custom-designed architectural details & flawless craftsmanship. YOUR PRIVATE RESORT AWAITS OUT BACK. This breathtaking backyard oasis is the ultimate crown jewel. Built by the owner, a professional pool builder, the custom pool & spa features a heater & chiller for year-round comfort, 3 pumps, & a commercial DE filter. The seller recently invested over $60,000 in a comprehensive pool remodel, bringing this oasis to peak modern perfection. Replicating this backyard retreat today carries an estimated replacement cost exceeding $250,000! Entertain at the built-in outdoor kitchen & covered living area while guests enjoy the water. THOUGHTFULLY DESIGNED INTERIOR. Inside, discover a beautifully laid out 3,555 SF floor plan featuring a downstairs in-law suite with a second primary bedroom, dedicated media room, game room, private study, & formal dining. The chef’s kitchen stuns with quartz counters, a gas range, a large island, & custom cabinetry. WORRY-FREE LIVING, RAIN OR SHINE. A new AC, tankless water heater, smart home system, & 3-car epoxy garage complete the package. A permanent whole-home standby generator keeps you in climate-controlled serenity. Enjoy Liberty’s iconic amenity center, pool, splash pad, fishing pond, sports pavilion, volleyball, & soccer fields. Walk to onsite Harry McKillop Elementary, a top Melissa ISD school. Minutes to Hwy 75 & Z Plex. Low $750 yearly HOA. Rare turnkey opportunities like this sell fast. Don't miss your dream home—schedule your private showing today!
| 2 days ago | Listing updated with changes from the MLS® | |
| 2 days ago | Status changed to Active Under Contract | |
| 2 weeks ago | Listing first seen on site |

© 2020 North Texas Real Estate Information Systems. All rights reserved. Information is deemed reliable but is not guaranteed accurate by the MLS or NTREIS. The information being provided is for the consumer's personal, non-commercial use, and may not be reproduced, redistributed, or used for any purpose other than to identify prospective properties consumers may be interested in purchasing.
Last checked: 2026-05-29 09:42 AM CDT
Did you know? You can invite friends and family to your search. They can join your search, rate and discuss listings with you.