Search Dallas Homes For Sale

- Search Dallas Homes For Sale
Save
Ask
Tour
Hide
Share
$1,385,000
10 Days On Site

The Shelton Condos
5909 Luther Lane 1405
Dallas, TX 75225

For Sale|Condominium|Active
3
Beds
4
Total Baths
3
Full Baths
1
Partial Bath
2,756
SqFt
$503
/SqFt
1983
Built
Subdivision:
Shelton Condo
County:
Dallas
5909 Luther Lane 14055909 Luther Lane 14055909 Luther Lane 14055909 Luther Lane 1405
Save
Ask
Tour
Hide
Share

Mortgage Calculator

Monthly Payment (Est.)

$6,319
Calculator powered by Showcase IDX, a Constellation1 Company. Copyright ©2026 Information is deemed reliable but not guaranteed.

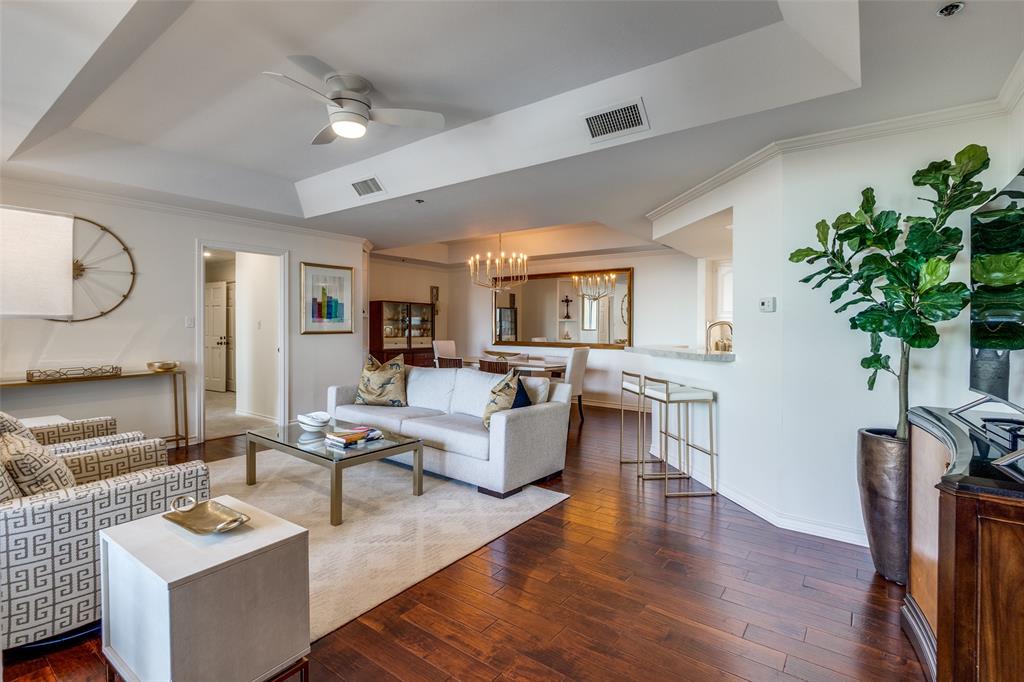
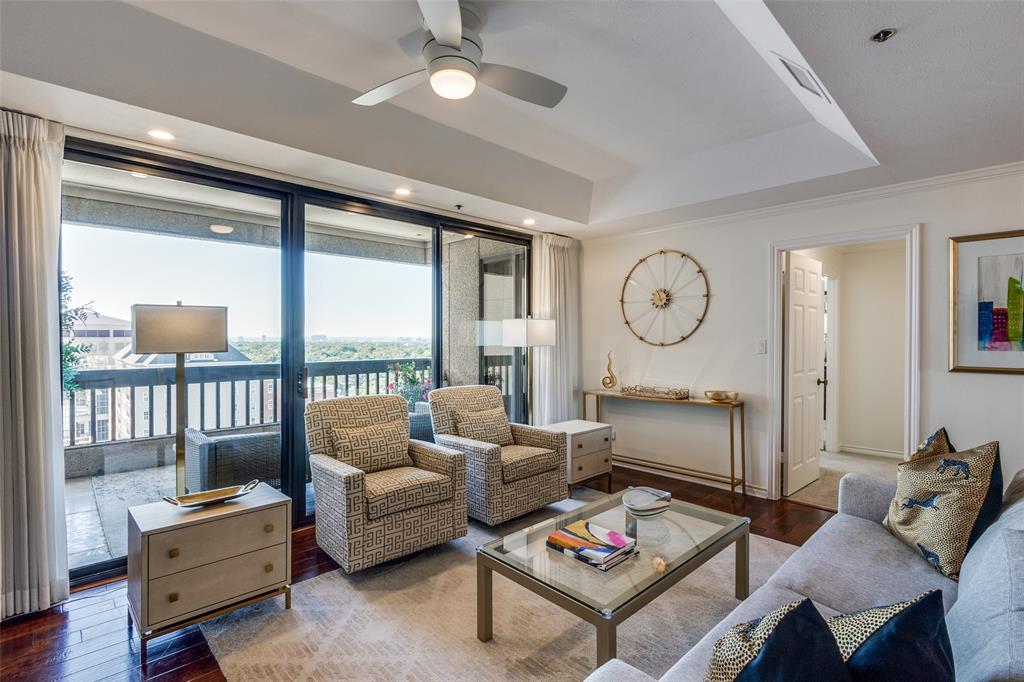
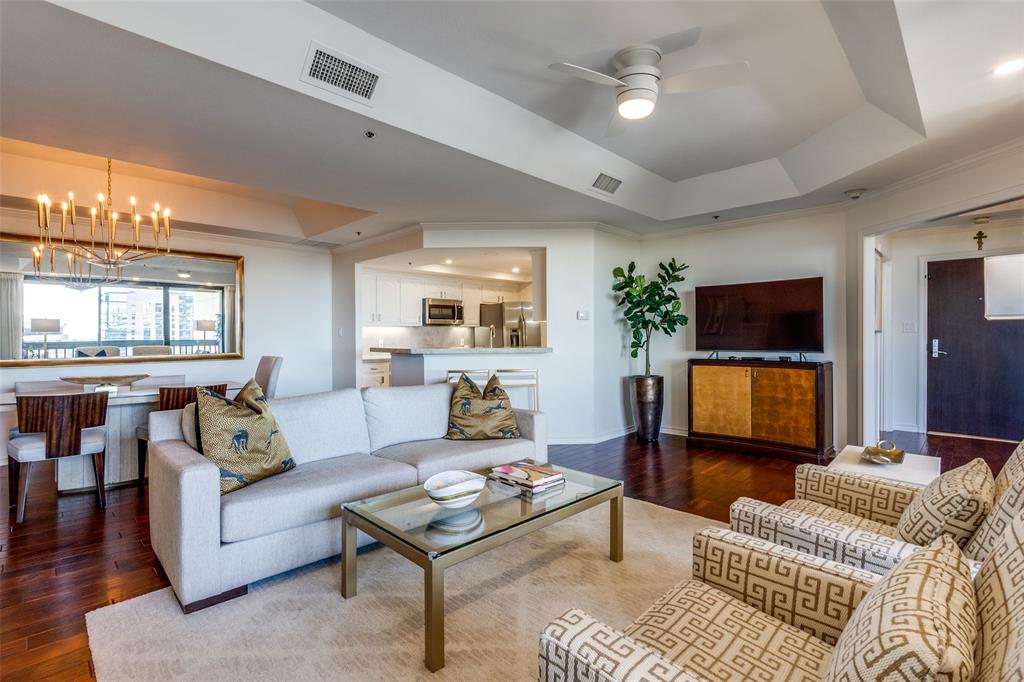
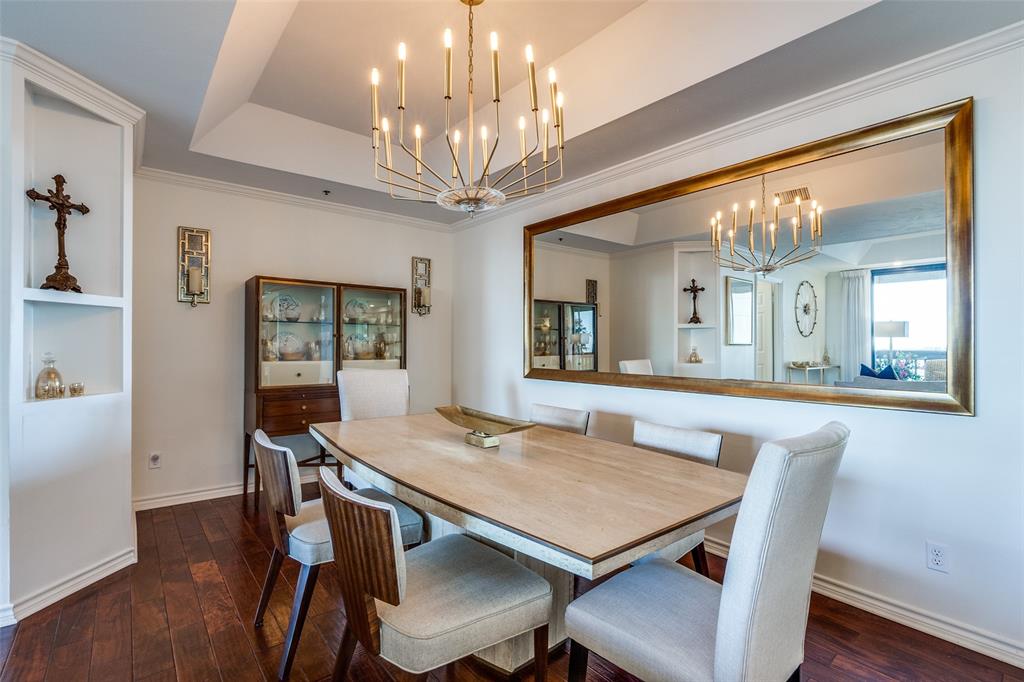
Welcome to the beautiful residence of 5909 Luther Lane, Unit 1405, a luxurious condominium nestled in the heart of Dallas' prestigious Highland Park neighborhood. This beautiful unit offers 3 bedrooms with 3 bathrooms and 1 half bath ; 2,756 square feet, making the unit a spacious home. The open floor plan with a nice entry way is full of natural light, highlighting the elegant finishes and providing a warm, inviting atmosphere. The stunning kitchen features high-end new appliances and ample counter space, with beautiful quartzite countertops, making it a chef's dream. Each bedroom is generously sized, offering comfort and privacy, while the bathrooms are equipped with modern fixtures and finishes. Residents of this esteemed building enjoy amenities such as 24-hour concierge services, and valet parking, ensuring convenience and peace of mind. Situated in a prime location, you'll have easy access to Dallas' finest dining, shopping, and cultural attractions and is in Highland Park School District. This condominium exemplifies luxury living at its finest.

Save
Ask
Tour
Hide
Share
Listing Snapshot
PriceĀ 
$1,385,000
Days On SiteĀ 
10 Days
BedroomsĀ 
3
Inside Area (SqFt)Ā 
2,756 sqft
Total BathsĀ 
4
Full BathsĀ 
3
Partial BathsĀ 
1
Lot SizeĀ 
1.515 Acres
Year BuiltĀ 
1983
MLSĀ® NumberĀ 
21272620
StatusĀ 
Active
Property TaxĀ 
$27,553
HOA/Condo/Coop FeesĀ 
$2,756 monthly
Sq Ft SourceĀ 
N/A
Friends & Family
Recent Activity
2 days agoListing updated with changes from the MLSĀ®
2 weeks agoListing first seen on site
General Features
AcresĀ 
1.515
Attached GarageĀ 
Yes
GarageĀ 
Yes
Garage SpacesĀ 
3
LevelsĀ 
One
ParkingĀ 
Additional ParkingAssignedGarageGatedValetAttached
Property Sub TypeĀ 
Condominium
SecurityĀ 
Security GuardSecurity LightsSecurity Service
SewerĀ 
Public Sewer
Special CircumstancesĀ 
Standard
StyleĀ 
Traditional
Water SourceĀ 
Public
Interior Features
AppliancesĀ 
DishwasherDisposalDryerElectric CooktopElectric OvenElectric Water HeaterMicrowaveRefrigeratorWasher
CoolingĀ 
Central Air
HeatingĀ 
Electric
InteriorĀ 
Built-in FeaturesChandelierOpen FloorplanWalk-In Closet(s)
BedroomĀ 
Dimensions - 1 x 1Level - First
Dining RoomĀ 
Dimensions - 1 x 1Level - First
Living RoomĀ 
Dimensions - 1 x 1Level - First
Master BedroomĀ 
Dimensions - 1 x 1Level - FirstFeatures - Walk-In Closet(s)
Save
Ask
Tour
Hide
Share
Exterior Features
Construction DetailsĀ 
Stucco
Pool FeaturesĀ 
GuniteHeatedIn GroundOutdoor PoolPool/Spa Combo
Community Features
Association DuesĀ 
2756
Financing Terms AvailableĀ 
CashConventional
HOA Fee FrequencyĀ 
Monthly
School DistrictĀ 
Highland Park ISD
Schools
School District
Highland Park ISD
Elementary School
Hyer
Middle School
Highland Park
High School
Highland Park
Listing courtesy of Therese Rourk of Compass RE Texas, LLC. thereserourk@yahoo.com


Ā© 2020 North Texas Real Estate Information Systems. All rights reserved. Information is deemed reliable but is not guaranteed accurate by the MLS or NTREIS. The information being provided is for the consumer's personal, non-commercial use, and may not be reproduced, redistributed, or used for any purpose other than to identify prospective properties consumers may be interested in purchasing.
Last checked: 2026-05-26 03:06 PM CDT

Neighborhood & Commute
Source: Walkscore
Save
Ask
Tour
Hide
Share