Search Dallas Homes For Sale

- Search Dallas Homes For Sale
Save
Ask
Tour
Hide
Share
$860,000
1 Day On Site

12041 De Or Drive
Dallas, TX 75230

For Sale|Townhouse|Active
3
Beds
4
Total Baths
3
Full Baths
1
Partial Bath
2,876
SqFt
$299
/SqFt
1975
Built
Subdivision:
Preston Twnhms
County:
Dallas
Upcoming Open Houses
Sun, May 31, 2:00 PM - 4:00 PM
12041 De Or Drive12041 De Or Drive12041 De Or Drive12041 De Or Drive
Save
Ask
Tour
Hide
Share

Mortgage Calculator

Monthly Payment (Est.)

$3,924
Calculator powered by Showcase IDX, a Constellation1 Company. Copyright ©2026 Information is deemed reliable but not guaranteed.

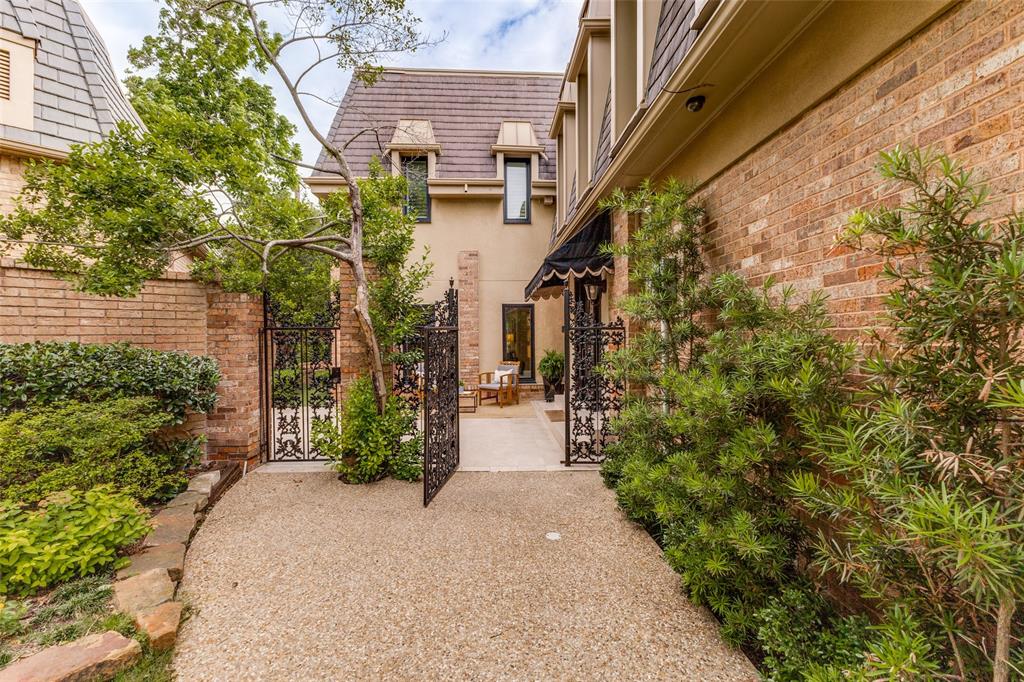
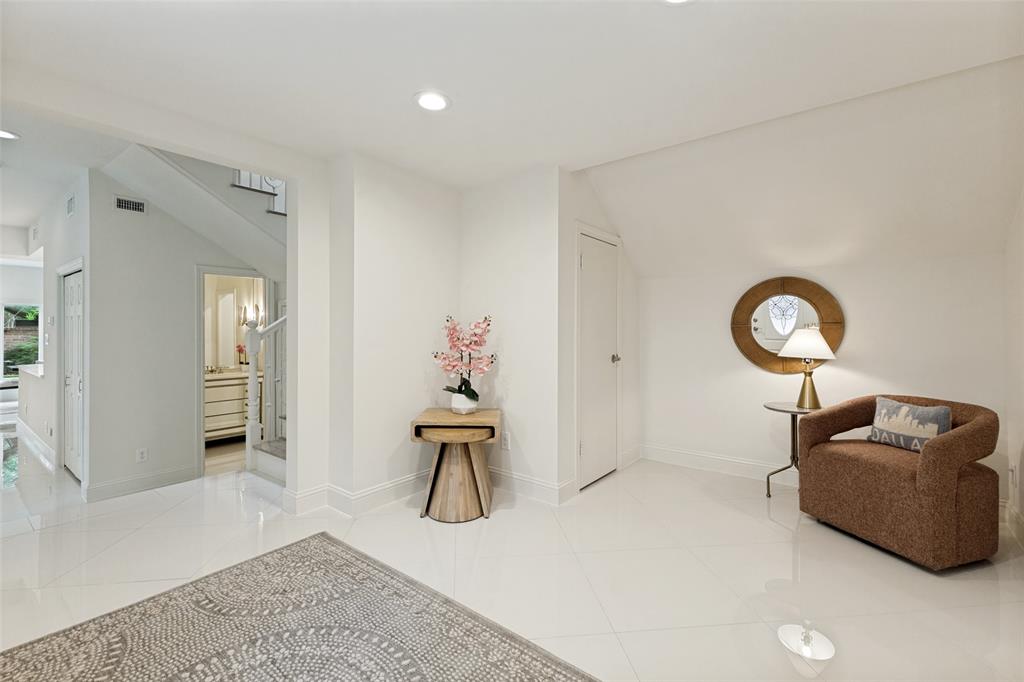
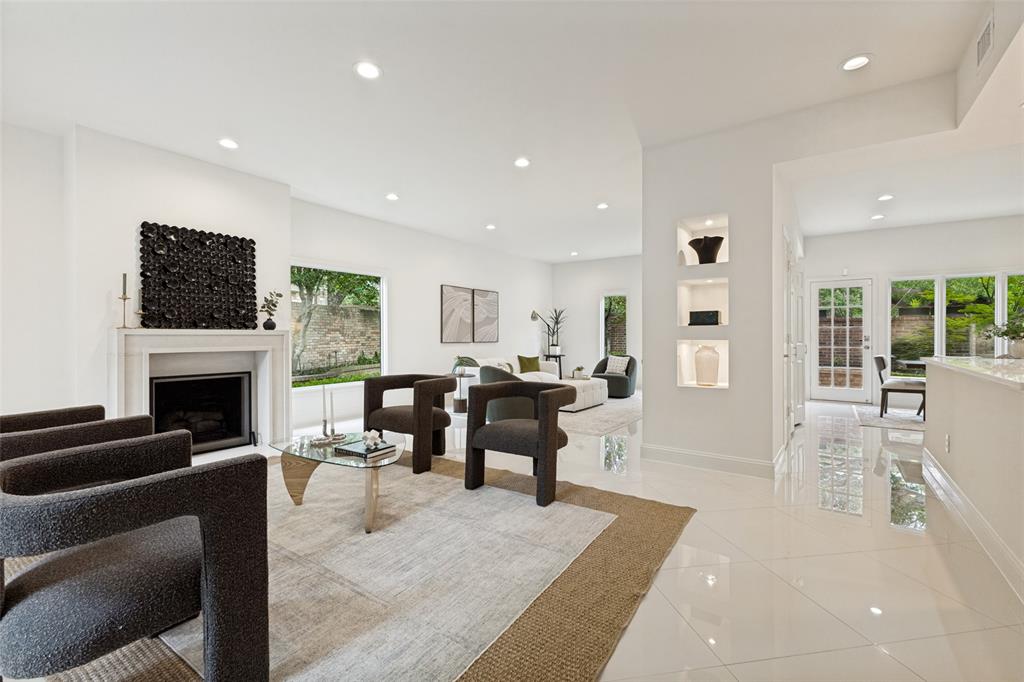
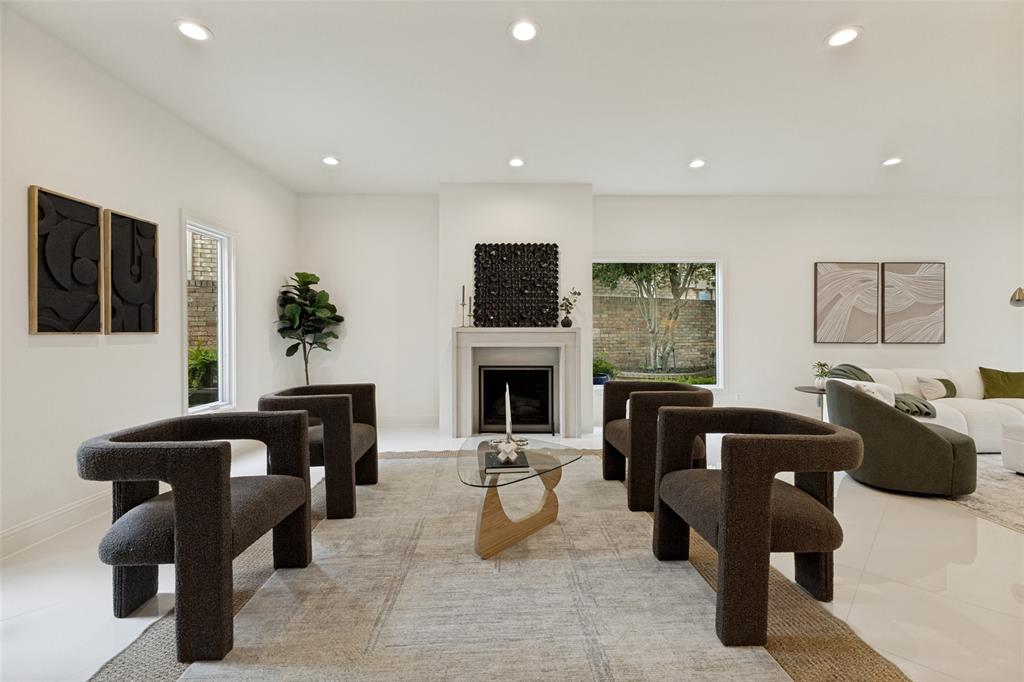
This striking Preston Hollow residence blends fresh interior design with effortless livability, offering generous room sizes and updated finishes throughout. Polished porcelain & marble tile, sleek hardwood flooring, and thoughtful details create a refined & welcoming atmosphere. Walls of windows bathe living spaces in natural light. The open floorplan is designed for both everyday comfort and sophisticated entertaining. The second level features two grand primary suites, along with a third oversized bedroom that provides exceptional flexibility for guests, a home office, or additional upstairs living space. Outdoors, the tranquil yard is an easily maintained relaxing escape complete with turf, raised flower beds, abundant shade, and a charming front patio. Perfectly positioned in North Dallas, this home offers an exceptional walkable lifestyle just moments from premier retail and dining destinations. Overlooking the scenic grounds of the Cooper Aerobics Center, it combines peaceful green views alongside convenient access to some of Dallas’ most sought after amenities. Welcome to the ideal balance of luxury, wellness, and urban convenience.

Save
Ask
Tour
Hide
Share
Listing Snapshot
Price 
$860,000
Days On Site 
1 Day
Bedrooms 
3
Inside Area (SqFt) 
2,876 sqft
Total Baths 
4
Full Baths 
3
Partial Baths 
1
Lot Size 
0.086 Acres
Year Built 
1975
MLS® Number 
21272822
Status 
Active
Property Tax 
$14,311
HOA/Condo/Coop Fees 
$141.67 monthly
Sq Ft Source 
N/A
Friends & Family
Recent Activity
an hour agoListing updated with changes from the MLS®
yesterdayListing first seen on site
General Features
Acres 
0.086
Attached Garage 
Yes
Foundation 
Slab
Garage 
Yes
Garage Spaces 
2
Levels 
Two
Parking 
CoveredDirect AccessDrivewayEnclosedGarageGarage Door OpenerGarage Faces FrontOff StreetOversizedSide By SideWorkshop in GarageAttached
Property Sub Type 
Townhouse
Security 
Smoke Detector(s)
Sewer 
Public Sewer
Special Circumstances 
Standard
Style 
French
Utilities 
Electricity AvailableElectricity Connected
Water Source 
Public
Interior Features
Appliances 
DishwasherDisposalGas OvenGas RangeGas Water HeaterMicrowaveConvection OvenRefrigeratorWasher
Cooling 
Central Air
Fireplace 
Yes
Fireplace Features 
Living Room
Fireplaces 
1
Flooring 
HardwoodTile
Heating 
Central
Interior 
Cedar Closet(s)Double VanityEat-in KitchenNatural WoodworkVaulted Ceiling(s)High Speed Internet
Laundry Features 
Gas Dryer HookupWasher Hookup
Window Features 
Skylight(s)Window Coverings
Save
Ask
Tour
Hide
Share
Exterior Features
Construction Details 
BrickStucco
Exterior 
Awning(s)CourtyardRain GuttersPrivate YardUncovered CourtyardGarden
Fencing 
BrickFencedGateMasonryPrivacyWrought Iron
Lot Features 
Interior LotLandscaped
Patio And Porch 
Awning(s)PatioWrap AroundSee Remarks
Roof 
Tar/Gravel
Windows/Doors 
Skylight(s)Window Coverings
Community Features
Association Dues 
1700
Community Features 
Sidewalks
HOA Fee Frequency 
Annually
School District 
Dallas ISD
Schools
School District
Dallas ISD
Elementary School
Pershing
Middle School
Benjamin Franklin
High School
Hillcrest
Listing courtesy of Nora Clark of Allie Beth Allman & Assoc. nora.clark@alliebeth.com


© 2020 North Texas Real Estate Information Systems. All rights reserved. Information is deemed reliable but is not guaranteed accurate by the MLS or NTREIS. The information being provided is for the consumer's personal, non-commercial use, and may not be reproduced, redistributed, or used for any purpose other than to identify prospective properties consumers may be interested in purchasing.
Last checked: 2026-05-30 10:09 PM CDT

Neighborhood & Commute
Source: Walkscore
Save
Ask
Tour
Hide
Share