Search Dallas Homes For Sale

- Search Dallas Homes For Sale
Save
Ask
Tour
Hide
Share
$399,900
5 Days On Site

10417 Shadow Bend Drive
Dallas, TX 75230

For Sale|Townhouse|Active
3
Beds
3
Total Baths
2
Full Baths
1
Partial Bath
1,770
SqFt
$226
/SqFt
1972
Built
Subdivision:
Crest Meadow Estates
County:
Dallas
10417 Shadow Bend Drive10417 Shadow Bend Drive10417 Shadow Bend Drive10417 Shadow Bend Drive
Save
Ask
Tour
Hide
Share

Mortgage Calculator

Monthly Payment (Est.)

$1,825
Calculator powered by Showcase IDX, a Constellation1 Company. Copyright ©2026 Information is deemed reliable but not guaranteed.

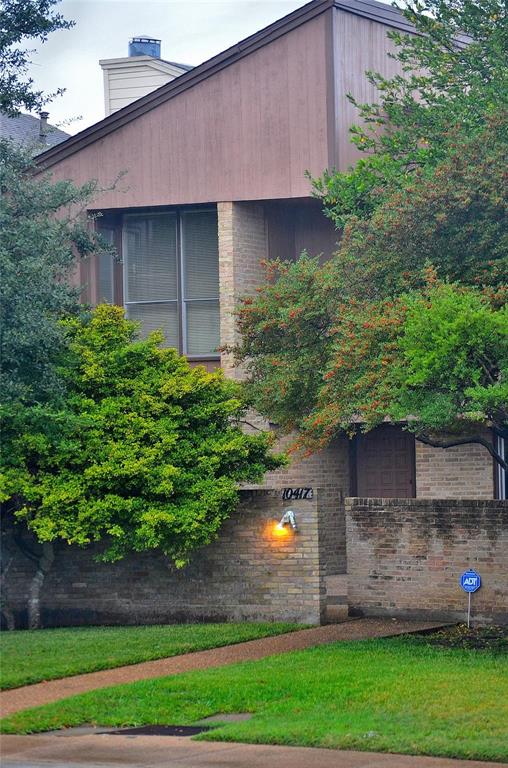
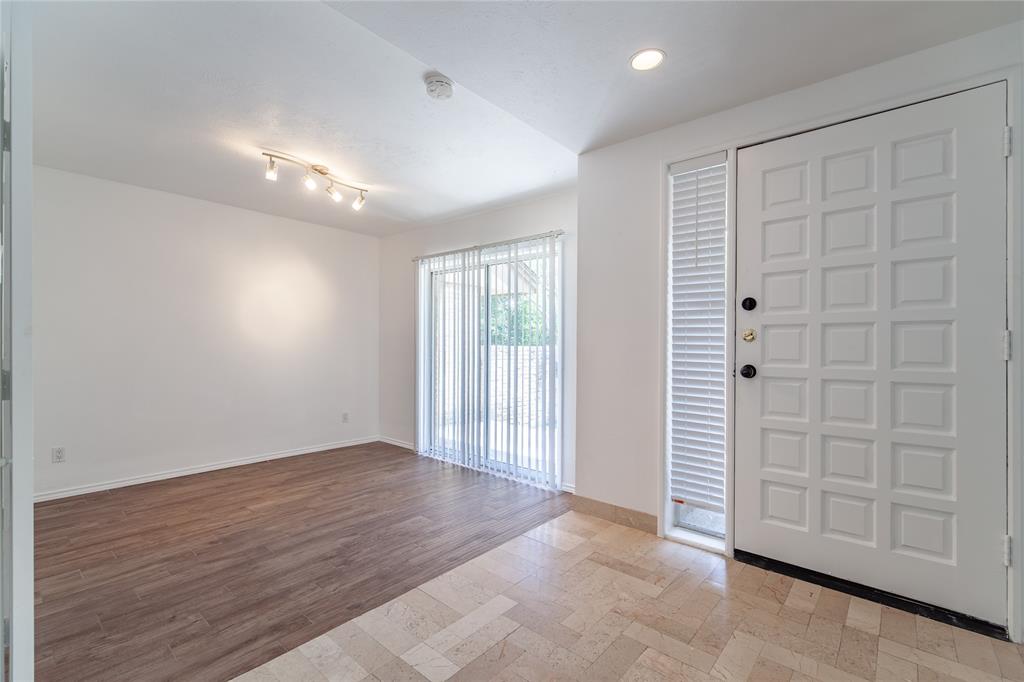
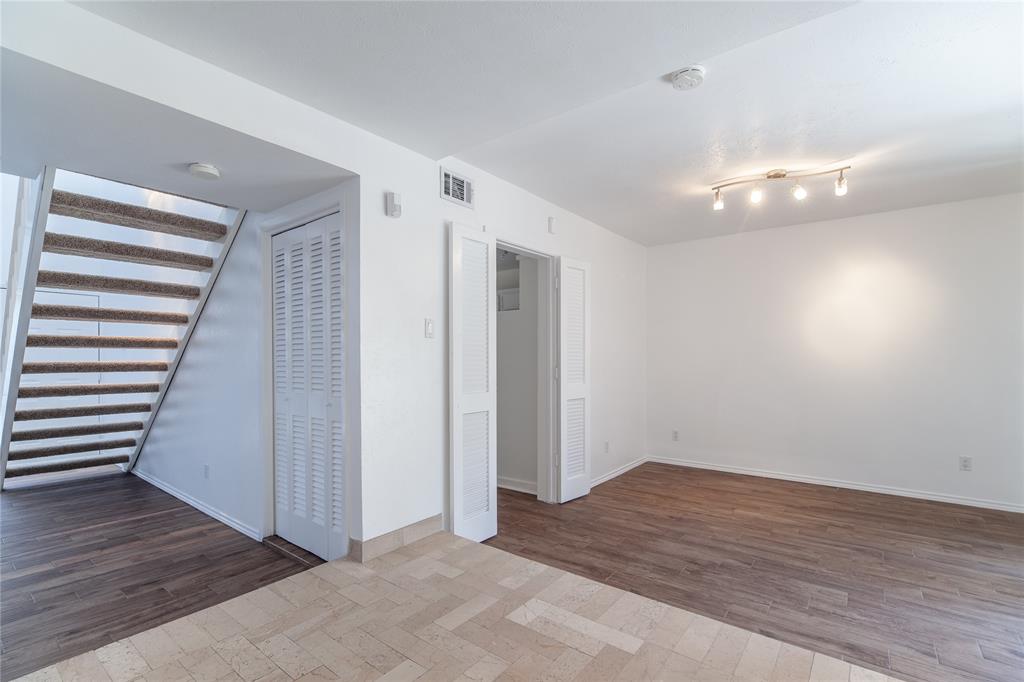
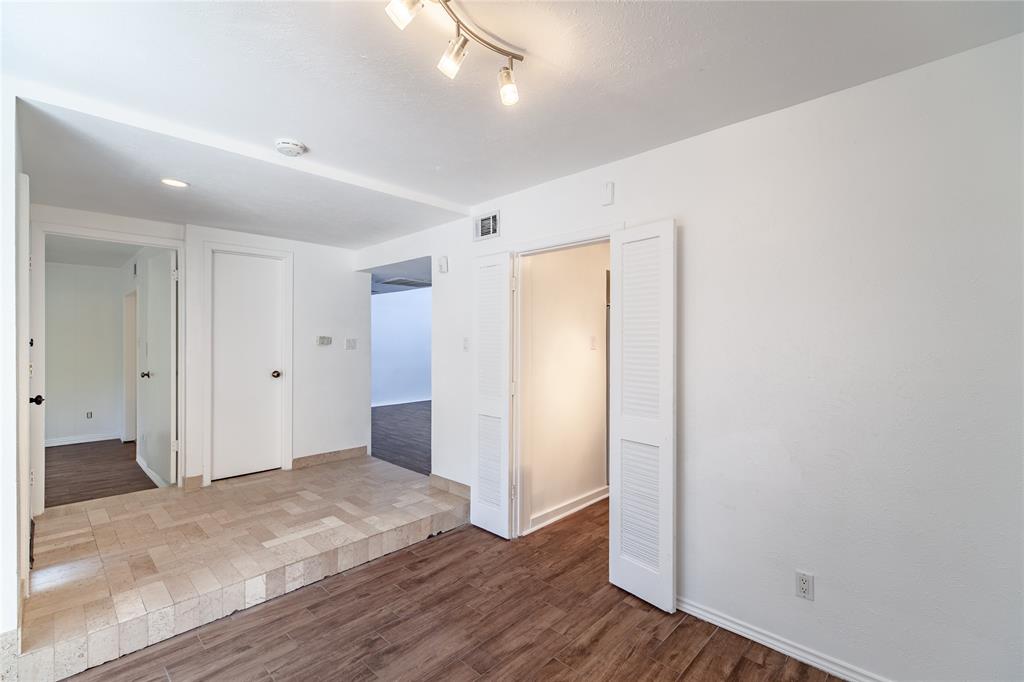
An excellent opportunity for a buyer willing to personalize and improve the property over time. The home offers a bright, welcoming layout with soaring ceilings and abundant natural light, creating a sense of spaciousness in the living areas. The versatile floor plan features a generous main living room with a cozy wood-burning fireplace, a dedicated dining area, and an additional flex space on the first floor perfect for a home office, second living area, playroom, or guest space. Conveniently located next to the existing half bath, this room also presents the opportunity to add a full bath, making it an easy conversion into a true 4th bedroom for added flexibility and future value. Designed with the feel and charm of a one-and-a-half-story home, the second floor features three bedrooms and two full bathrooms, including a spacious primary suite with an en-suite bath and walk-in closet. The additional bedrooms offer generous closet space and comfortable accommodations. Additional highlights include wood-look tile flooring throughout the main living areas, carpet in the bedrooms, neutral color palettes, ceiling fans, window coverings, a sprinkler system, and excellent storage throughout. The spacious kitchen offers a breakfast counter, pantry, and laundry closet, creating both functionality and convenience. Enjoy outdoor living with a private, turfed backyard and an open patio, ideal for relaxing or entertaining. A two-car garage provides additional storage space. Situated on a quiet street in a desirable North Dallas neighborhood, this home combines modern style, charm, and flexibility in an exceptional location. Come see this gem and make it your own! The seller inherited the property and has never lived in or occupied the property. Seller has limited knowledge of the property condition and makes no representations or warranties.

Save
Ask
Tour
Hide
Share
Listing Snapshot
PriceĀ 
$399,900
Days On SiteĀ 
5 Days
BedroomsĀ 
3
Inside Area (SqFt)Ā 
1,770 sqft
Total BathsĀ 
3
Full BathsĀ 
2
Partial BathsĀ 
1
Lot SizeĀ 
0.105 Acres
Year BuiltĀ 
1972
MLSĀ® NumberĀ 
21272894
StatusĀ 
Active
Property TaxĀ 
N/A
HOA/Condo/Coop FeesĀ 
N/A
Sq Ft SourceĀ 
N/A
Friends & Family
Recent Activity
5 days agoListing updated with changes from the MLSĀ®
6 days agoListing first seen on site
General Features
AcresĀ 
0.105
FoundationĀ 
Slab
GarageĀ 
Yes
Garage SpacesĀ 
2
LevelsĀ 
One and One Half
Number Of StoriesĀ 
2
ParkingĀ 
Alley AccessGarageGarage Door OpenerGarage Faces RearKitchen LevelOutsideStorage
Property Sub TypeĀ 
Townhouse
SecurityĀ 
PrewiredSmoke Detector(s)
SewerĀ 
Public Sewer
Special CircumstancesĀ 
Standard
StyleĀ 
Contemporary/ModernTraditional
UtilitiesĀ 
Sewer Available
Water SourceĀ 
Public
Interior Features
AppliancesĀ 
DishwasherDisposalDryerElectric CooktopElectric OvenMicrowaveRefrigeratorVented Exhaust FanWasher
CoolingĀ 
Ceiling Fan(s)Central AirElectricZoned
FireplaceĀ 
Yes
Fireplace FeaturesĀ 
Wood Burning
FireplacesĀ 
1
FlooringĀ 
CarpetCeramic TileSimulated Wood
HeatingĀ 
Exhaust FanCentralElectricZoned
InteriorĀ 
Eat-in KitchenKitchen IslandOtherVaulted Ceiling(s)Walk-In Closet(s)
Laundry FeaturesĀ 
In Kitchen
Window FeaturesĀ 
Skylight(s)Window Coverings
Bath-FullĀ 
Dimensions - 0 x 0Level - Second
Bath-HalfĀ 
Dimensions - 0 x 0Level - First
BedroomĀ 
Dimensions - 12 x 11Level - SecondFeatures - Ceiling Fan(s)
Breakfast RoomĀ 
Dimensions - 9 x 6Level - FirstFeatures - Breakfast Bar, Eat-in Kitchen
Dining RoomĀ 
Dimensions - 12 x 10Level - First
KitchenĀ 
Dimensions - 12 x 6Level - FirstFeatures - Breakfast Bar, Eat-in Kitchen
Living RoomĀ 
Dimensions - 18 x 17Level - First
Master BathroomĀ 
Dimensions - 0 x 0Level - Second
Master BedroomĀ 
Dimensions - 16 x 13Level - SecondFeatures - Walk-In Closet(s)
OfficeĀ 
Dimensions - 12 x 11Level - FirstFeatures - Ceiling Fan(s), Other
Utility RoomĀ 
Dimensions - 5 x 3Level - First
Save
Ask
Tour
Hide
Share
Exterior Features
Construction DetailsĀ 
Wood SidingBrick
ExteriorĀ 
Rain GuttersPrivate YardStorageUncovered Courtyard
FencingĀ 
FencedFullPrivacyWood
Lot FeaturesĀ 
Interior LotSubdivided
Other StructuresĀ 
Garage(s)
RoofĀ 
Composition
Windows/DoorsĀ 
Skylight(s)Window Coverings
Community Features
Financing Terms AvailableĀ 
CashConventionalFHA
School DistrictĀ 
Dallas ISD
Schools
School District
Dallas ISD
Elementary School
Kramer
Middle School
Franklin
High School
Hillcrest
Listing courtesy of Ghitta Torrico of Ebby Halliday, REALTORS ghittatorrico@ebby.com


Ā© 2020 North Texas Real Estate Information Systems. All rights reserved. Information is deemed reliable but is not guaranteed accurate by the MLS or NTREIS. The information being provided is for the consumer's personal, non-commercial use, and may not be reproduced, redistributed, or used for any purpose other than to identify prospective properties consumers may be interested in purchasing.
Last checked: 2026-05-25 05:33 AM CDT

Neighborhood & Commute
Source: Walkscore
Save
Ask
Tour
Hide
Share