Search Dallas Homes For Sale

- Search Dallas Homes For Sale
Save
Ask
Tour
Hide
Share
$1,795,000
12 Days On Site

1850 Sawmill Drive
Lucas, TX 75002

For Sale|Single Family Residence|Active
5
Beds
5
Total Baths
5
Full Baths
4,701
SqFt
$382
/SqFt
2001
Built
Subdivision:
Forest Creek Estates
County:
Collin
1850 Sawmill Drive1850 Sawmill Drive1850 Sawmill Drive1850 Sawmill Drive
Save
Ask
Tour
Hide
Share

Mortgage Calculator

Monthly Payment (Est.)

$8,190
Calculator powered by Showcase IDX, a Constellation1 Company. Copyright ©2026 Information is deemed reliable but not guaranteed.

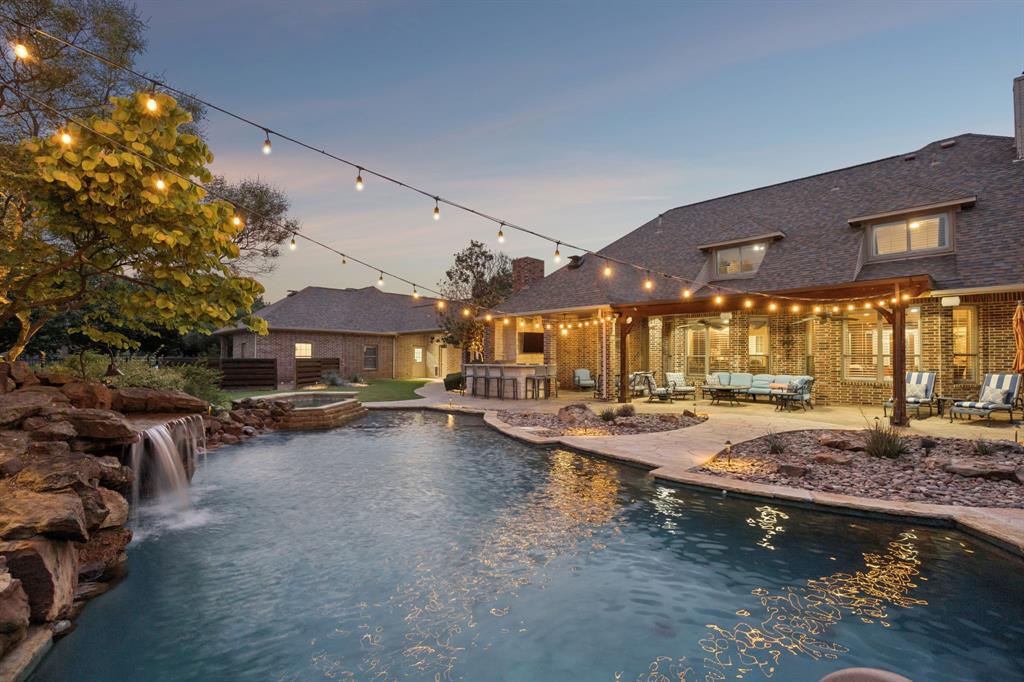
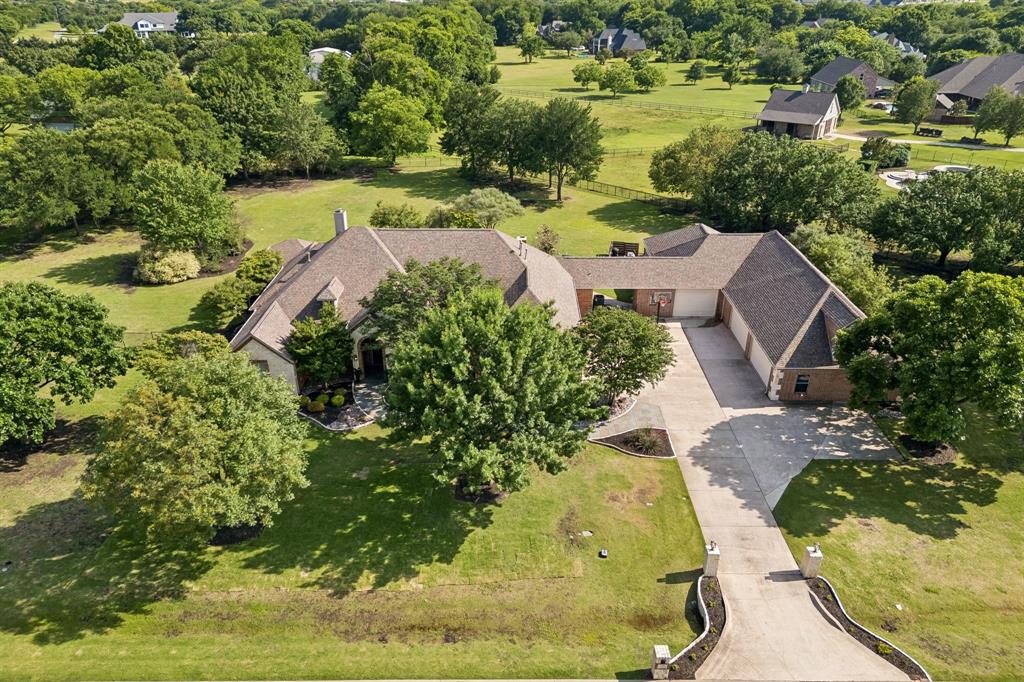
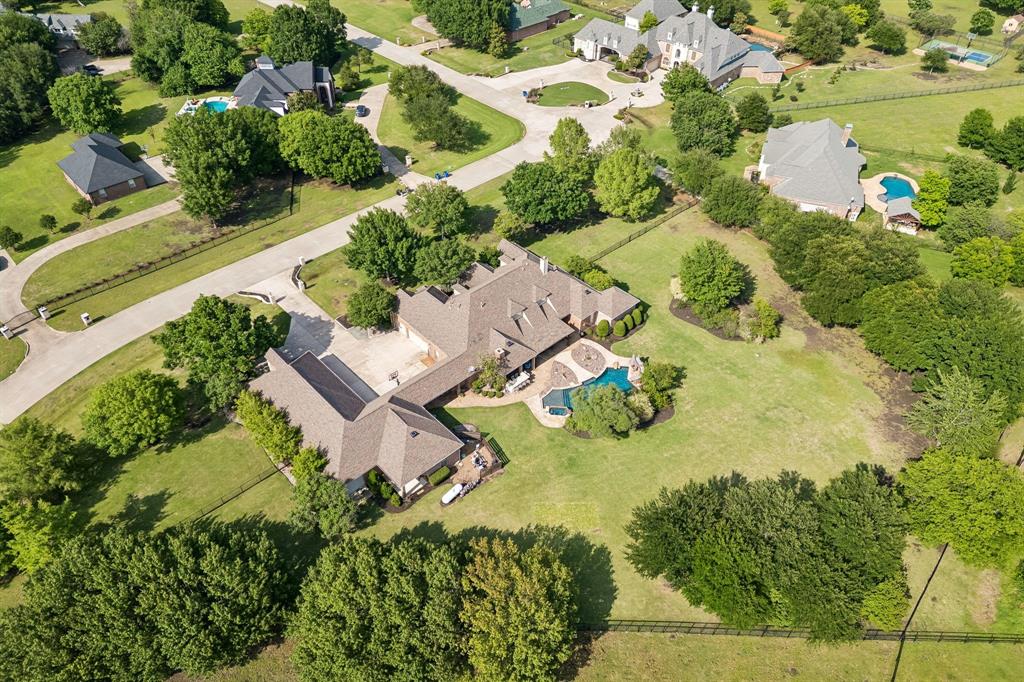
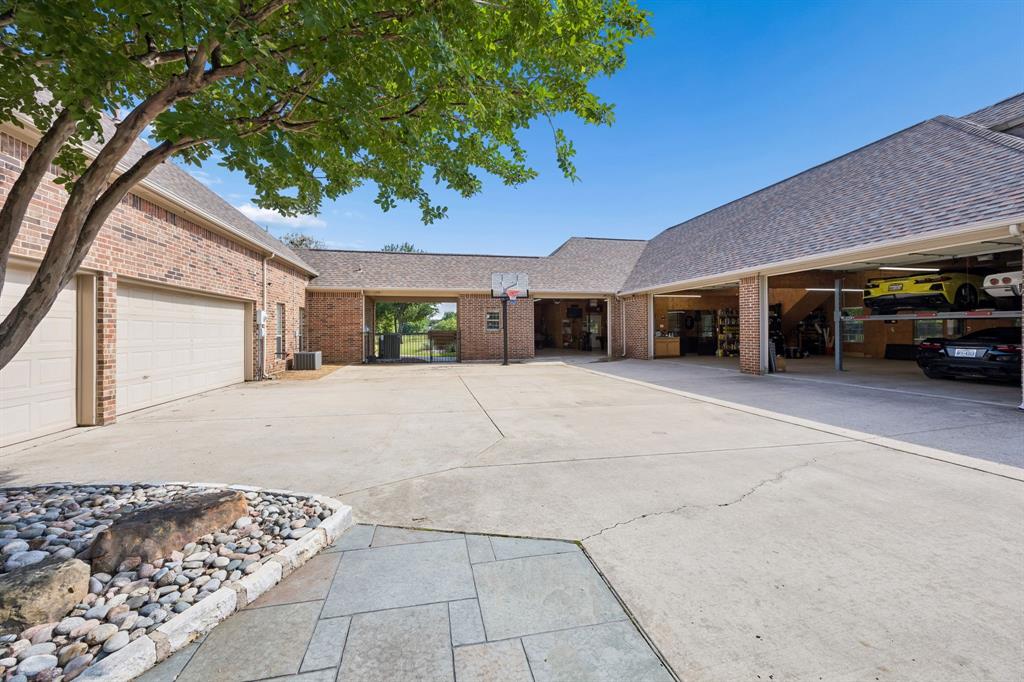
Check out this breathtaking estate situated in the serene landscapes of Lucas, Texas. This stunning Global Luxury property offers it all, 4,700sqft in the main home and a 1,372sqft bonus room. The home welcomes you into an expansive open floor plan where ample natural light dances through the windows, illuminating the exquisite detailing throughout. High ceilings and refined finishes emphasize the sense of spaciousness, while the gourmet kitchen is a culinary masterpiece featuring state-of-the-art appliances, custom cabinetry, and an oversized island perfect for entertaining. The adjacent living areas flow seamlessly, creating an ideal environment for modern living and effortless hosting. The primary suite is a private haven, boasting a luxurious spa-like bathroom with a soaking tub, dual vanities, and a two walk-in closet designed for the most discerning wardrobe. The split bedrooms ensure comfort and privacy for all. Step outside to discover your own private paradise. Spanning over two acres, the estate features a beautifully landscaped oasis with an incredible pool and outdoor living area that redefines leisure and entertainment. The vast grounds provide endless possibilities for recreation and relaxation. For the car enthusiast or hobbyist, the 7-car garage and separate shop offer unparalleled capacity and versatility, providing a space for every venture and passion. Easily convert the airconditioned bonus room into a 1300sqft casita for multigenerational living. This property's impressive scale and extraordinary features position it as a rare gem in the Lucas real estate market.

Save
Ask
Tour
Hide
Share
Listing Snapshot
PriceĀ 
$1,795,000
Days On SiteĀ 
12 Days
BedroomsĀ 
5
Inside Area (SqFt)Ā 
4,701 sqft
Total BathsĀ 
5
Full BathsĀ 
5
Partial BathsĀ 
N/A
Lot SizeĀ 
2.076 Acres
Year BuiltĀ 
2001
MLSĀ® NumberĀ 
21273022
StatusĀ 
Active
Property TaxĀ 
$22,388
HOA/Condo/Coop FeesĀ 
N/A
Sq Ft SourceĀ 
N/A
Friends & Family
Recent Activity
a week agoListing updated with changes from the MLSĀ®
2 weeks agoListing first seen on site
General Features
AcresĀ 
2.076
Attached GarageĀ 
Yes
FoundationĀ 
Slab
GarageĀ 
Yes
Garage SpacesĀ 
7
LevelsĀ 
Two
ParkingĀ 
Additional ParkingBoatDrivewayGarageGarage Door OpenerGolf Cart GarageHeated GarageOversizedTandemWorkshop in GarageAttached
Property Sub TypeĀ 
Single Family Residence
SecurityĀ 
Security LightsSmoke Detector(s)
SewerĀ 
Septic Tank
Special CircumstancesĀ 
Standard
StyleĀ 
Traditional
UtilitiesĀ 
Cable AvailableElectricity AvailableElectricity ConnectedPhone AvailablePropane
Water SourceĀ 
Public
Interior Features
AppliancesĀ 
DishwasherElectric CooktopElectric OvenMicrowaveWine Cooler
CoolingĀ 
Central Air
FireplaceĀ 
Yes
Fireplace FeaturesĀ 
BedroomFamily Room
FireplacesĀ 
3
FlooringĀ 
Ceramic TileHardwood
HeatingĀ 
Central
InteriorĀ 
Built-in FeaturesChandelierDouble VanityDry BarEat-in KitchenGranite CountersKitchen IslandNatural WoodworkOpen FloorplanPantryVaulted Ceiling(s)Walk-In Closet(s)Wet BarHigh Speed InternetWired for Sound
Laundry FeaturesĀ 
Electric Dryer HookupWasher Hookup
Window FeaturesĀ 
Shutters
Bath-FullĀ 
Dimensions - 9 x 5Level - First
BedroomĀ 
Dimensions - 12 x 12Level - First
Bonus RoomĀ 
Dimensions - 42 x 38Level - First
Breakfast RoomĀ 
Dimensions - 13 x 8Level - First
DenĀ 
Dimensions - 12 x 13Level - First
Dining RoomĀ 
Dimensions - 13 x 13Level - First
Exercise RoomĀ 
Dimensions - 21 x 15Level - Second
Game RoomĀ 
Dimensions - 17 x 26Level - Second
KitchenĀ 
Dimensions - 13 x 21Level - First
LaundryĀ 
Dimensions - 11 x 7Level - First
Living RoomĀ 
Dimensions - 28 x 22Level - FirstFeatures - Ceiling Fan(s)
Master BathroomĀ 
Dimensions - 10 x 15Level - First
Master BedroomĀ 
Dimensions - 18 x 19Level - First
Save
Ask
Tour
Hide
Share
Exterior Features
Construction DetailsĀ 
Wood SidingBrickConcreteFrame
ExteriorĀ 
Awning(s)Rain GuttersLightingOutdoor KitchenOutdoor Grill
Lot FeaturesĀ 
GreenbeltInterior LotIrregular LotLandscapedMany Trees
Other StructuresĀ 
Garage(s)OutbuildingRV/Boat StorageSecond GarageStorageWorkshop
Patio And PorchĀ 
CoveredPatioRear Porch
Pool FeaturesĀ 
HeatedIn GroundOutdoor PoolWaterfall
RoofĀ 
Composition
ViewĀ 
Park/Greenbelt
WaterviewĀ 
Park/Greenbelt
Windows/DoorsĀ 
Shutters
Community Features
Community FeaturesĀ 
Park
School DistrictĀ 
Lovejoy ISD
Schools
School District
Lovejoy ISD
Elementary School
Hart
Middle School
Willow Springs
High School
Lovejoy
Listing courtesy of Kenneth Walters of Coldwell Banker Apex, REALTORS kw@kenneth-walters.com


Ā© 2020 North Texas Real Estate Information Systems. All rights reserved. Information is deemed reliable but is not guaranteed accurate by the MLS or NTREIS. The information being provided is for the consumer's personal, non-commercial use, and may not be reproduced, redistributed, or used for any purpose other than to identify prospective properties consumers may be interested in purchasing.
Last checked: 2026-05-29 09:52 AM CDT

Neighborhood & Commute
Source: Walkscore
Save
Ask
Tour
Hide
Share