
Williambsburg Condominium12680 Hillcrest Road 4101Dallas, TX 75230
Mortgage Calculator
Monthly Payment (Est.)
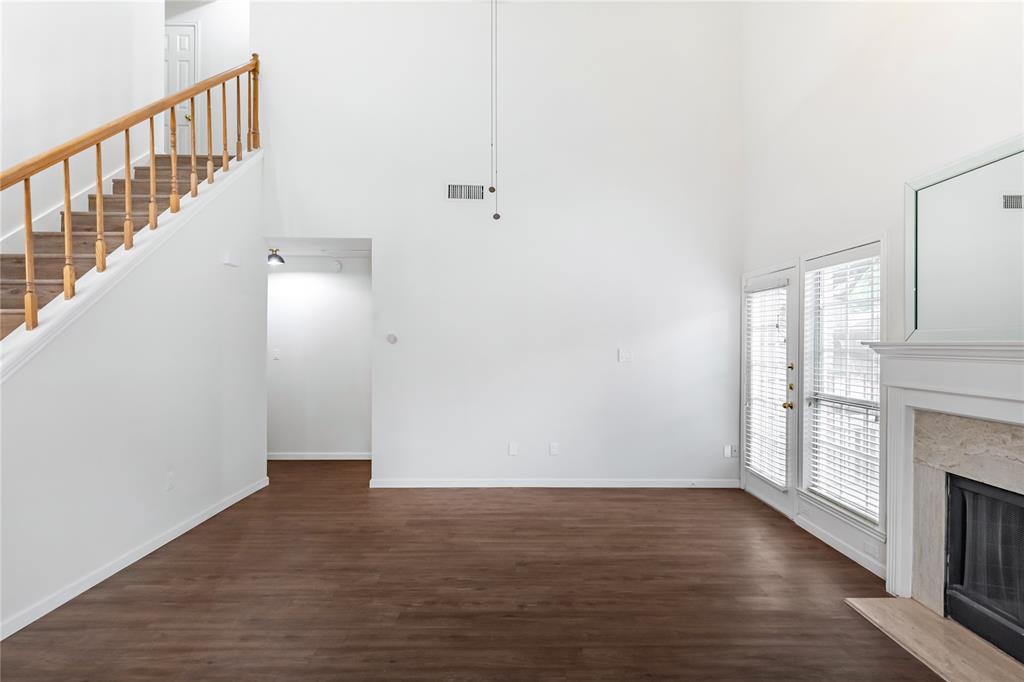
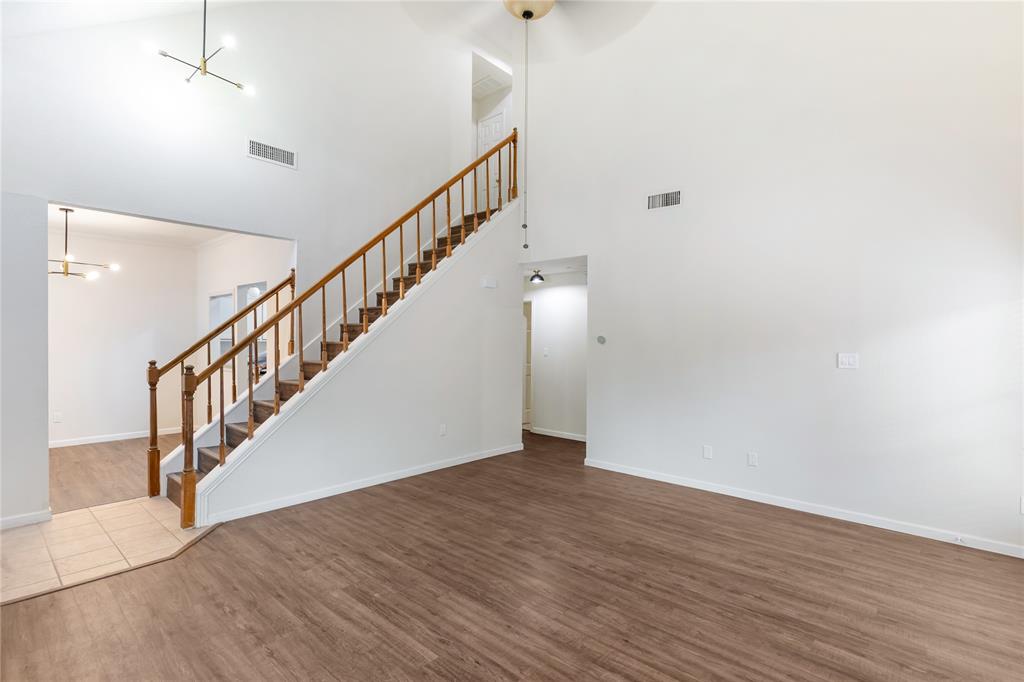
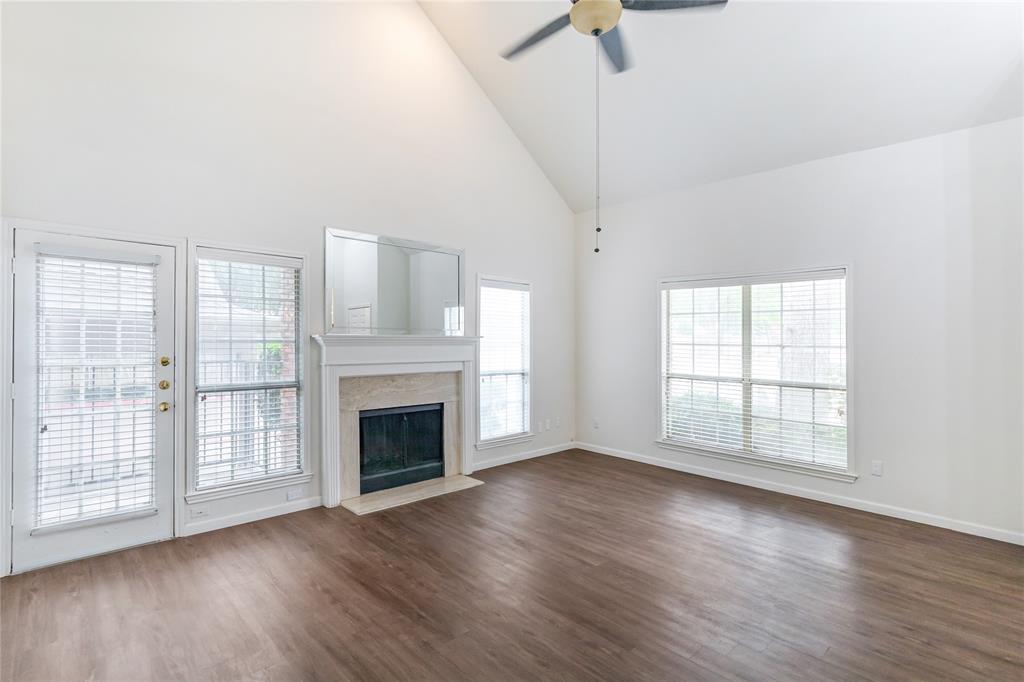
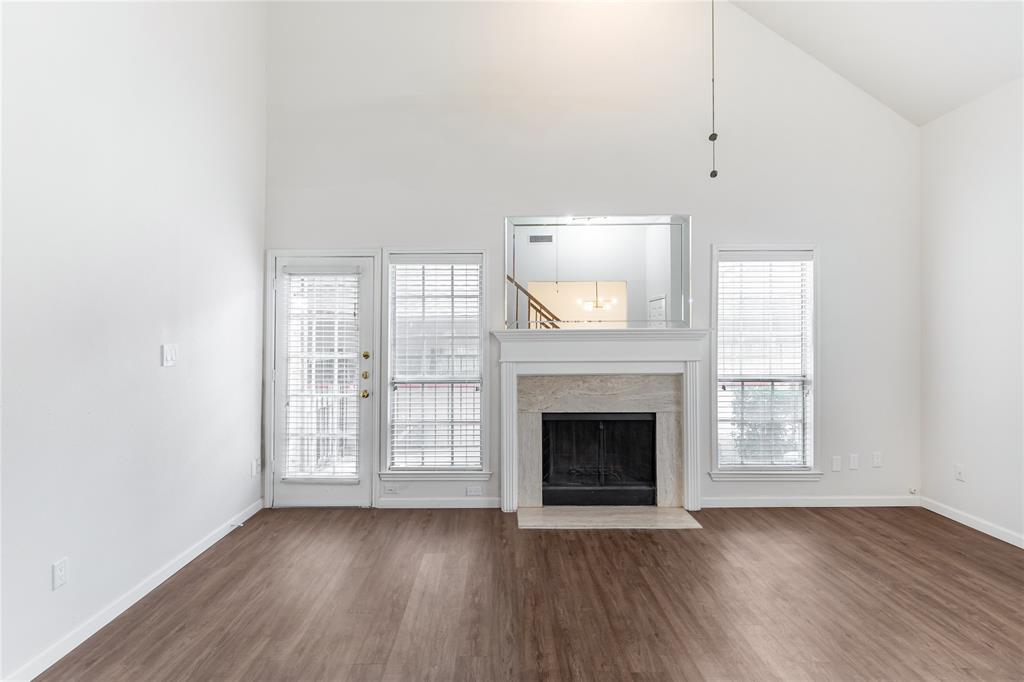
$1,597This rare corner condo is a true gem, offering a seamless blend of charm, convenience, and modern living. Located in one of the area’s most desirable neighborhoods, it combines the inviting feel of a townhome with the ease of condo living. With street-level entry (just three steps!) and a private covered parking spot mere steps from the door, accessibility is a breeze. Inside, every detail has been thoughtfully designed to impress. The fully renovated kitchen showcases sleek, soft-close cabinets and stylish, contemporary lighting—perfectly balancing functionality and flair. The layout is equally impressive: the main floor features a serene primary bedroom complete with a walk-in closet and a well-maintained ensuite bath. Upstairs, a generously sized second bedroom offers the versatility to serve as an additional primary suite. There's also a bonus room ready to adapt to your needs, whether as a home office, playroom, or creative space. The location is unmatched. Situated steps from the soon-to-build HEB grocery store, it offers unbeatable convenience. North Park is just 15 minutes away, and a quick 20-minute drive takes you downtown. Outdoor enthusiasts will appreciate nearby Churchill Park, featuring free tennis and pickleball courts. The community itself is rich with amenities, including two sparkling pools, a fitness center, event rooms, scenic walking trails, and pet-friendly spaces. This property isn’t just a home—it’s a lifestyle upgrade, where modern comfort meets ultimate accessibility. Work with the preferred lender and enjoy a 1-0 lender-paid buydown—at no cost to you! This reduces your interest rate by 1% for the first year of your loan, giving you lower monthly payments during that important first year. It’s an easy, cost-free way to make homeownership more affordable while managing moving expenses and settling into your new lifestyle.
| 3 days ago | Listing updated with changes from the MLS® | |
| 4 days ago | Listing first seen on site |

© 2020 North Texas Real Estate Information Systems. All rights reserved. Information is deemed reliable but is not guaranteed accurate by the MLS or NTREIS. The information being provided is for the consumer's personal, non-commercial use, and may not be reproduced, redistributed, or used for any purpose other than to identify prospective properties consumers may be interested in purchasing.
Last checked: 2026-05-25 05:33 AM CDT
Did you know? You can invite friends and family to your search. They can join your search, rate and discuss listings with you.