Search Dallas Homes For Sale

- Search Dallas Homes For Sale
Save
Ask
Tour
Hide
Share
$1,050,000
10 Days On Site

2324 Grassmere Lane
McKinney, TX 75071

For Sale|Single Family Residence|Active
5
Beds
5
Total Baths
4
Full Baths
1
Partial Bath
4,224
SqFt
$249
/SqFt
2008
Built
Subdivision:
Tucker Hill Ph 1a
County:
Collin
2324 Grassmere Lane2324 Grassmere Lane2324 Grassmere Lane2324 Grassmere Lane
Save
Ask
Tour
Hide
Share

Mortgage Calculator

Monthly Payment (Est.)

$4,791
Calculator powered by Showcase IDX, a Constellation1 Company. Copyright ©2026 Information is deemed reliable but not guaranteed.

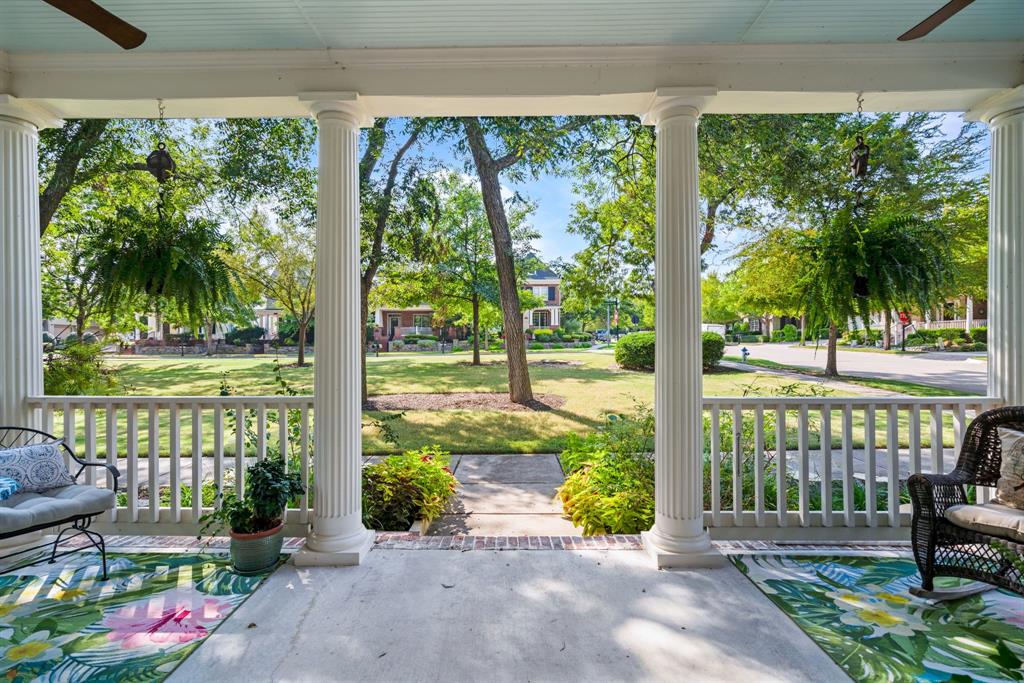
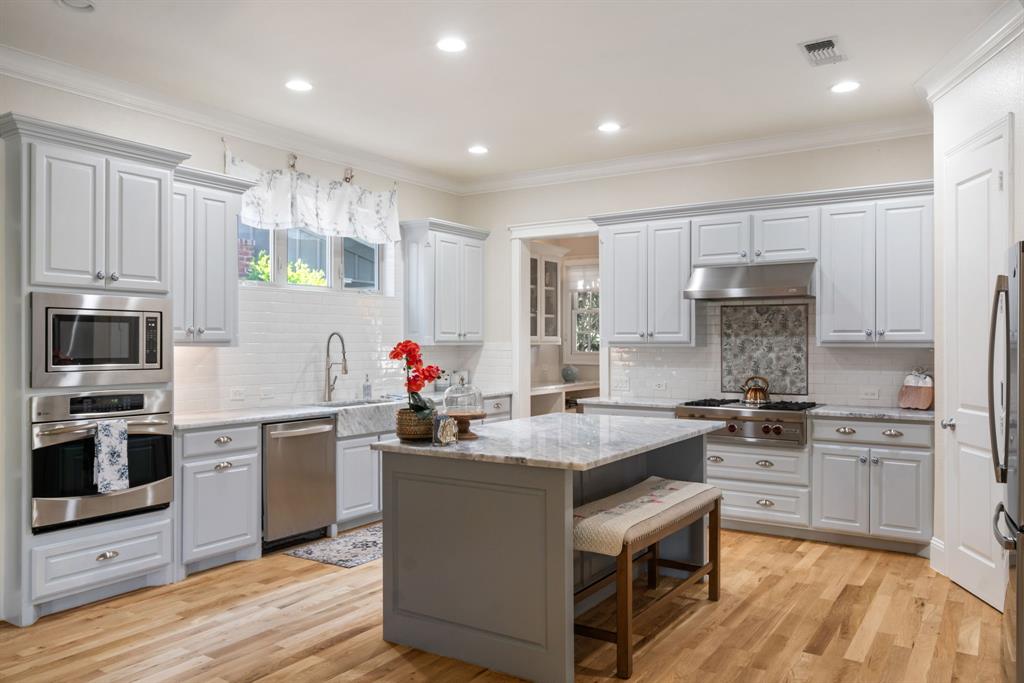
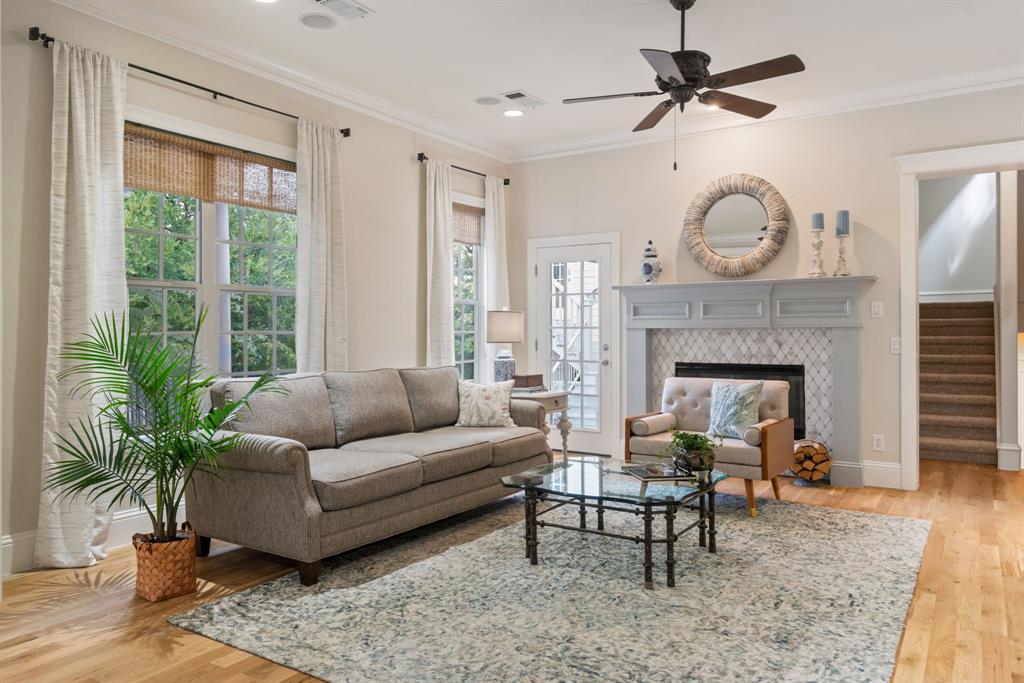
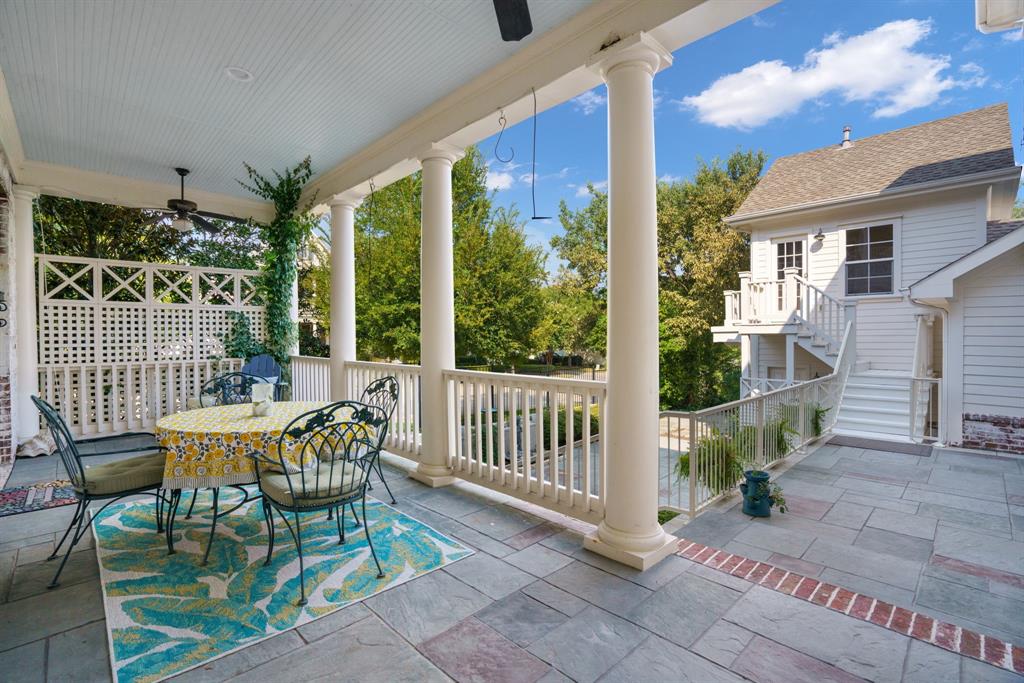
Fall in love with this charming, former model home in the sought-after Tucker Hill neighborhood. With storybook curb appeal, this 5-bedroom, 4.5-bath home sits on a corner lot on the ONLY street in Tucker Hill that enjoys one full acre filled with 100 year old pecan and oak trees as your front yard. Designed for indoor-outdoor living, every bedroom opens to a covered porch or patio, and the multi-level yard offers endless spaces to relax or entertain. Inside features a recently updated kitchen with Wolf gas range and quartz countertops, guest bathroom, and solid white oak hardwood floors. Open living with fireplace flows to dining and kitchen with built-in shelving. Upstairs, the luxe primary suite features dual vanities, jetted tub, and a separate shower, plus two guest rooms, media room, and game room. Rare casita with private entry, bath, and kitchenette is perfect for guests or multi-gen living. Zoned to Prosper ISD. Community includes a private dog park, pond, two children's parks and includes neighborhood events such as concerts at the fountain park and Saturday morning coffee on the porch.

Save
Ask
Tour
Hide
Share
Listing Snapshot
PriceĀ 
$1,050,000
Days On SiteĀ 
10 Days
BedroomsĀ 
5
Inside Area (SqFt)Ā 
4,224 sqft
Total BathsĀ 
5
Full BathsĀ 
4
Partial BathsĀ 
1
Lot SizeĀ 
0.181 Acres
Year BuiltĀ 
2008
MLSĀ® NumberĀ 
21273414
StatusĀ 
Active
Property TaxĀ 
$16,877
HOA/Condo/Coop FeesĀ 
$110 monthly
Sq Ft SourceĀ 
N/A
Friends & Family
Recent Activity
2 weeks agoListing updated with changes from the MLSĀ®
2 weeks agoListing first seen on site
General Features
AcresĀ 
0.181
Attached GarageĀ 
Yes
FoundationĀ 
Slab
GarageĀ 
Yes
Garage SpacesĀ 
3
LevelsĀ 
Two
ParkingĀ 
Alley AccessGarageGarage Faces RearAttached
Property Sub TypeĀ 
Single Family Residence
SewerĀ 
Public Sewer
Special CircumstancesĀ 
Standard
StyleĀ 
Traditional
Water SourceĀ 
Public
Interior Features
AppliancesĀ 
DishwasherDisposalElectric OvenGas CooktopMicrowave
CoolingĀ 
Central Air
FireplaceĀ 
Yes
Fireplace FeaturesĀ 
Gas Log
FireplacesĀ 
1
FlooringĀ 
CarpetCeramic TileWood
HeatingĀ 
Central
InteriorĀ 
ChandelierEat-in KitchenKitchen IslandPantryWalk-In Closet(s)High Speed Internet
BedroomĀ 
Dimensions - 13 x 14Level - SecondFeatures - Ceiling Fan(s)
Dining RoomĀ 
Dimensions - 17 x 12Level - First
Game RoomĀ 
Dimensions - 17 x 16Level - SecondFeatures - Ceiling Fan(s)
Guest SuiteĀ 
Dimensions - 18 x 13Level - SecondFeatures - Ceiling Fan(s)
Living RoomĀ 
Dimensions - 17 x 16Level - First
Master BedroomĀ 
Dimensions - 15 x 15Level - SecondFeatures - Ceiling Fan(s), Walk-In Closet(s)
Media RoomĀ 
Dimensions - 13 x 13Level - Second
OfficeĀ 
Dimensions - 13 x 12Level - First
Utility RoomĀ 
Dimensions - 8 x 8Level - Second
Save
Ask
Tour
Hide
Share
Exterior Features
Construction DetailsĀ 
Brick
ExteriorĀ 
Rain Gutters
FencingĀ 
Wrought Iron
Lot FeaturesĀ 
Interior LotLandscapedSubdivided
RoofĀ 
Composition
Community Features
Association DuesĀ 
110
Financing Terms AvailableĀ 
CashConventionalFHA
HOA Fee FrequencyĀ 
Monthly
School DistrictĀ 
Prosper ISD
Schools
School District
Prosper ISD
Elementary School
Mike and Janie Reeves
Middle School
Jones
High School
Walnut Grove
Listing courtesy of Jackie Dorbritz of Compass RE Texas, LLC jackie@dorbritz.com


Ā© 2020 North Texas Real Estate Information Systems. All rights reserved. Information is deemed reliable but is not guaranteed accurate by the MLS or NTREIS. The information being provided is for the consumer's personal, non-commercial use, and may not be reproduced, redistributed, or used for any purpose other than to identify prospective properties consumers may be interested in purchasing.
Last checked: 2026-05-29 09:42 AM CDT

Neighborhood & Commute
Source: Walkscore
Save
Ask
Tour
Hide
Share