Search Dallas Homes For Sale

- Search Dallas Homes For Sale
Save
Ask
Tour
Hide
Share
$344,000
7 Days On Site

7200 Huckleberry Drive
McKinney, TX 75070

For Sale|Townhouse|Active
2
Beds
3
Total Baths
2
Full Baths
1
Partial Bath
1,553
SqFt
$222
/SqFt
2017
Built
Subdivision:
Greens At Stacy Crossing The
County:
Collin
7200 Huckleberry Drive7200 Huckleberry Drive7200 Huckleberry Drive7200 Huckleberry Drive
Save
Ask
Tour
Hide
Share

Mortgage Calculator

Monthly Payment (Est.)

$1,569
Calculator powered by Showcase IDX, a Constellation1 Company. Copyright ©2026 Information is deemed reliable but not guaranteed.

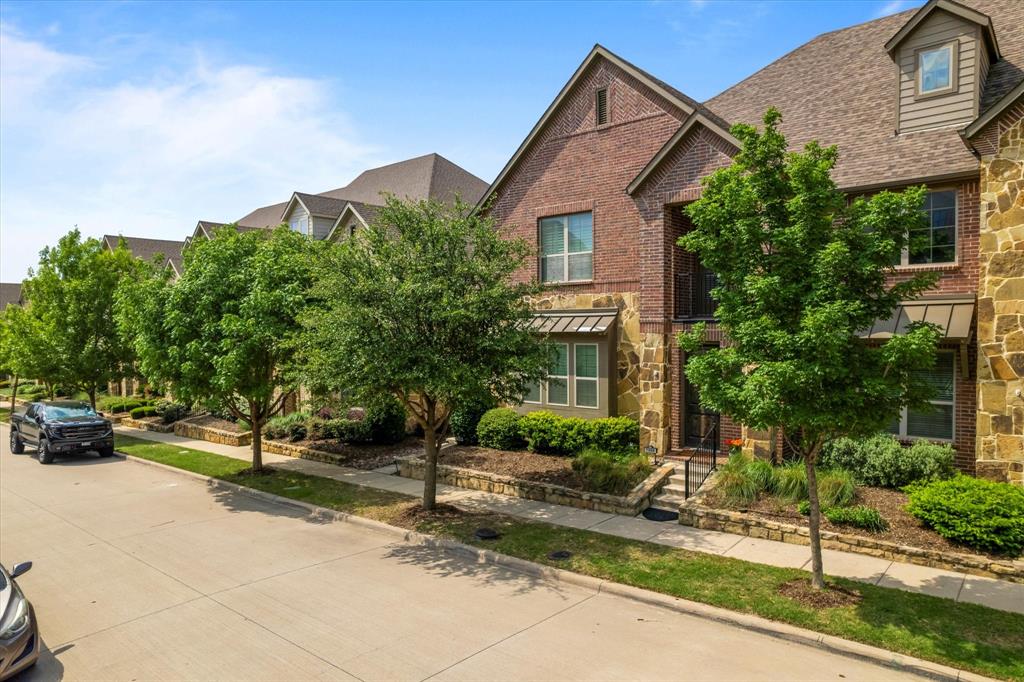
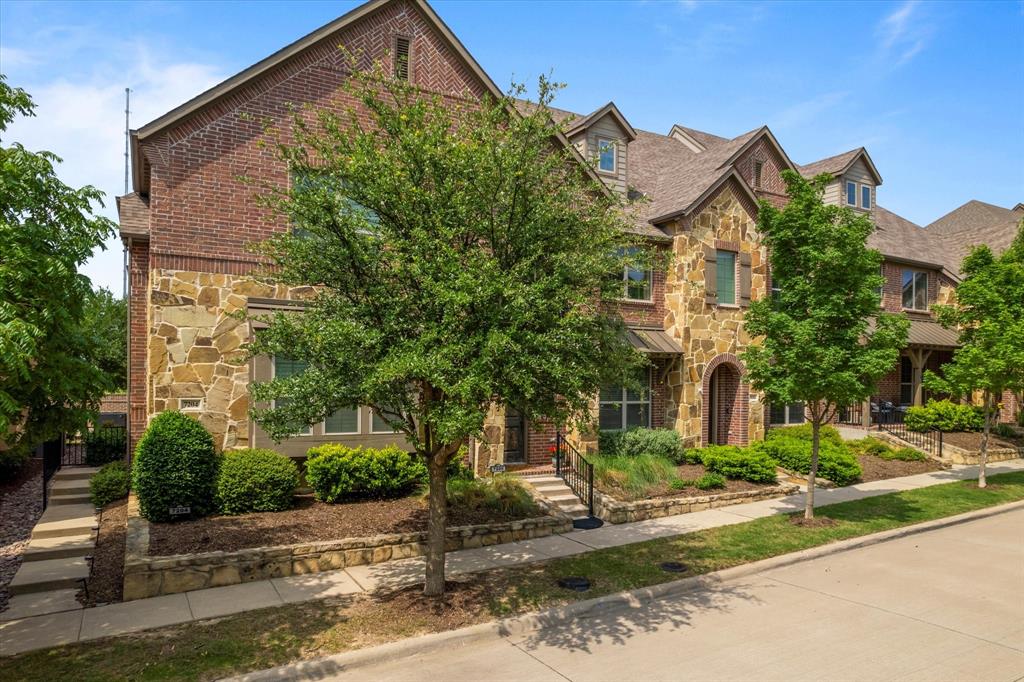
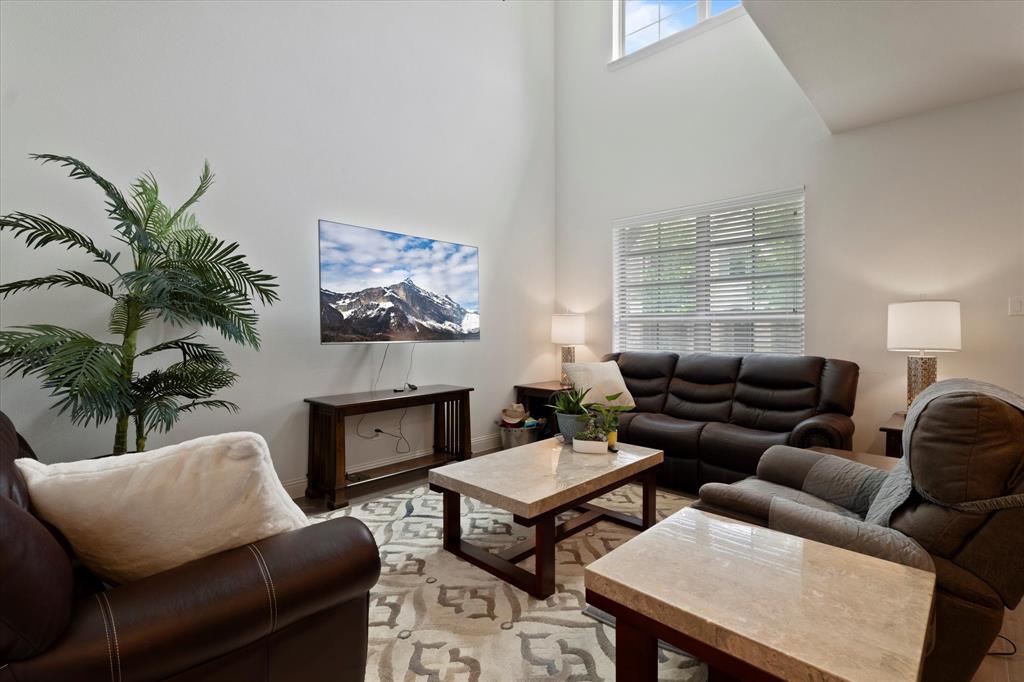
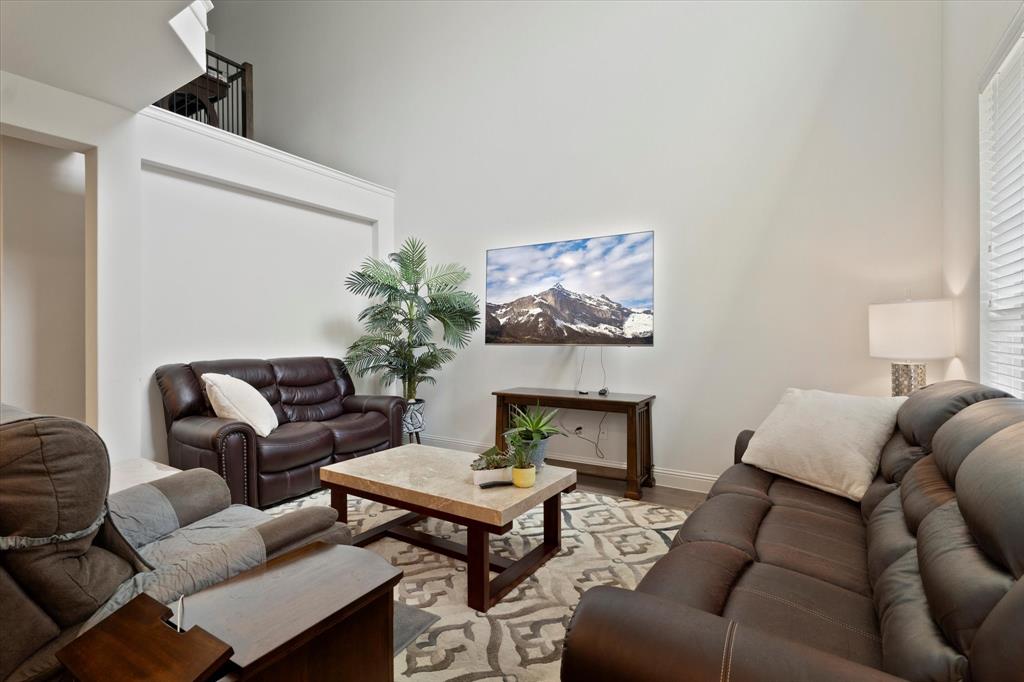
Gorgeous CB Jeni Townhome – 2 Bedrooms + Loft! Welcome to low-maintenance living in this stunning CB Jeni townhome, featuring a charming brick and stone elevation and a rear-facing two-car garage. Step inside to a bright and airy living room with soaring double-height ceilings and beautiful hardwood floors that flow seamlessly through the living, dining, and kitchen areas. The stylish kitchen is both functional and inviting, showcasing granite countertops, a gas cooktop, white shaker-style cabinetry, stainless steel appliances, and a cozy breakfast nook. A convenient half bath is located on the main floor, perfect for guests. Upstairs, you'll find a smart split-bedroom layout offering privacy between the two bedrooms. The spacious Primary Suite boasts high ceilings, a luxurious en-suite bath with dual sinks, a separate shower, and a large walk-in closet. The second bedroom is ideal for guests or a roommate. A dedicated loft area provides the perfect home office setup—quietly tucked away from the main living spaces. The full-size utility room is thoughtfully located between the bedrooms for easy laundry access. Enjoy relaxing evenings on your covered balcony—an ideal spot to unwind after a long day. This move-in-ready townhome is pristine inside and located in a desirable community. Don't miss out on this incredible opportunity!

Save
Ask
Tour
Hide
Share
Listing Snapshot
Price 
$344,000
Days On Site 
7 Days
Bedrooms 
2
Inside Area (SqFt) 
1,553 sqft
Total Baths 
3
Full Baths 
2
Partial Baths 
1
Lot Size 
0.044 Acres
Year Built 
2017
MLS® Number 
21273800
Status 
Active
Property Tax 
$5,843
HOA/Condo/Coop Fees 
$400 monthly
Sq Ft Source 
N/A
Friends & Family
Recent Activity
a week agoListing updated with changes from the MLS®
a week agoListing first seen on site
General Features
Acres 
0.044
Attached Garage 
Yes
Foundation 
Slab
Garage 
Yes
Garage Spaces 
2
Green Energy Efficient 
AppliancesHVACInsulationThermostatWater HeaterWindows
Levels 
Two
Parking 
Alley AccessConcreteCoveredDirect AccessDrivewayEnclosedGarageGarage Door OpenerGarage Faces RearInside EntranceKitchen LevelLightedStorageAttached
Property Sub Type 
Townhouse
Security 
Carbon Monoxide Detector(s)PrewiredSecurity LightsSecurity SystemSmoke Detector(s)
Sewer 
Public Sewer
Special Circumstances 
Standard
Style 
Traditional
Utilities 
Cable AvailableElectricity AvailableElectricity ConnectedNatural Gas AvailablePhone AvailableSewer Available
Water Source 
Public
Interior Features
Appliances 
DishwasherDisposalElectric OvenGas CooktopGas Water HeaterMicrowaveTankless Water HeaterVented Exhaust Fan
Cooling 
Ceiling Fan(s)Central AirElectric
Flooring 
CarpetCeramic TileHardwoodTileWood
Heating 
Exhaust FanCentralNatural Gas
Interior 
Built-in FeaturesChandelierDouble VanityEat-in KitchenGranite CountersOpen FloorplanPantryVaulted Ceiling(s)Walk-In Closet(s)High Speed Internet
Laundry Features 
Electric Dryer HookupIn HallWasher Hookup
Dining Room 
Dimensions - 14 x 11Level - First
Save
Ask
Tour
Hide
Share
Exterior Features
Construction Details 
Wood SidingBrickStone
Exterior 
BalconyRain GuttersLighting
Lot Features 
Few TreesInterior LotLandscapedSubdivided
Patio And Porch 
CoveredFront PorchPatio
Roof 
CompositionShingle
Community Features
Association Dues 
400
Community Features 
PoolClubhouseCurbsParkPlaygroundSidewalks
Financing Terms Available 
CashConventionalFHAVA Loan
HOA Fee Frequency 
Monthly
School District 
Frisco ISD
Schools
School District
Frisco ISD
Elementary School
Elliott
Middle School
Scoggins
High School
Emerson
Listing courtesy of Kimberly Buchler of OnDemand Realty kimibuchler@gmail.com


© 2020 North Texas Real Estate Information Systems. All rights reserved. Information is deemed reliable but is not guaranteed accurate by the MLS or NTREIS. The information being provided is for the consumer's personal, non-commercial use, and may not be reproduced, redistributed, or used for any purpose other than to identify prospective properties consumers may be interested in purchasing.
Last checked: 2026-05-25 05:52 PM CDT

Neighborhood & Commute
Source: Walkscore
Save
Ask
Tour
Hide
Share