Search Dallas Homes For Sale

- Search Dallas Homes For Sale
Save
Ask
Tour
Hide
Share
$420,000
7 Days On Site

2976 Buttonwood Drive
Carrollton, TX 75006

For Sale|Townhouse|Active
4
Beds
4
Total Baths
2
Full Baths
2
Partial Baths
2,332
SqFt
$180
/SqFt
1972
Built
Subdivision:
Country Place Twnhs 03
County:
Dallas
2976 Buttonwood Drive2976 Buttonwood Drive2976 Buttonwood Drive2976 Buttonwood Drive
Save
Ask
Tour
Hide
Share

Mortgage Calculator

Monthly Payment (Est.)

$1,916
Calculator powered by Showcase IDX, a Constellation1 Company. Copyright ©2026 Information is deemed reliable but not guaranteed.

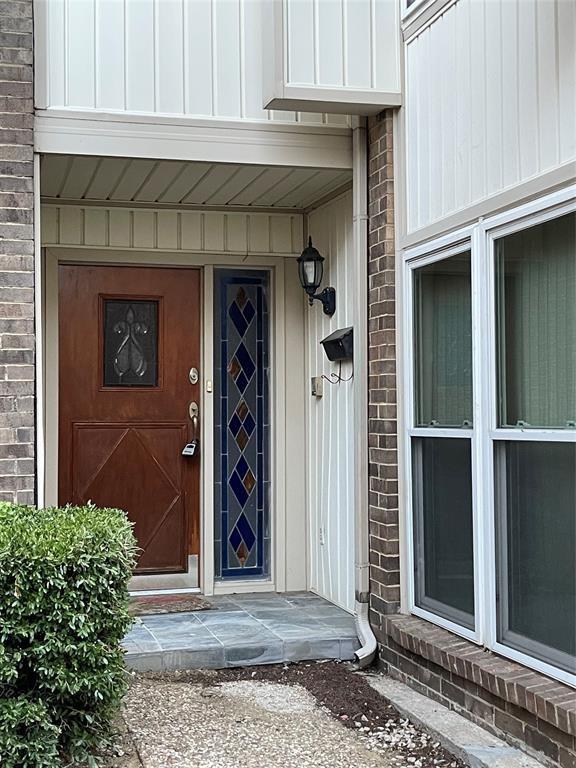
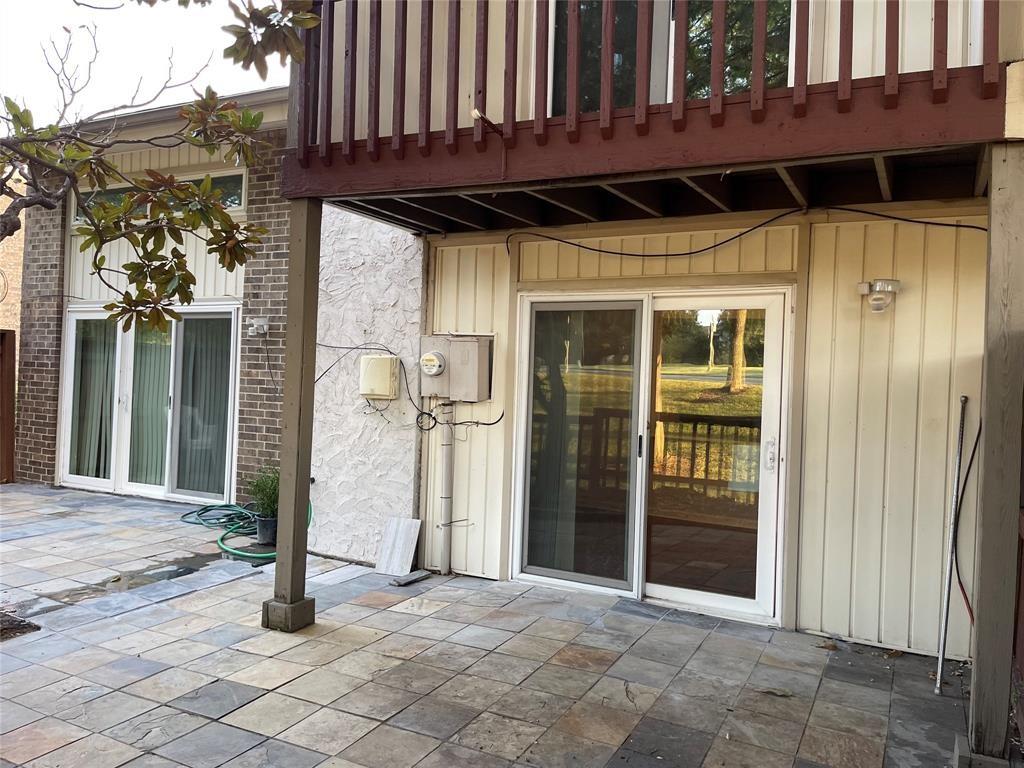
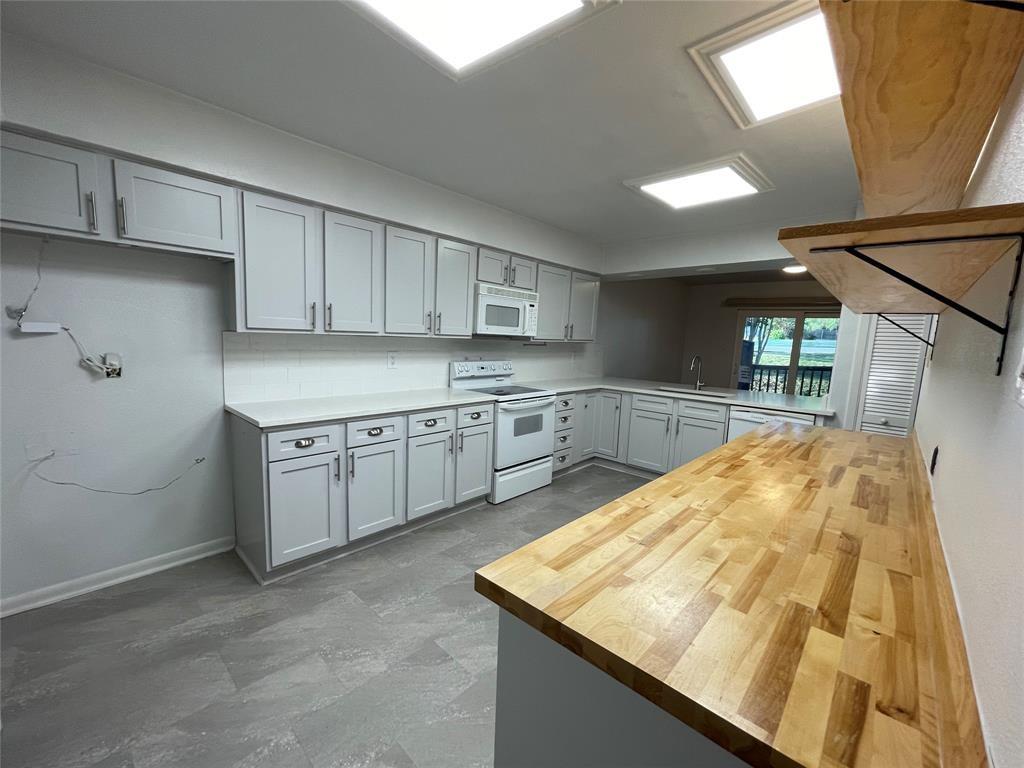
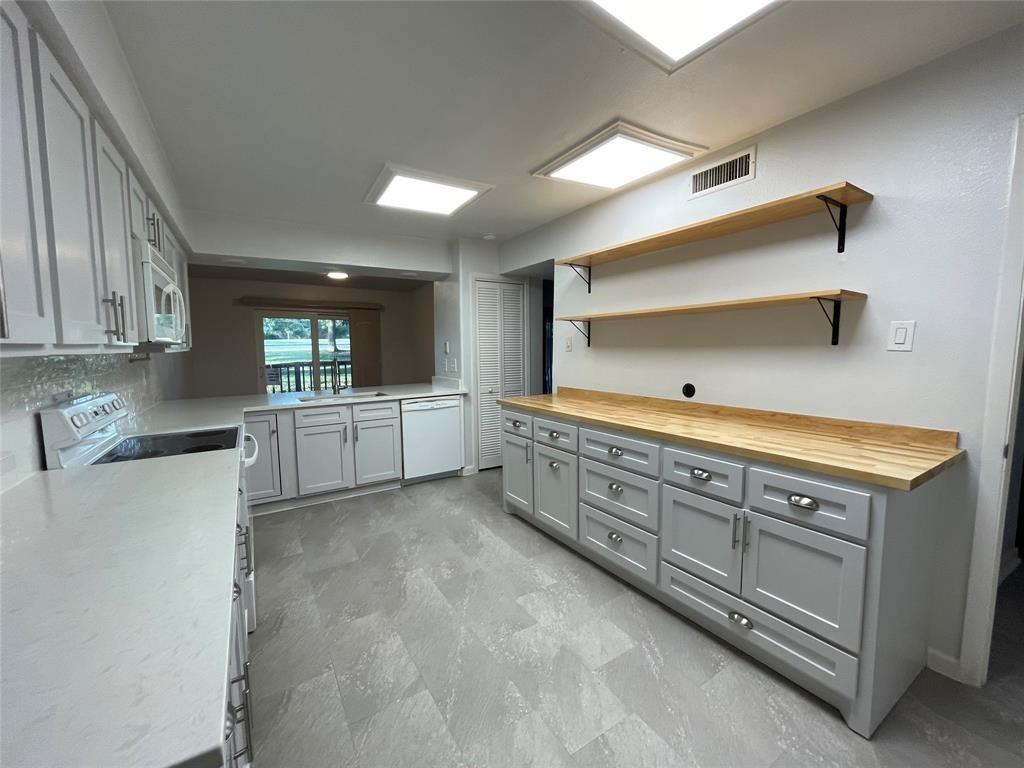
Attention investors! Incredible opportunity awaits in the coveted Country Club community! This property boasts exceptional potential for those seeking a lucrative deal. Nestled within a desirable neighborhood featuring a golf course, multiple tennis courts, two expansive pools, a kiddie pool, playground, park, and serene lakes and ponds teeming with fish. Enjoy the convenience of a well-appointed clubhouse. The backyard overlooks one of the community pools, offering a tranquil retreat. The home is generously sized and showcases a fantastic kitchen adorned with partial butcher block countertops. Delight in the charming backyard, and relish the picturesque view of the nearby pool. Property sold AS-IS, in its current condition. Act now before it's gone!

Save
Ask
Tour
Hide
Share
Listing Snapshot
PriceĀ 
$420,000
Days On SiteĀ 
7 Days
BedroomsĀ 
4
Inside Area (SqFt)Ā 
2,332 sqft
Total BathsĀ 
4
Full BathsĀ 
2
Partial BathsĀ 
2
Lot SizeĀ 
0.081 Acres
Year BuiltĀ 
1972
MLSĀ® NumberĀ 
21274035
StatusĀ 
Active
Property TaxĀ 
N/A
HOA/Condo/Coop FeesĀ 
$330 monthly
Sq Ft SourceĀ 
N/A
Friends & Family
Recent Activity
19 hours agoListing updated with changes from the MLSĀ®
a week agoListing first seen on site
General Features
AcresĀ 
0.081
Attached GarageĀ 
Yes
FoundationĀ 
Slab
GarageĀ 
Yes
Garage SpacesĀ 
2
LevelsĀ 
Two
ParkingĀ 
GarageAttached
Property Sub TypeĀ 
Townhouse
SewerĀ 
Public Sewer
Special CircumstancesĀ 
Standard
Water SourceĀ 
Public
Interior Features
AppliancesĀ 
DishwasherElectric OvenElectric RangeMicrowave
FireplaceĀ 
Yes
Fireplace FeaturesĀ 
Other
FireplacesĀ 
1
FlooringĀ 
LaminateTile
InteriorĀ 
Other
BedroomĀ 
Dimensions - 12 x 12Level - Second
Breakfast RoomĀ 
Dimensions - 11 x 10Level - First
Dining RoomĀ 
Dimensions - 13 x 12Level - First
KitchenĀ 
Dimensions - 15 x 10Level - First
Living RoomĀ 
Dimensions - 18 x 13Level - First
Master BedroomĀ 
Dimensions - 16 x 14Level - Second
Utility RoomĀ 
Dimensions - 6 x 5Level - First
Save
Ask
Tour
Hide
Share
Exterior Features
Construction DetailsĀ 
Brick
ExteriorĀ 
Balcony
FencingĀ 
Back Yard
RoofĀ 
Composition
Community Features
Association DuesĀ 
330
Financing Terms AvailableĀ 
Cash
HOA Fee FrequencyĀ 
Monthly
School DistrictĀ 
Carrollton-Farmers Branch ISD
Schools
School District
Carrollton-Farmers Branch ISD
Elementary School
Central
Middle School
Perry
High School
Turner
Listing courtesy of Aftab Bhojani of Five Star Realty fivestarrealty@gmail.com


Ā© 2020 North Texas Real Estate Information Systems. All rights reserved. Information is deemed reliable but is not guaranteed accurate by the MLS or NTREIS. The information being provided is for the consumer's personal, non-commercial use, and may not be reproduced, redistributed, or used for any purpose other than to identify prospective properties consumers may be interested in purchasing.
Last checked: 2026-05-26 03:42 PM CDT

Neighborhood & Commute
Source: Walkscore
Save
Ask
Tour
Hide
Share