
8430 Brittania WayDallas, TX 75243
Mortgage Calculator
Monthly Payment (Est.)
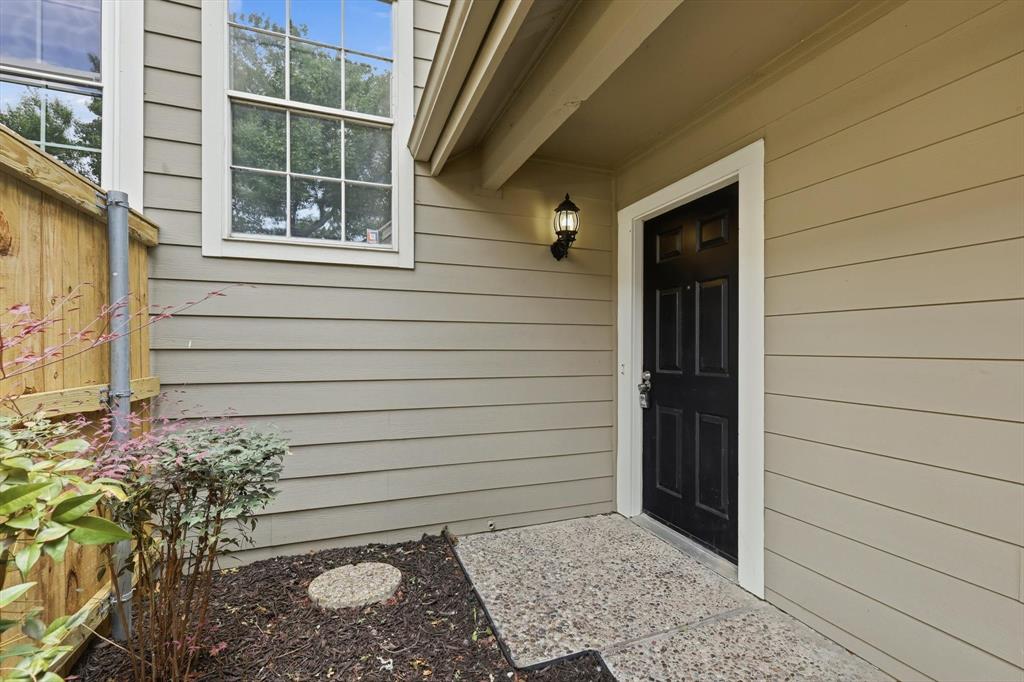
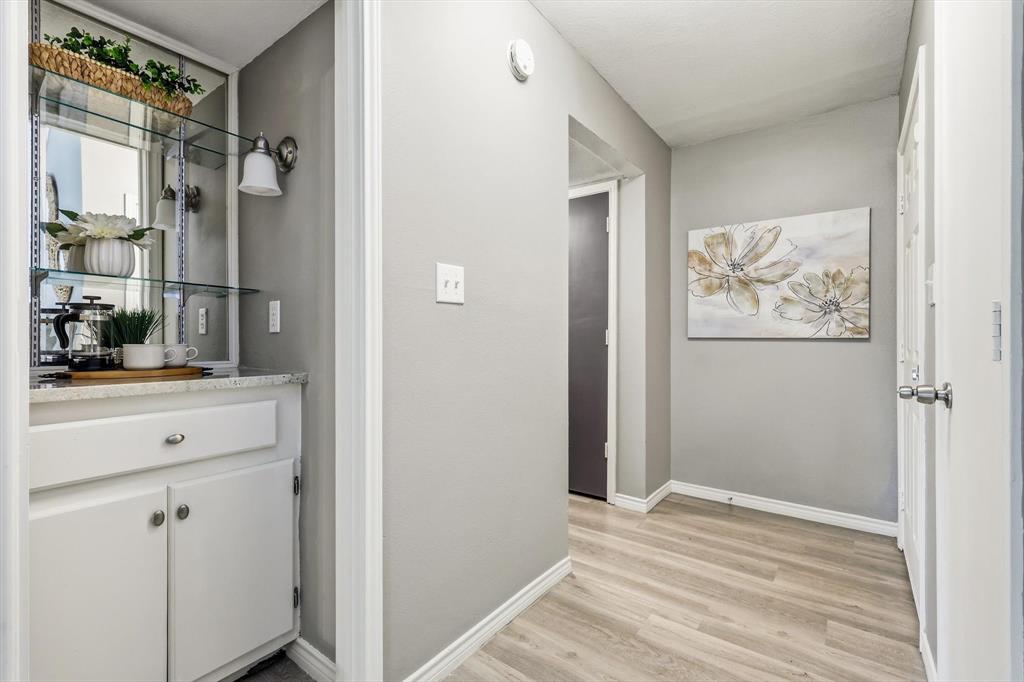
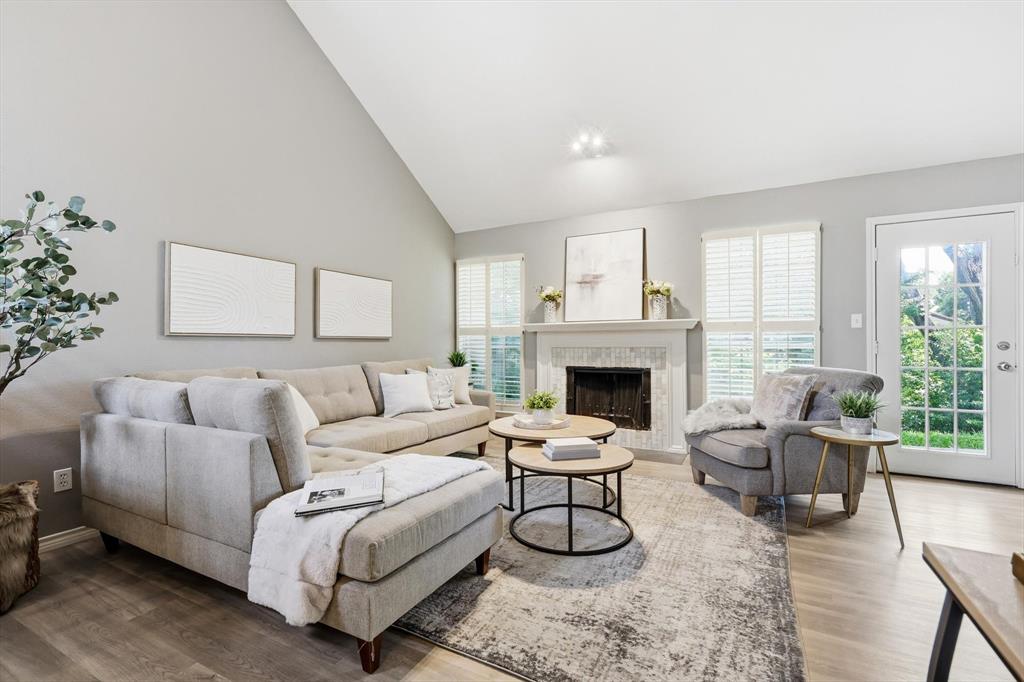
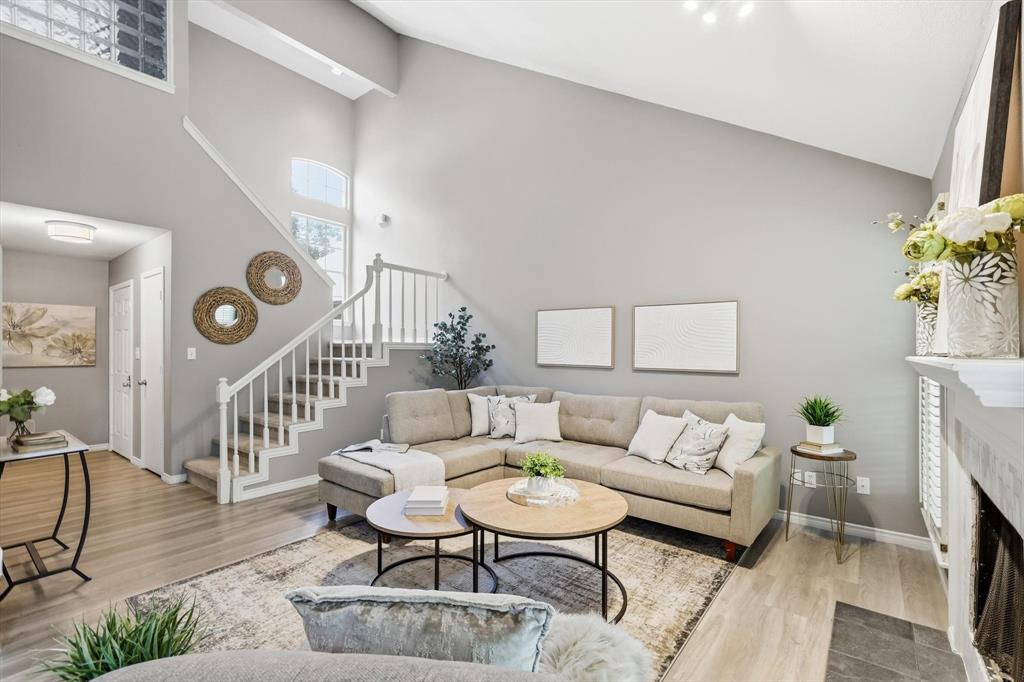
$1,506Hidden among towering mature trees and backing to a tranquil greenbelt and creek, this beautifully renovated residence offers a rare opportunity to experience a private, nature-inspired retreat in the heart of Dallas. Located within a highly sought-after community in Lake Highlands, that blends sophisticated updates with an effortless lock-and-leave lifestyle. From the moment you step inside, the home feels warm, elevated, and serene, designed for buyers who value both comfort and convenience. The expansive living room is anchored by a striking fireplace and framed by peaceful greenbelt views, creating an atmosphere that feels more like a luxury retreat than a typical townhome. Large windows invite natural light throughout while connecting the indoor and outdoor living spaces. The remodeled kitchen features timeless finishes, a newer range and refrigerator, brand-new dishwasher (2026), and updated fixtures throughout. Additional improvements, including two brand-new HVAC systems (2026), updated bathrooms, designer lighting, ceiling fans, and new carpeting, offer true turnkey living and peace of mind. One of the home’s most desirable features is its dual primary suite layout, ideal for modern living. Both bedrooms are generously sized with ensuite baths, while the upstairs owner’s retreat offers an additional flex space perfect for a private office or fitness area. Step outside to your private patio and unwind to calming creek views and extraordinary privacy rarely found in townhome living. Residents enjoy beautifully maintained grounds, a resort-style community pool, walking areas, and HOA-maintained landscaping and roof care for a truly low-maintenance lifestyle. Ideally positioned near White Rock Lake, premier shopping and dining in Lake Highlands, and major commuter routes including 635 and US-75, the home also benefits from highly acclaimed Richardson ISD. Elegant, turnkey, and surrounded by nature, this home offers an exceptional lifestyle.
| 7 hours ago | Listing updated with changes from the MLS® | |
| 6 days ago | Listing first seen on site |

© 2020 North Texas Real Estate Information Systems. All rights reserved. Information is deemed reliable but is not guaranteed accurate by the MLS or NTREIS. The information being provided is for the consumer's personal, non-commercial use, and may not be reproduced, redistributed, or used for any purpose other than to identify prospective properties consumers may be interested in purchasing.
Last checked: 2026-05-27 03:42 PM CDT
Did you know? You can invite friends and family to your search. They can join your search, rate and discuss listings with you.