Search Dallas Homes For Sale

- Search Dallas Homes For Sale
Save
Ask
Tour
Hide
Share
$435,000
3 Days On Site

8601 Gracewood Drive
McKinney, TX 75070

For Sale|Condominium|Active
2
Beds
2
Total Baths
2
Full Baths
1,800
SqFt
$242
/SqFt
2012
Built
Subdivision:
Retreat At Craig Ranch The
County:
Collin
8601 Gracewood Drive8601 Gracewood Drive8601 Gracewood Drive8601 Gracewood Drive
Save
Ask
Tour
Hide
Share

Mortgage Calculator

Monthly Payment (Est.)

$1,985
Calculator powered by Showcase IDX, a Constellation1 Company. Copyright ©2026 Information is deemed reliable but not guaranteed.

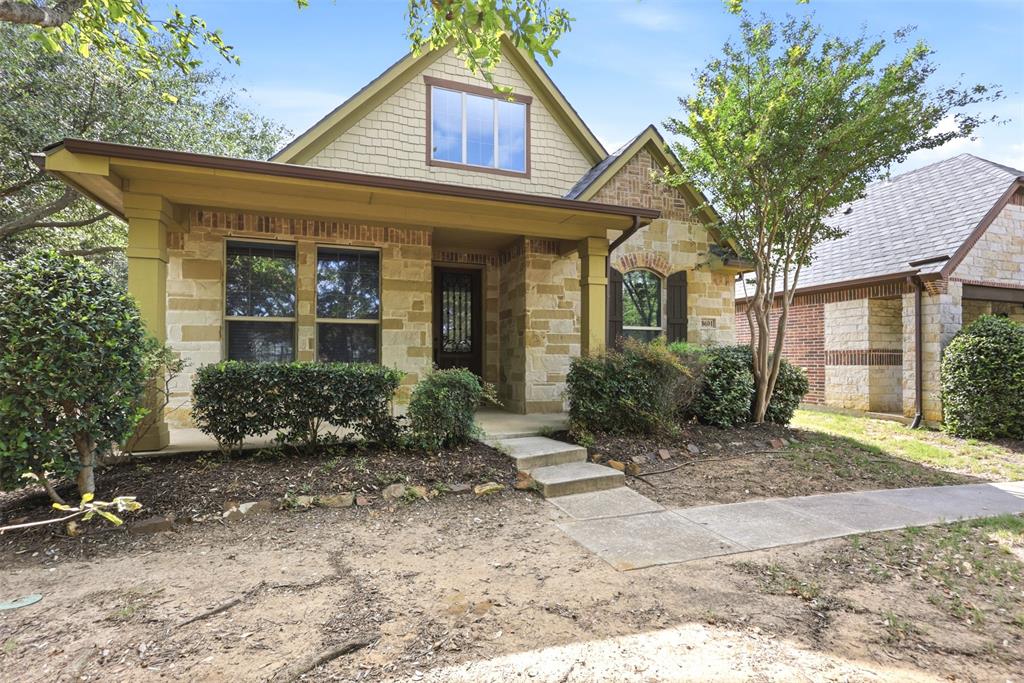
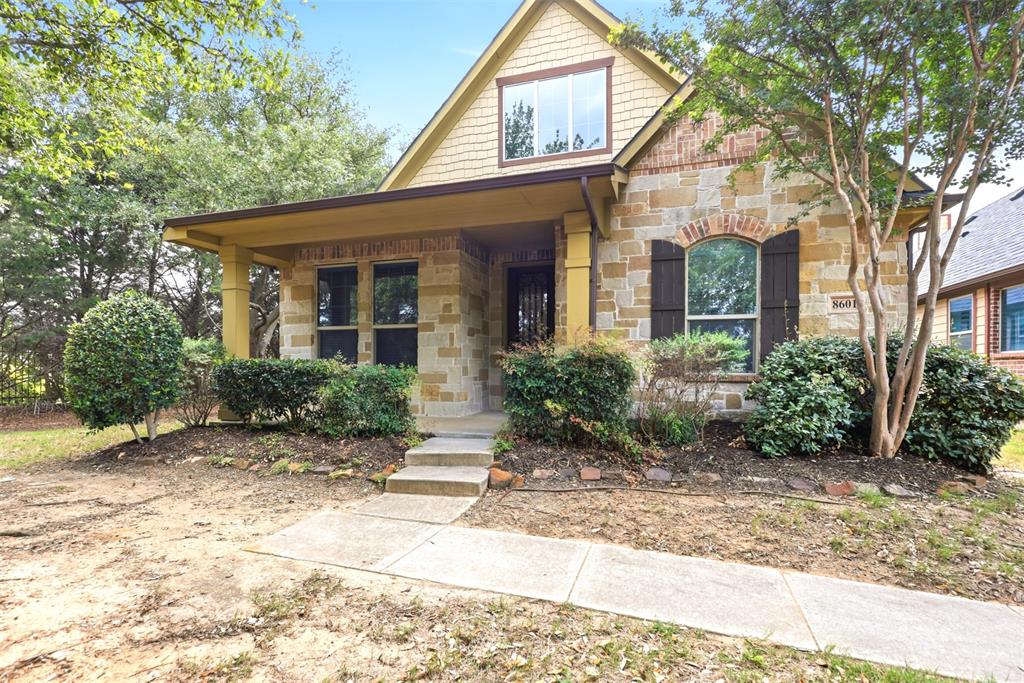
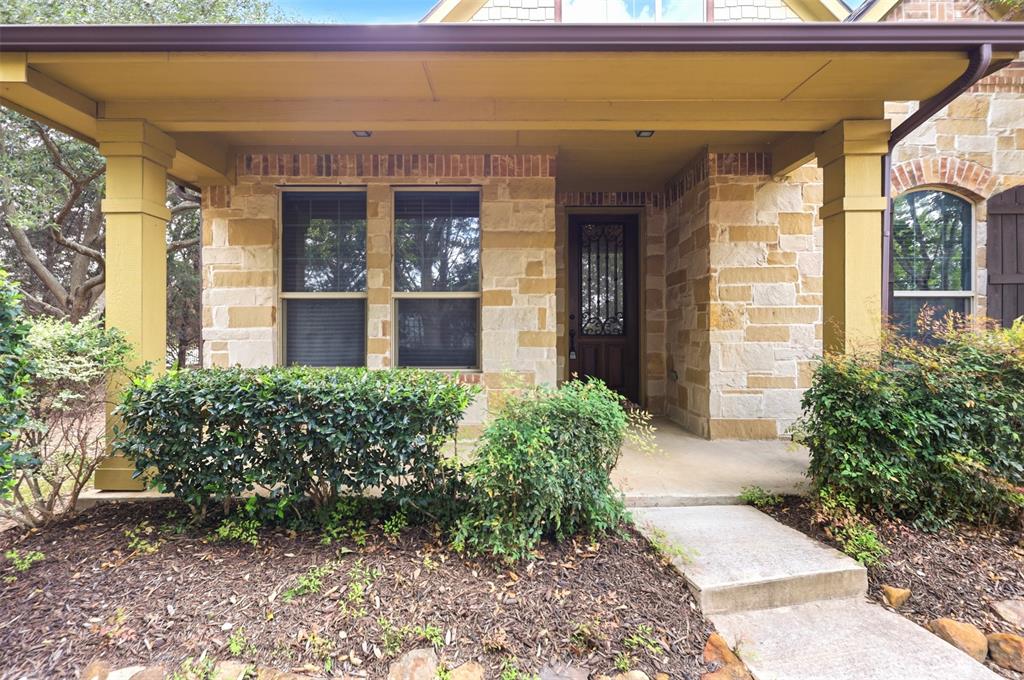
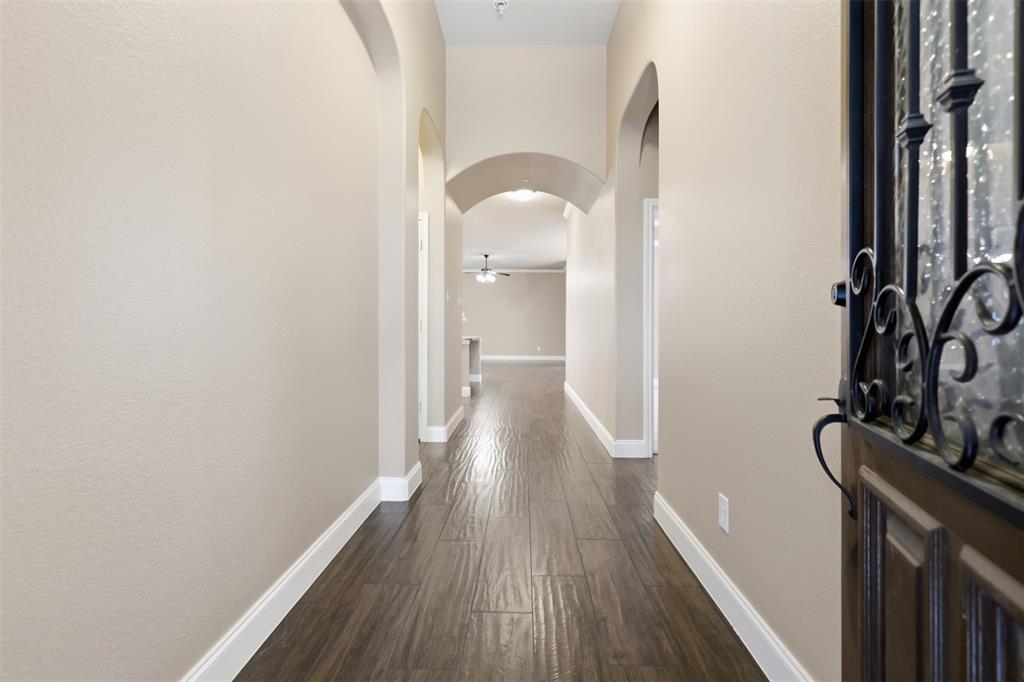
Beautifully designed condo home offering the perfect blend of comfort, functionality, and low-maintenance living. Thoughtful upgrades and custom touches can be found throughout this inviting property. The spacious primary suite serves as a relaxing retreat, featuring a luxurious bathroom complete with a sitting ledge in the shower for added convenience and comfort. The oversized walk-in closet (approximately 12x6) offers abundant storage space and is filled with natural light from a large window, creating a bright and inviting dressing area. The dedicated office space is equally impressive with tons of custom built-in cabinetry for organization and display, complete with elegant glass French doors that provide privacy while still allowing natural light to flow throughout the home. Enjoy the ease of condo living with a low-maintenance HOA that covers exterior maintenance, grounds care, and sprinkler systems, allowing more time to enjoy the community amenities. Residents have access to a beautiful clubhouse and resort-style pool, creating the perfect setting for relaxation and social gatherings. From the custom details to the exceptional community features, this home offers a wonderful combination of style, convenience, and carefree living.

Save
Ask
Tour
Hide
Share
Listing Snapshot
PriceĀ 
$435,000
Days On SiteĀ 
3 Days
BedroomsĀ 
2
Inside Area (SqFt)Ā 
1,800 sqft
Total BathsĀ 
2
Full BathsĀ 
2
Partial BathsĀ 
N/A
Lot SizeĀ 
28.19 Acres
Year BuiltĀ 
2012
MLSĀ® NumberĀ 
21274647
StatusĀ 
Active
Property TaxĀ 
N/A
HOA/Condo/Coop FeesĀ 
$440 monthly
Sq Ft SourceĀ 
N/A
Friends & Family
Recent Activity
3 days agoListing updated with changes from the MLSĀ®
3 days agoListing first seen on site
General Features
AcresĀ 
28.19
Attached GarageĀ 
Yes
FoundationĀ 
Slab
GarageĀ 
Yes
Garage SpacesĀ 
2
LevelsĀ 
One
ParkingĀ 
DrivewayGarageGarage Door OpenerGarage Faces RearAttached
Property Sub TypeĀ 
Condominium
SewerĀ 
Public Sewer
Special CircumstancesĀ 
Standard
StyleĀ 
Traditional
UtilitiesĀ 
Cable Available
Water SourceĀ 
Public
Interior Features
AppliancesĀ 
DishwasherDisposalGas CooktopMicrowaveVented Exhaust Fan
CoolingĀ 
Ceiling Fan(s)Central Air
FireplaceĀ 
Yes
Fireplace FeaturesĀ 
GasGas StarterLiving RoomGas Log
FireplacesĀ 
1
FlooringĀ 
CarpetTileWood
HeatingĀ 
Exhaust FanCentral
InteriorĀ 
ChandelierGranite CountersKitchen IslandPantryWalk-In Closet(s)High Speed Internet
Laundry FeaturesĀ 
Electric Dryer HookupIn HallWasher Hookup
Window FeaturesĀ 
Window Coverings
Bath-FullĀ 
Dimensions - 5 x 7Level - First
BedroomĀ 
Dimensions - 14 x 10Level - First
Dining RoomĀ 
Dimensions - 12 x 12Level - First
KitchenĀ 
Dimensions - 13 x 15Level - FirstFeatures - Kitchen Island, Pantry
LaundryĀ 
Dimensions - 3 x 5Level - First
Living RoomĀ 
Dimensions - 15 x 26Level - FirstFeatures - Ceiling Fan(s)
Master BathroomĀ 
Dimensions - 10 x 9Level - First
Master BedroomĀ 
Dimensions - 16 x 13Level - FirstFeatures - Ceiling Fan(s), Walk-In Closet(s)
Mud RoomĀ 
Dimensions - 9 x 8Level - First
OfficeĀ 
Dimensions - 12 x 11Level - First
Save
Ask
Tour
Hide
Share
Exterior Features
Construction DetailsĀ 
Brick
FencingĀ 
Wrought Iron
Lot FeaturesĀ 
Landscaped
Patio And PorchĀ 
CoveredRear Porch
RoofĀ 
Composition
Windows/DoorsĀ 
Window Coverings
Community Features
Association DuesĀ 
440
Community FeaturesĀ 
PoolClubhouseSidewalks
HOA Fee FrequencyĀ 
Monthly
School DistrictĀ 
Frisco ISD
Schools
School District
Frisco ISD
Elementary School
Comstock
Middle School
Scoggins
High School
Emerson
Listing courtesy of Nick McCoy of Keller Williams Legacy nmccoy@kw.com


Ā© 2020 North Texas Real Estate Information Systems. All rights reserved. Information is deemed reliable but is not guaranteed accurate by the MLS or NTREIS. The information being provided is for the consumer's personal, non-commercial use, and may not be reproduced, redistributed, or used for any purpose other than to identify prospective properties consumers may be interested in purchasing.
Last checked: 2026-05-25 05:52 PM CDT

Neighborhood & Commute
Source: Walkscore
Save
Ask
Tour
Hide
Share